
Kitchener-Waterloo · Bradford · Toronto & GTA
Bathroom Renovation
A bathroom renovation has to look good and keep water where it belongs for years. We renovate main bathrooms, ensuites, powder rooms and basement bathrooms, with careful attention to waterproofing, ventilation and tile work.
From a simple refresh to a full gut-and-rebuild with a walk-in shower, we manage the plumbing, electrical, tile and finishing as one project — across Kitchener-Waterloo, Bradford, Toronto and the GTA.
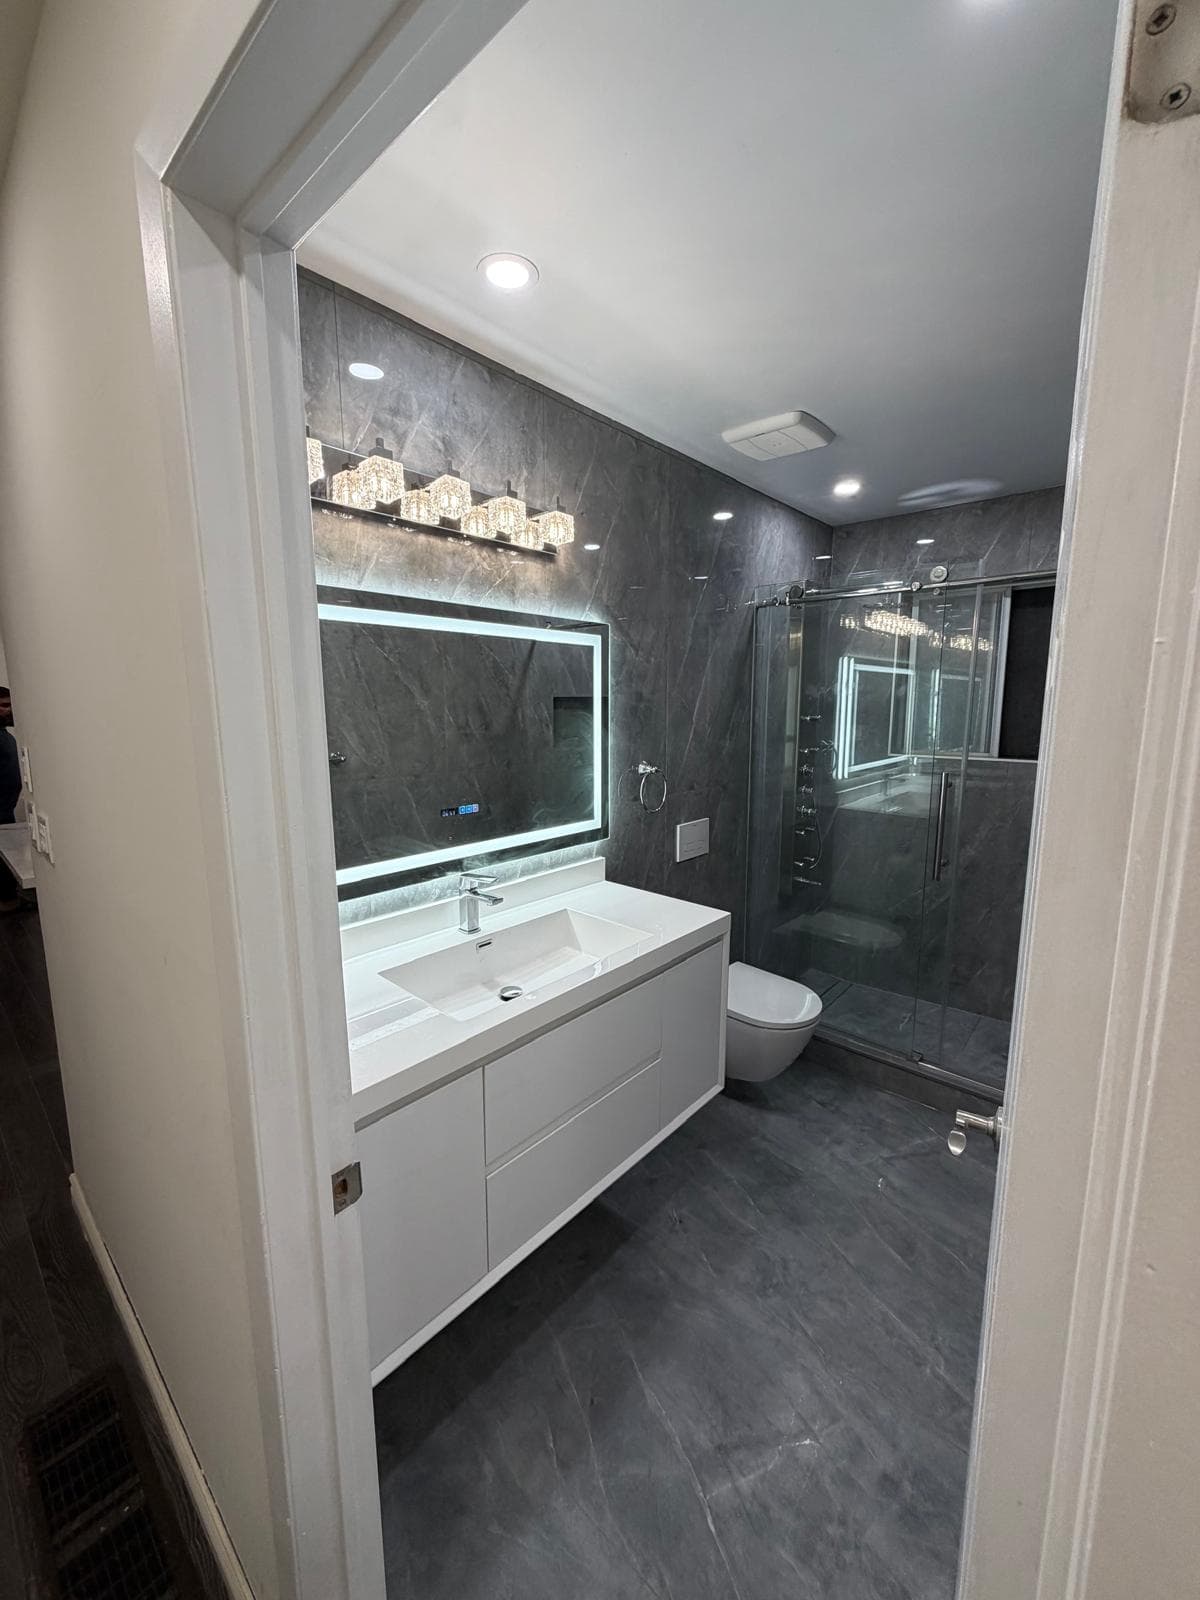
What’s included
- Full demolition down to the studs where needed
- Walk-in showers, tub-to-shower conversions and glass enclosures
- Shower and floor waterproofing membranes
- Floor and wall tile, including large-format porcelain
- Floating vanities, LED mirrors and wall-hung toilets
- Exhaust fan and lighting upgrades
- Plumbing changes by licensed plumbers, with permits where required
Waterproofing comes first
Most bathroom failures happen behind the tile. We install a continuous waterproofing system in showers and wet areas before any tile goes up, and make sure the room is properly ventilated.
Basement bathrooms
Adding a bathroom to a basement usually means new drains and venting, which requires a plumbing permit. We plan the layout around your existing plumbing to keep costs reasonable and handle the permit and inspections.
Renovating a bathroom in Kitchener-Waterloo?
See our Kitchener-Waterloo bathroom renovation page for two local projects, permits in Kitchener, Waterloo and Cambridge, and reviews from KW homeowners.
Featured project
Full Bathroom Renovation in Kitchener-Waterloo
Kitchener-Waterloo, Ontario
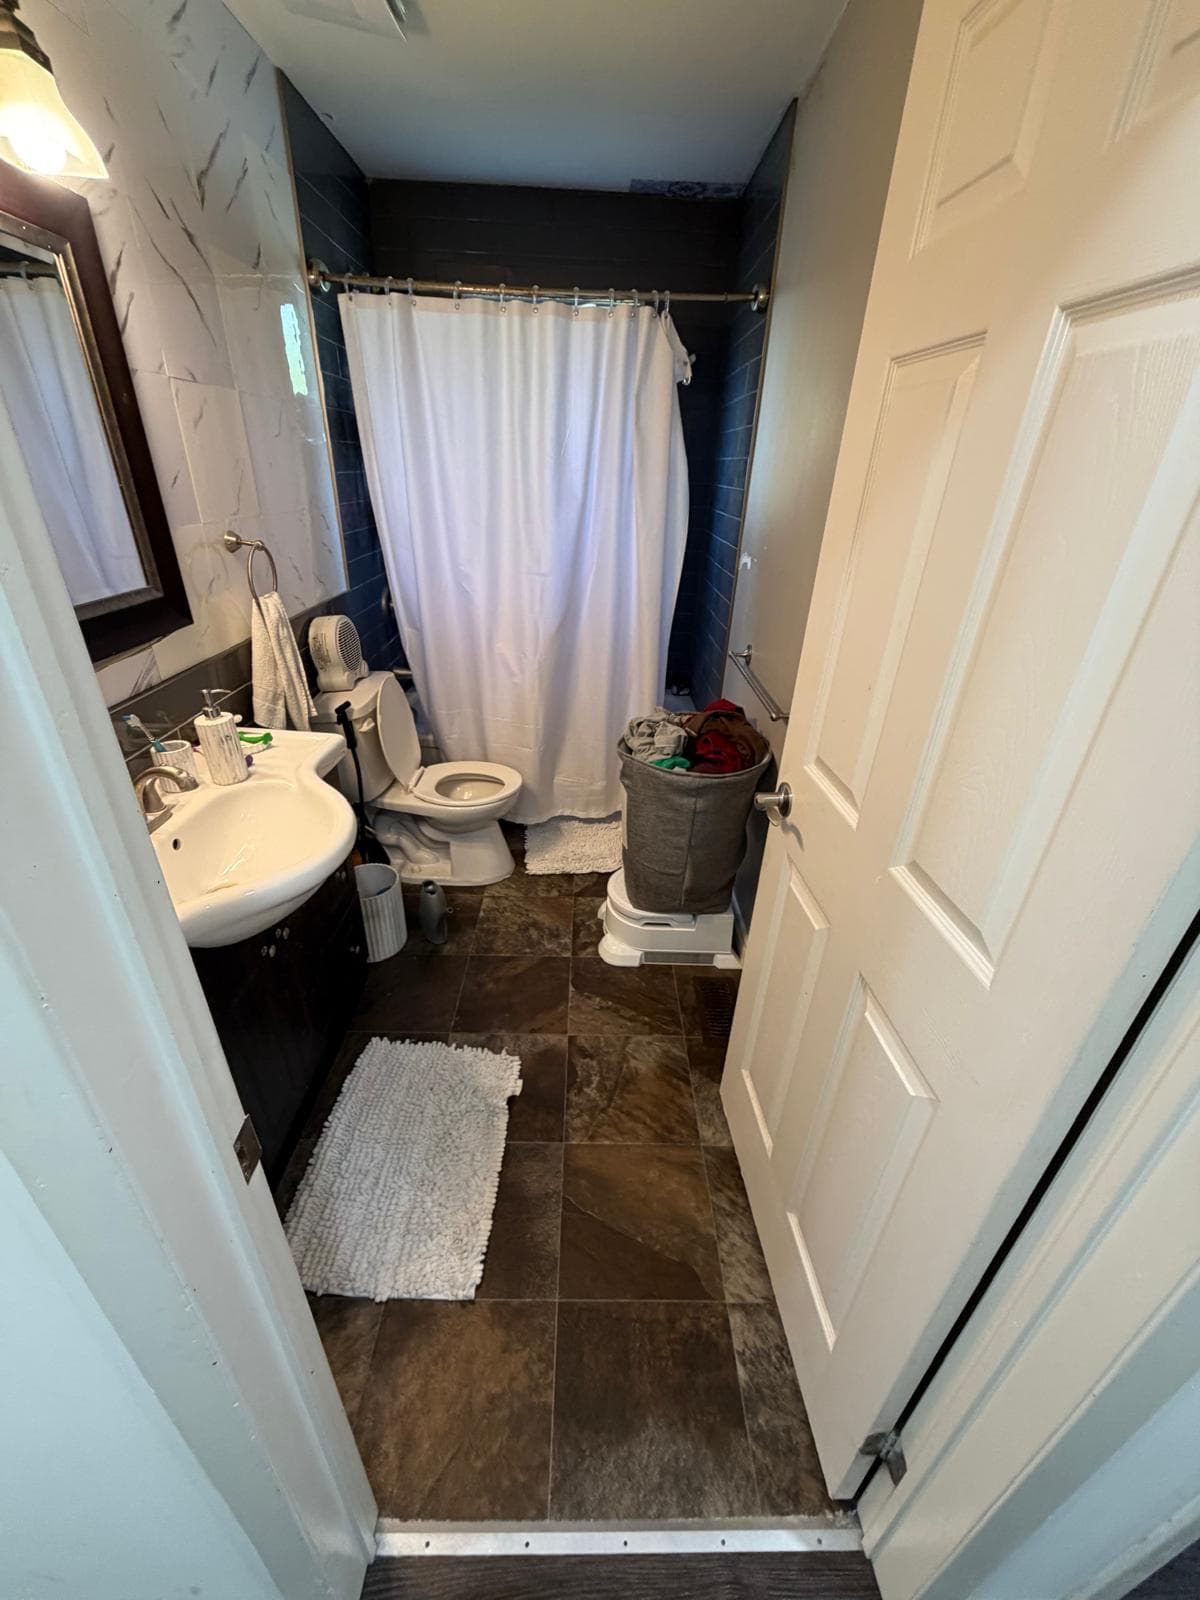
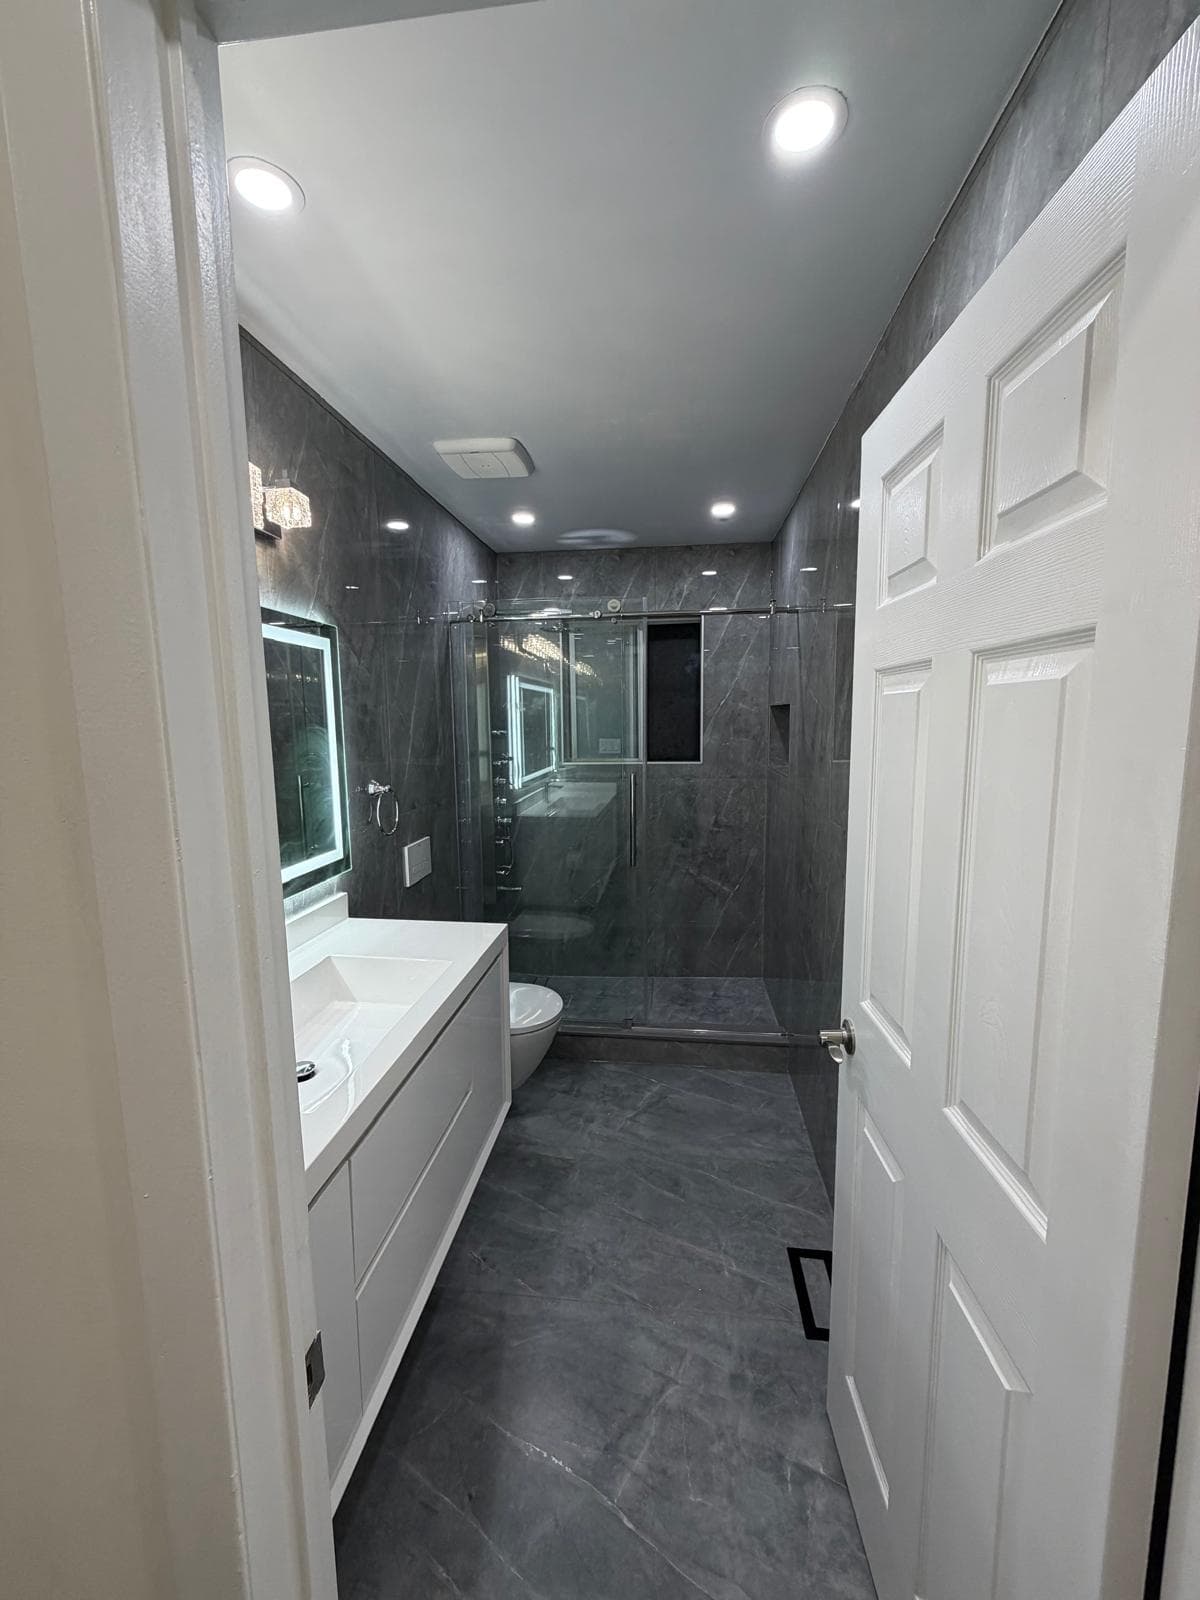
This dated bathroom had a curtain shower, a pedestal sink and worn floor tile. We took the room down to the studs and subfloor and rebuilt it as a modern spa-style bathroom with a glass walk-in shower, a wall-hung toilet and a floating vanity.
Drag the slider to compare the room before and after, then scroll through the build to see what goes on behind the tile.
- Gutted to the studs and subfloor
- Wall-hung toilet on an in-wall carrier
- Glass walk-in shower with built-in niches
- Cement board and sloped mortar shower base
- Liquid waterproofing membrane on all wet walls
- Large-format porcelain tile on walls and floor
- Floating vanity, LED mirror and pot lights
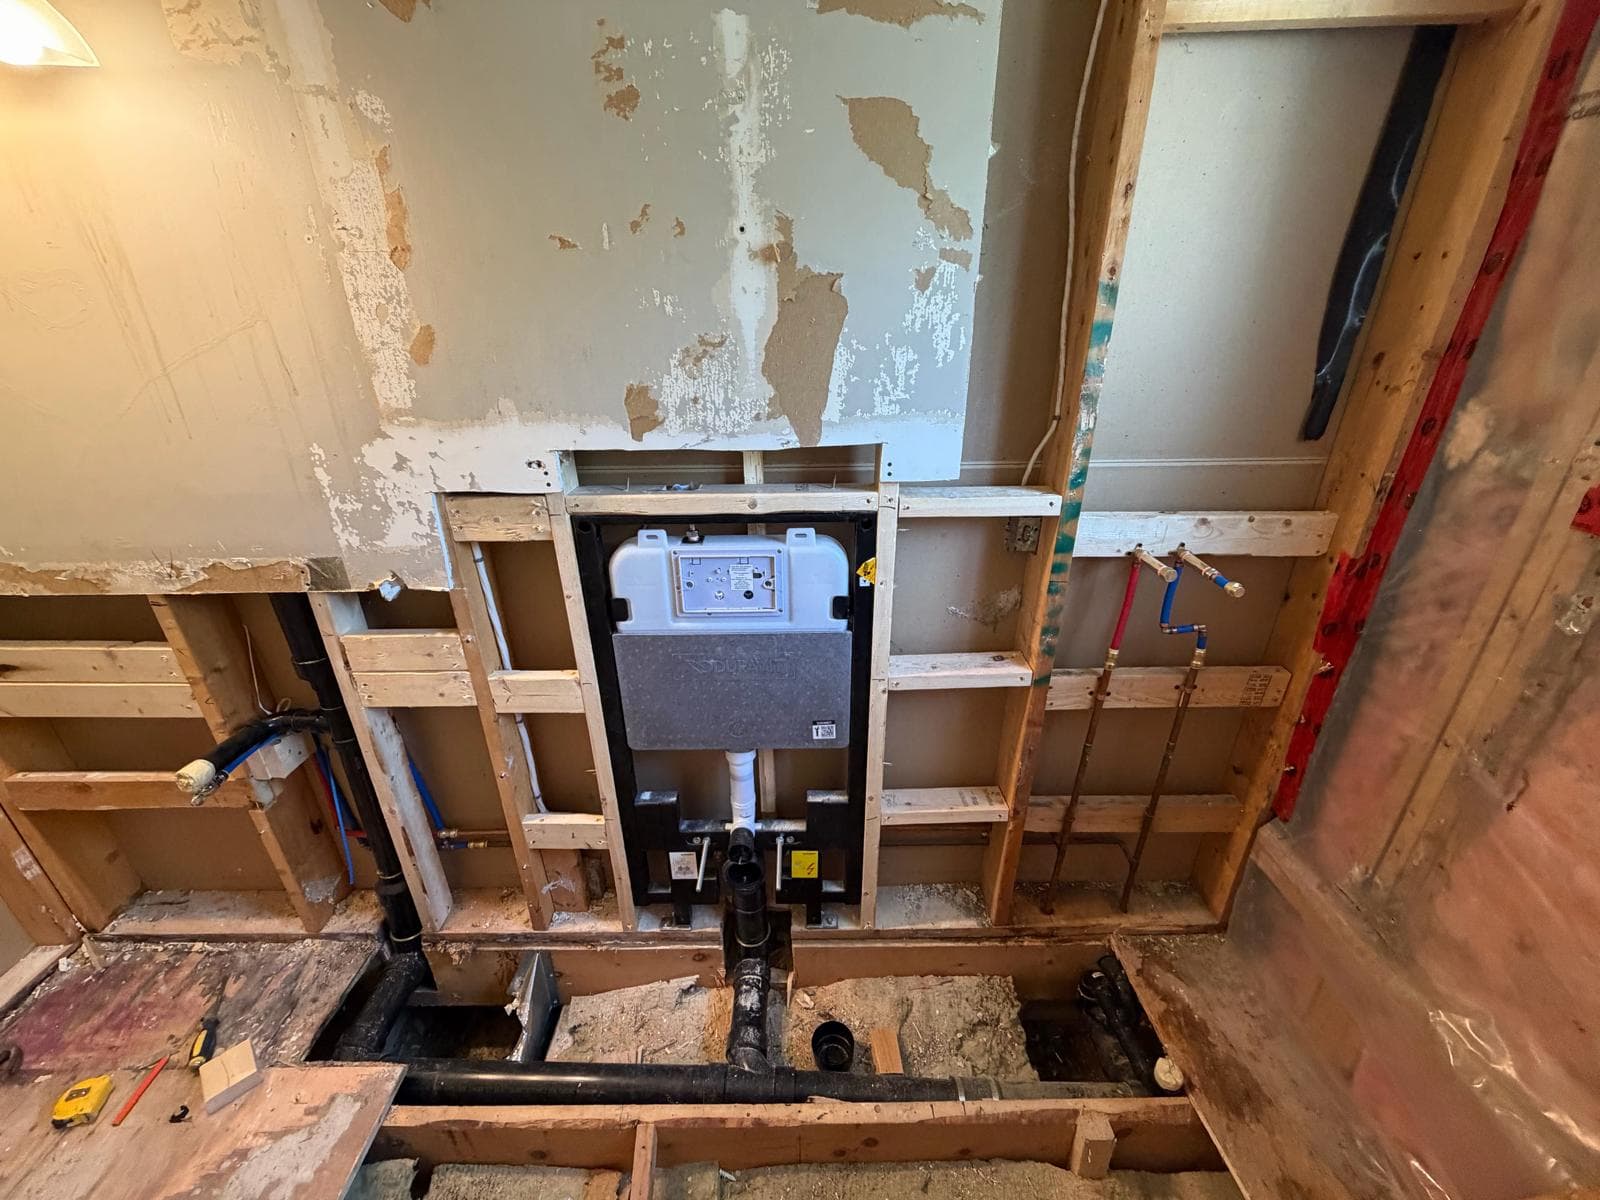
How we built it — behind the tile
 1
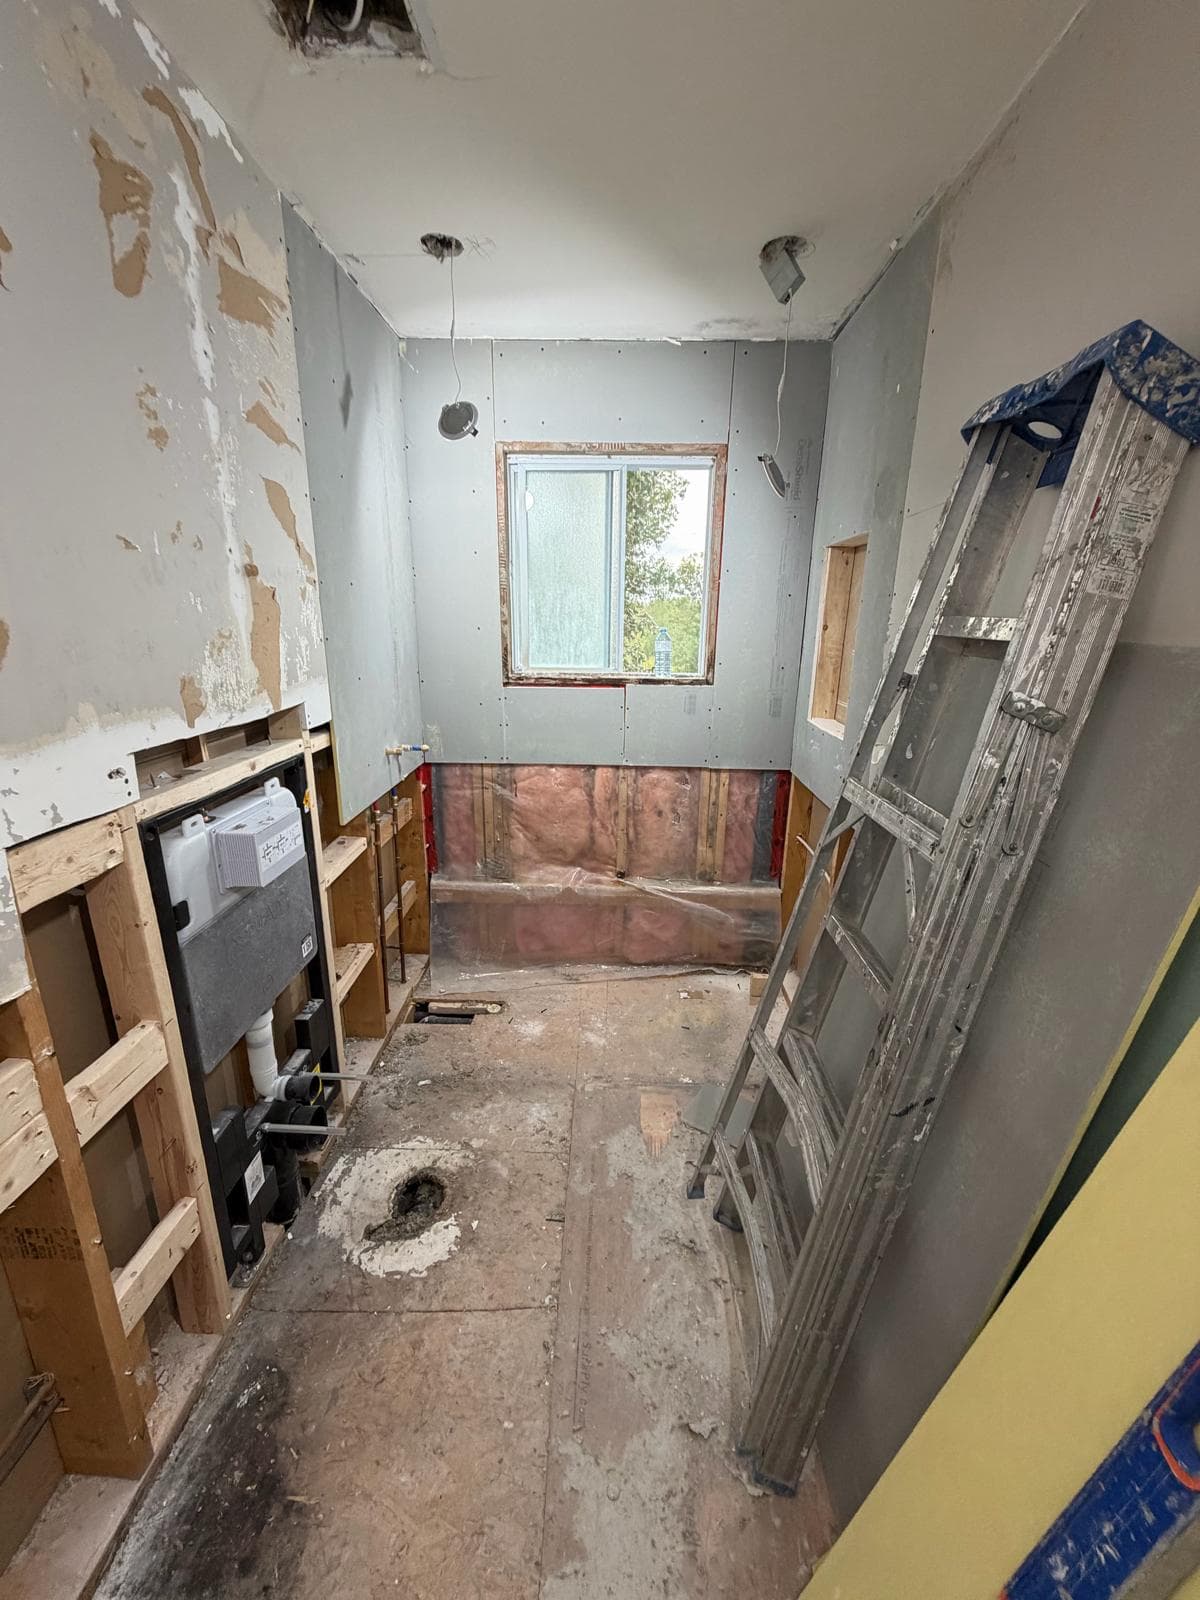
Demolition & plumbing rough-in
Walls and floor opened up, new drain and supply lines run, and an in-wall carrier installed for the floating toilet.
 2
Framing & structural backing
Solid framing and backing so the wall-hung toilet, vanity and glass shower are anchored securely.
 3
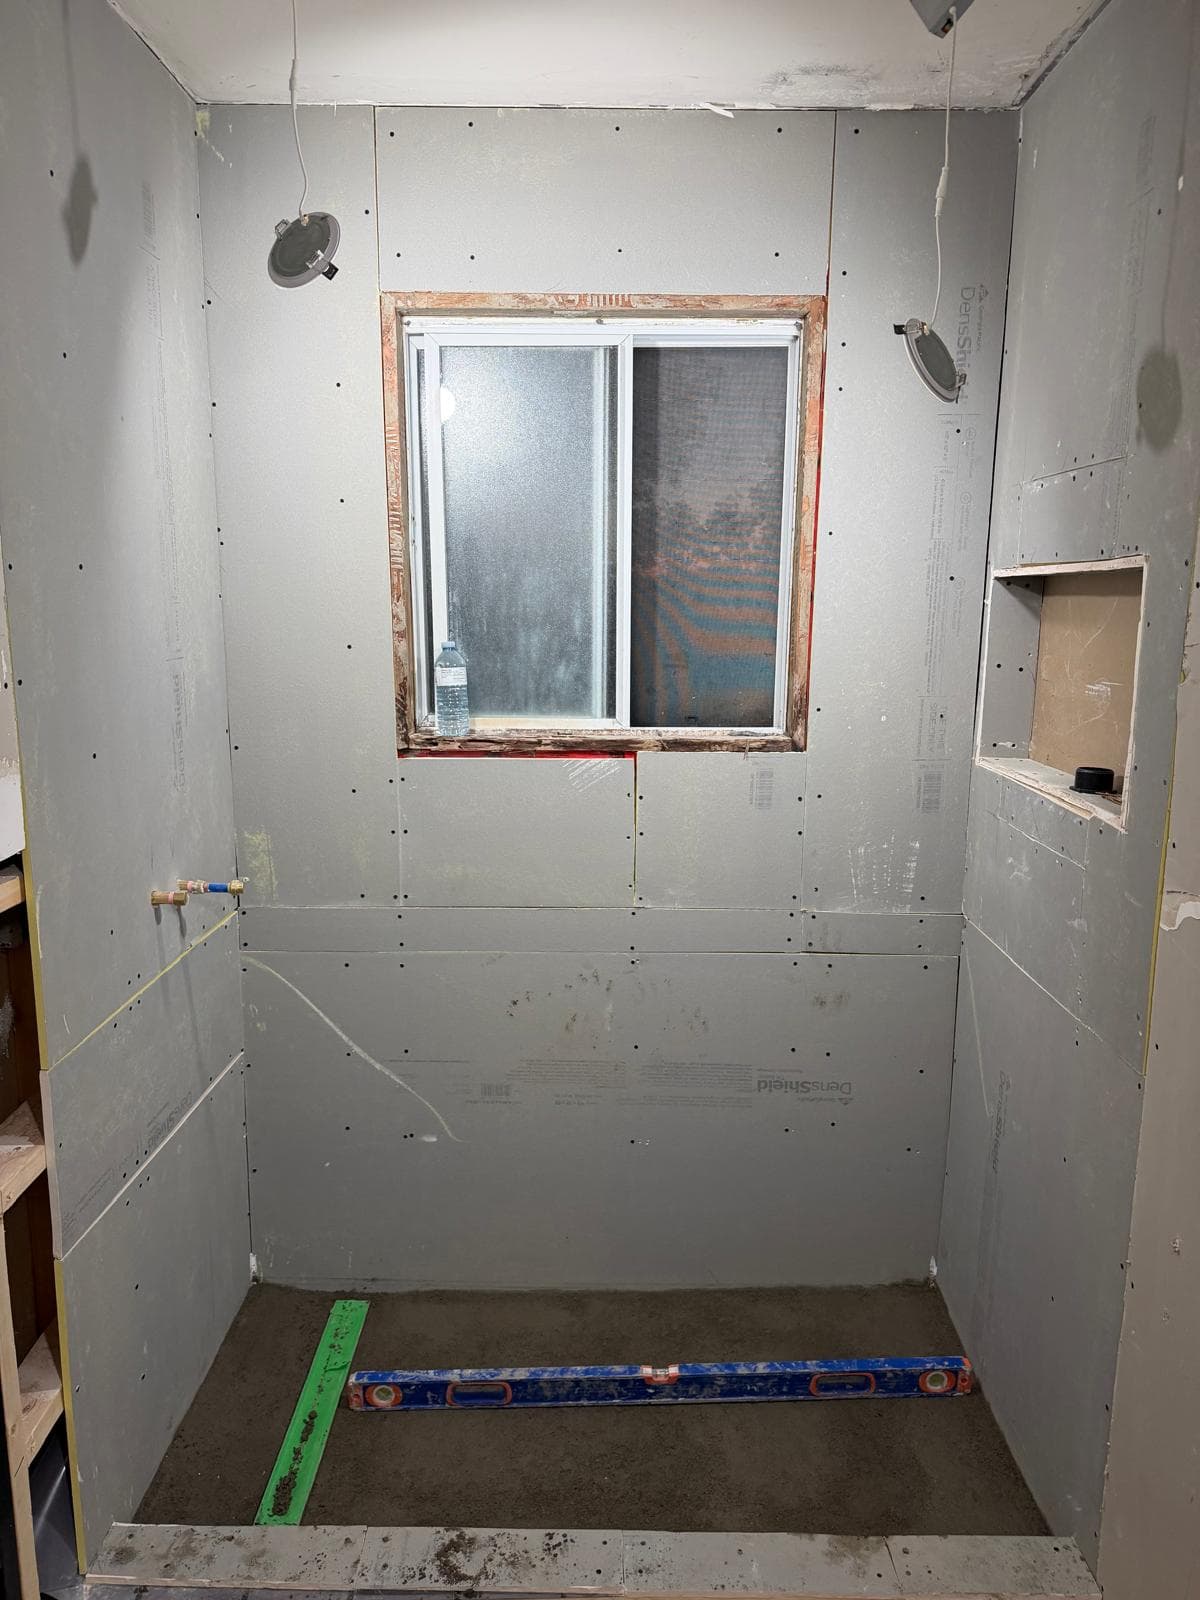
Cement board & shower base
Cement board on the shower walls, a recessed niche framed in, and a mortar base sloped to the drain.
 4
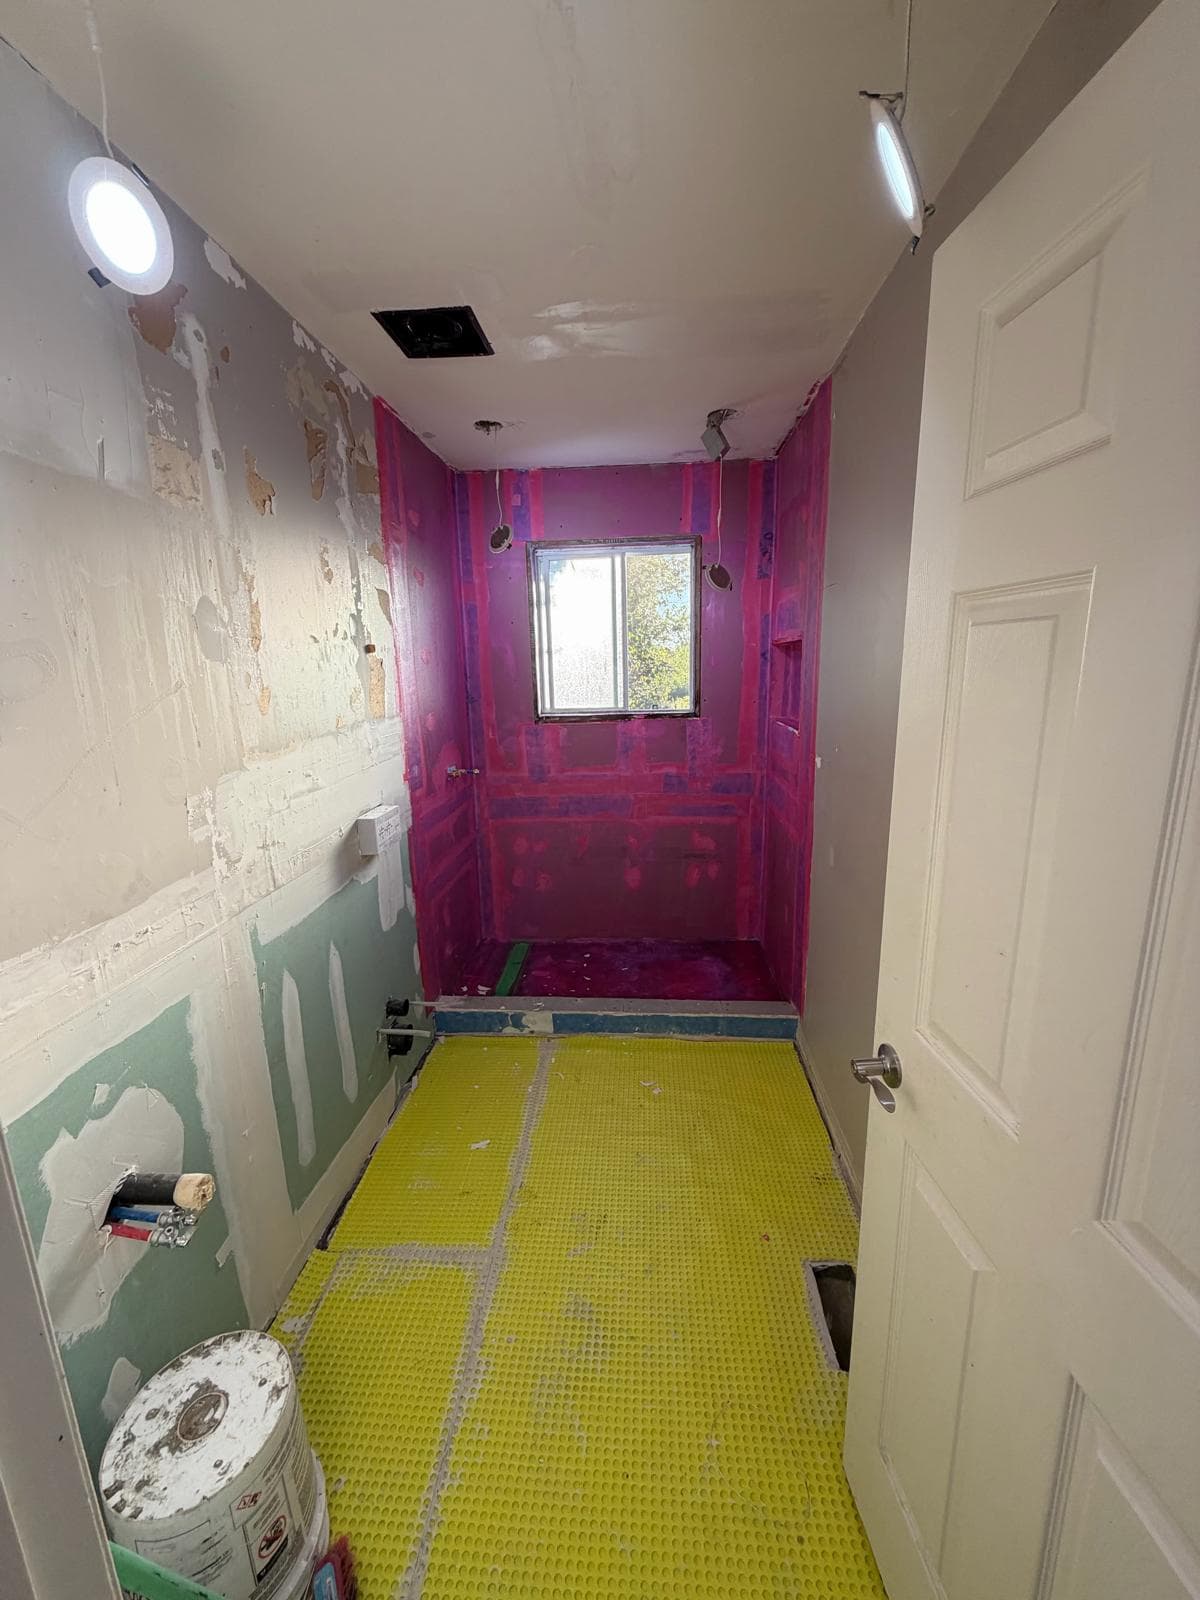
Waterproofing
A continuous waterproofing membrane on the shower walls and across the floor before any tile goes down.
 5
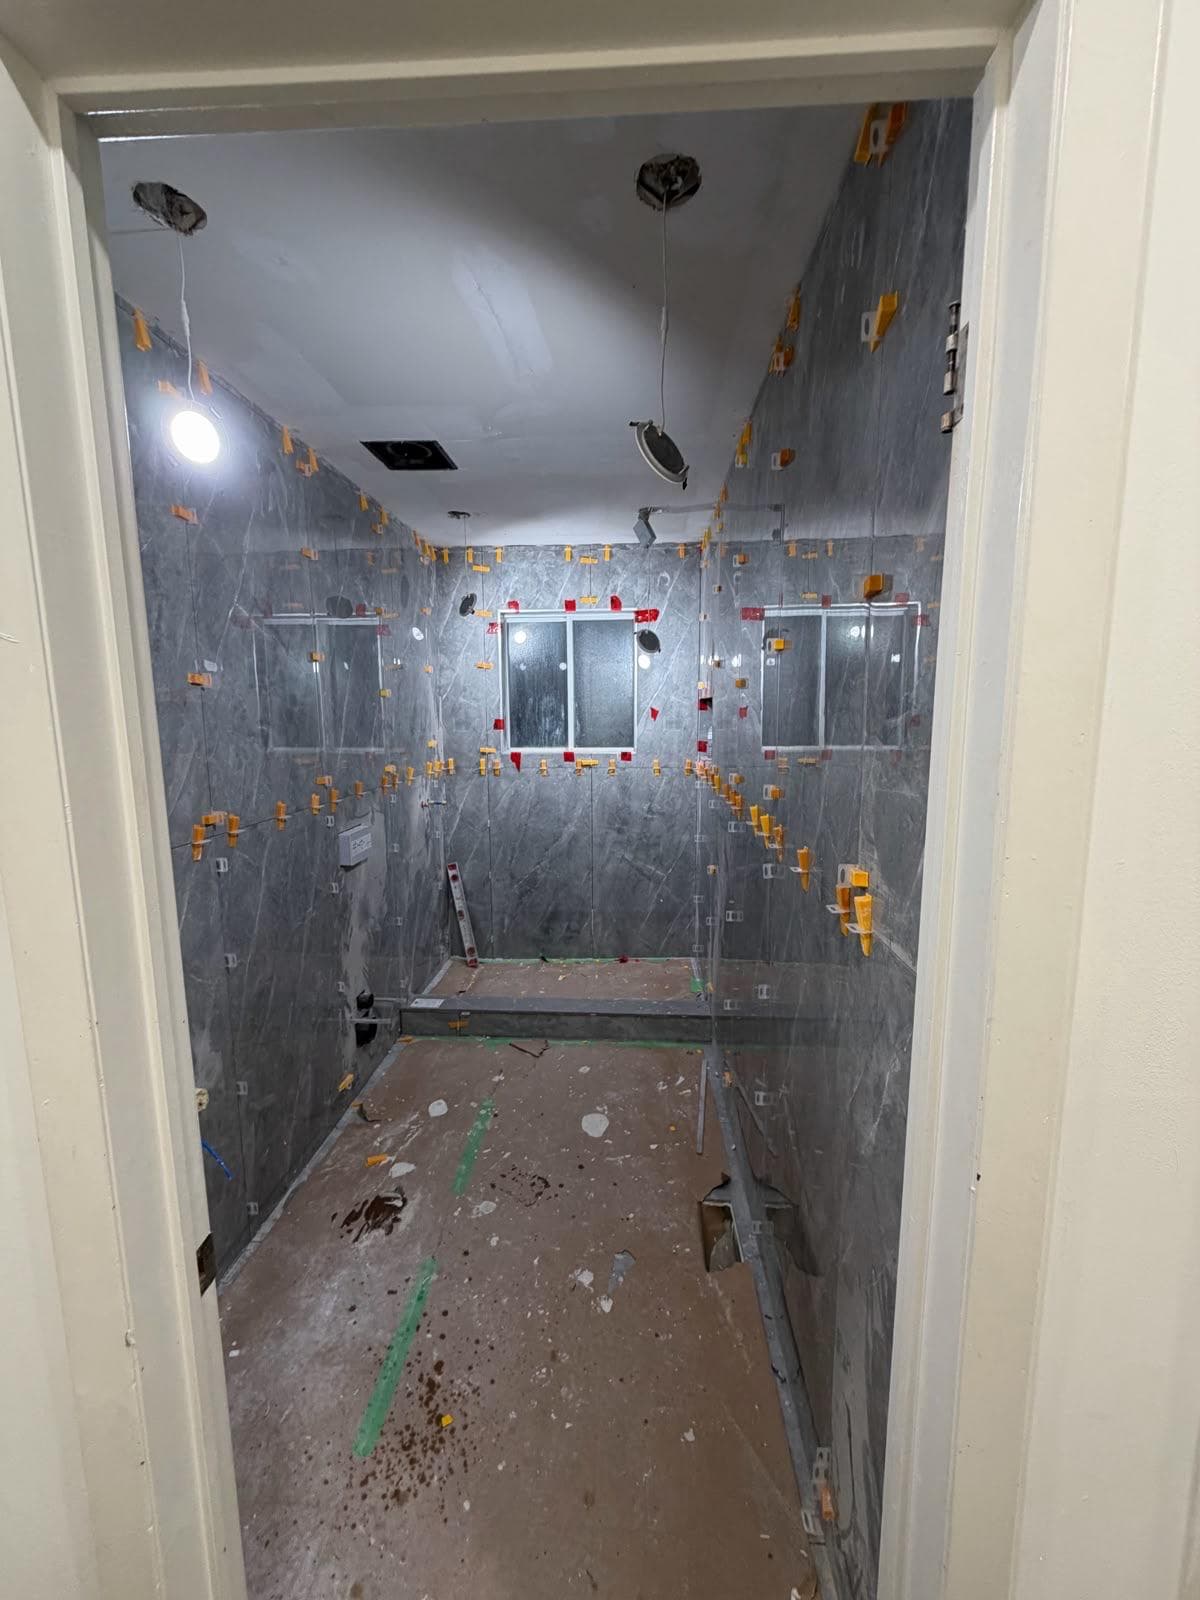
Tile installation
Large-format porcelain set with a levelling system for flat, tight joints on the walls and floor.
- 6
The finished bathroom
Glass walk-in shower, floating vanity with LED mirror, wall-hung toilet and new pot lights.
Our work
More bathroom renovation projects
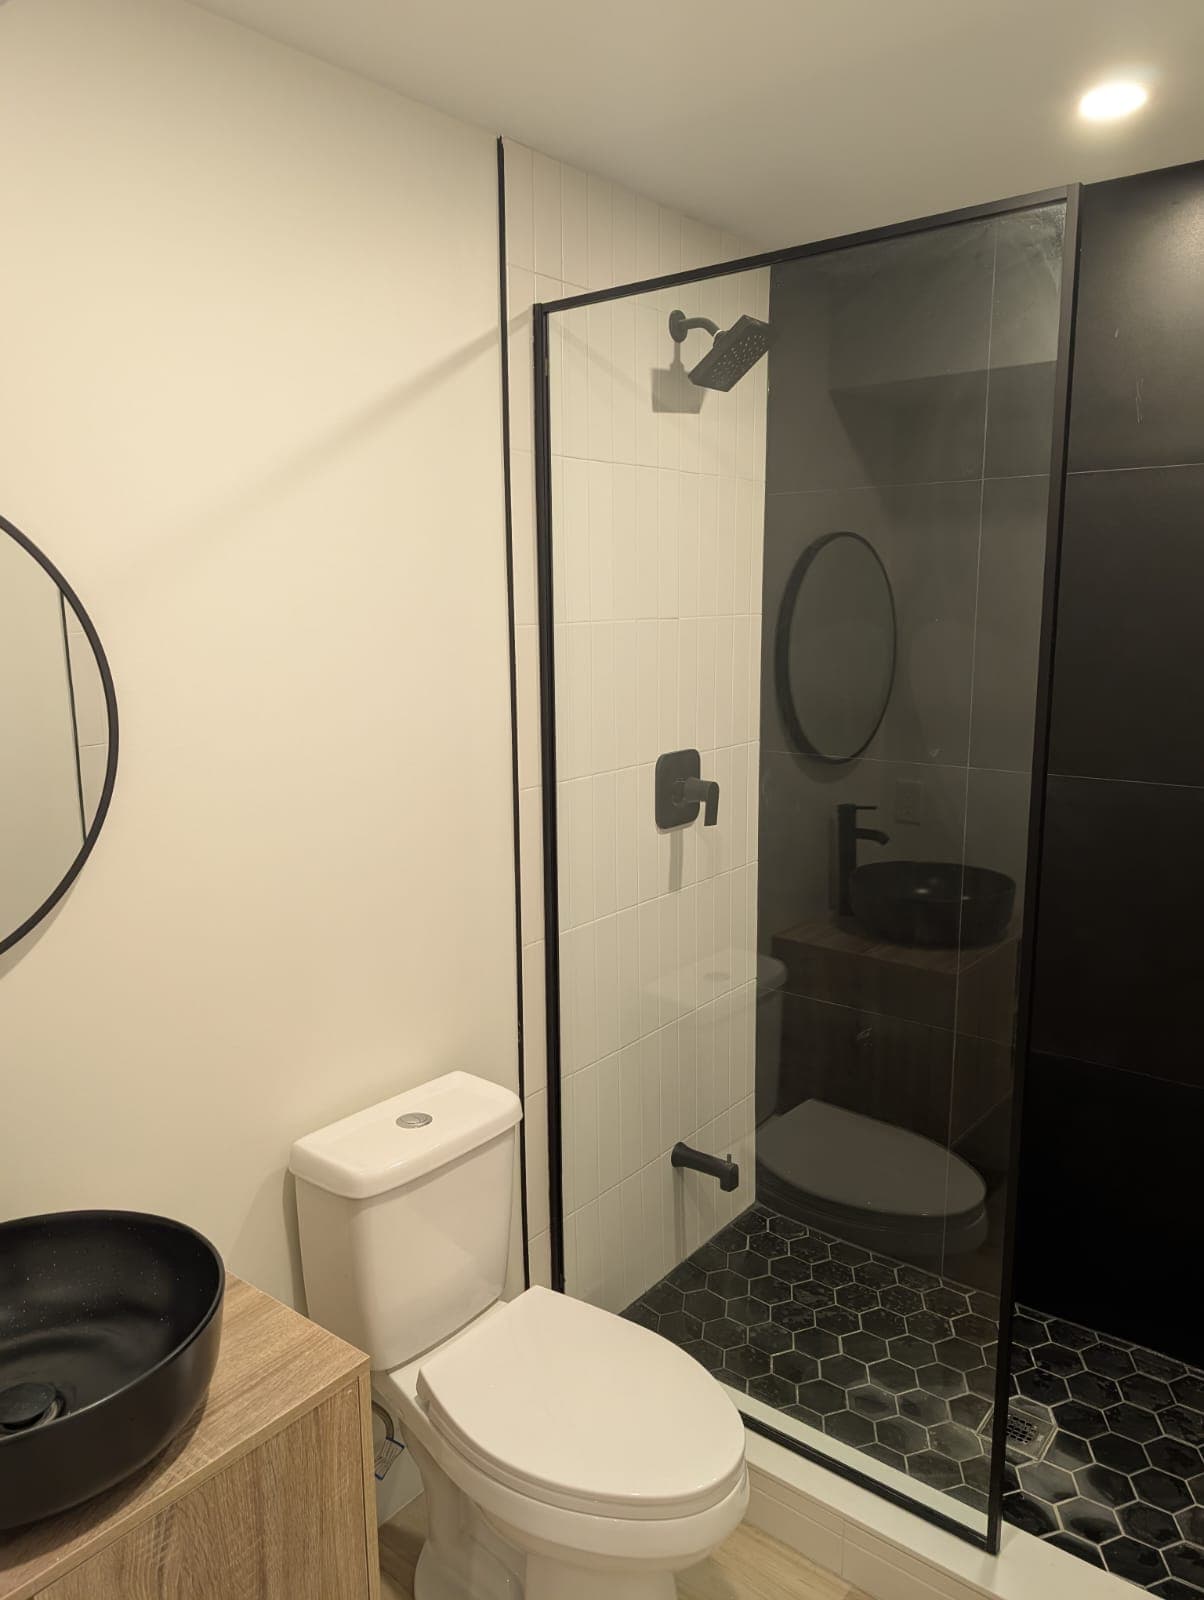
Modern bathroom with black hex tile shower floor 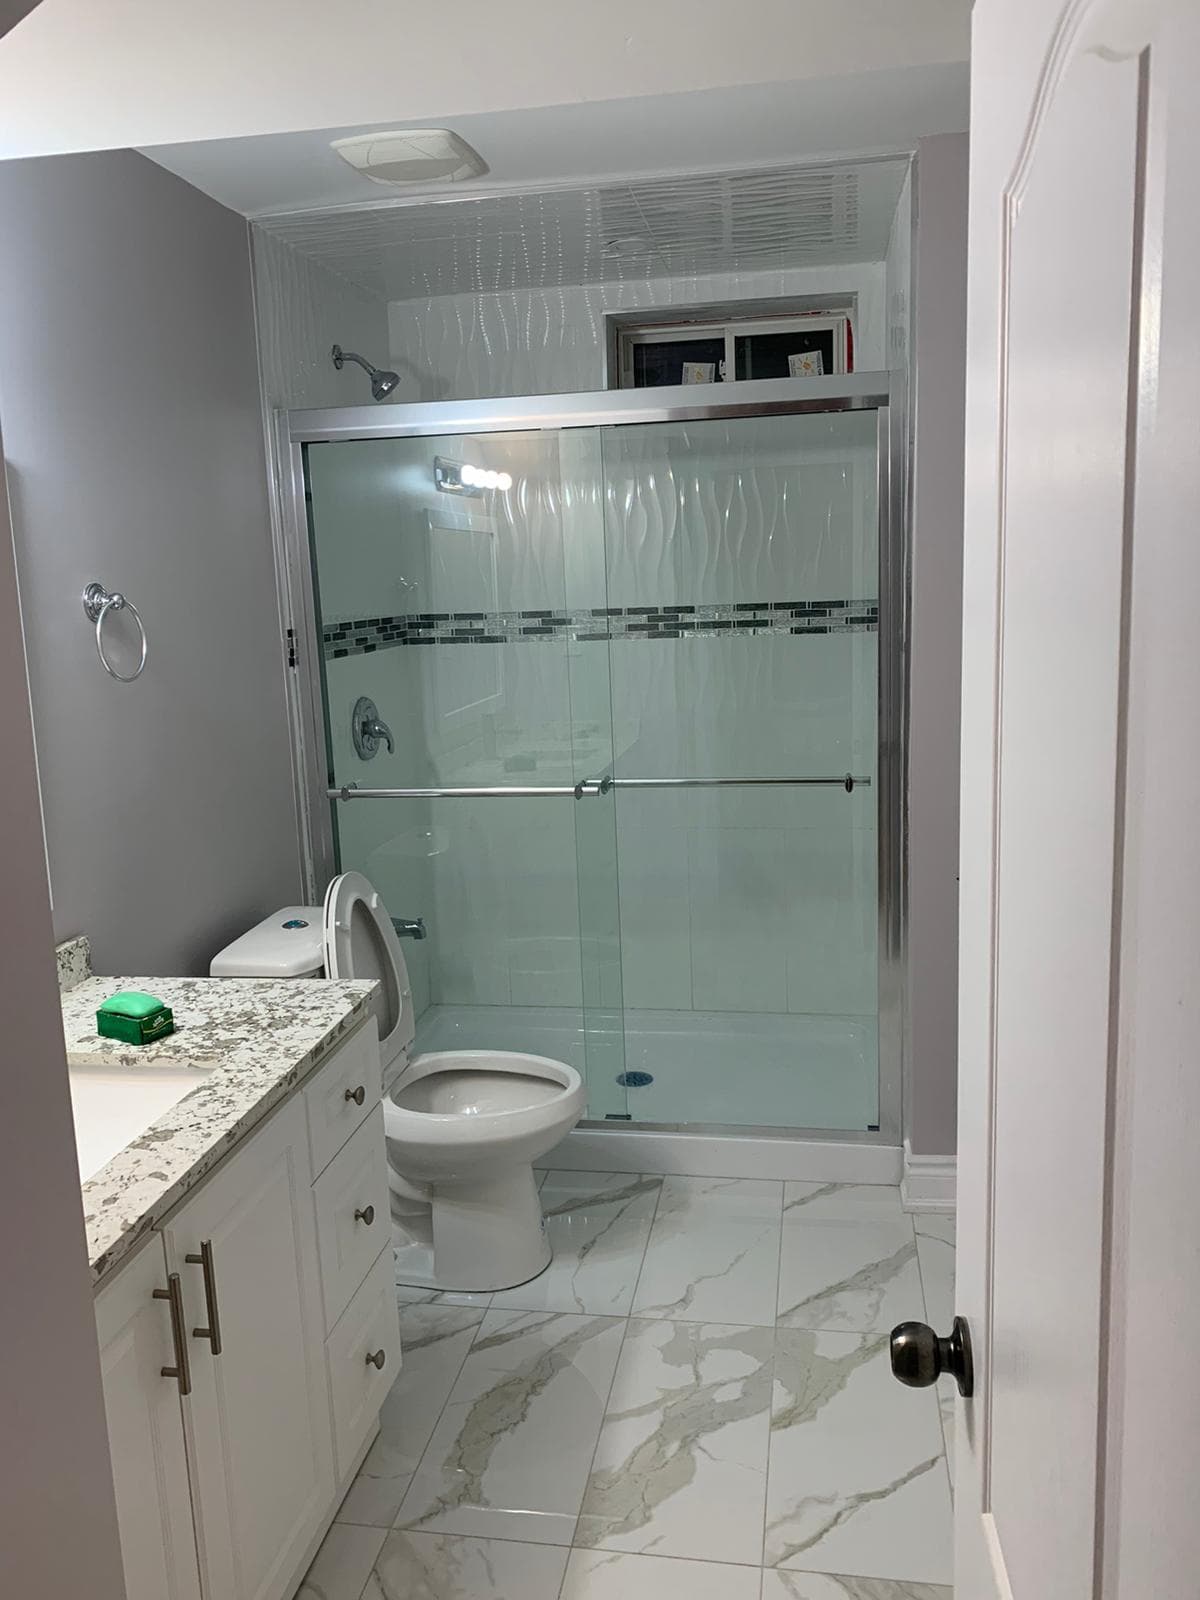
Bathroom with sliding glass shower and marble-look tile 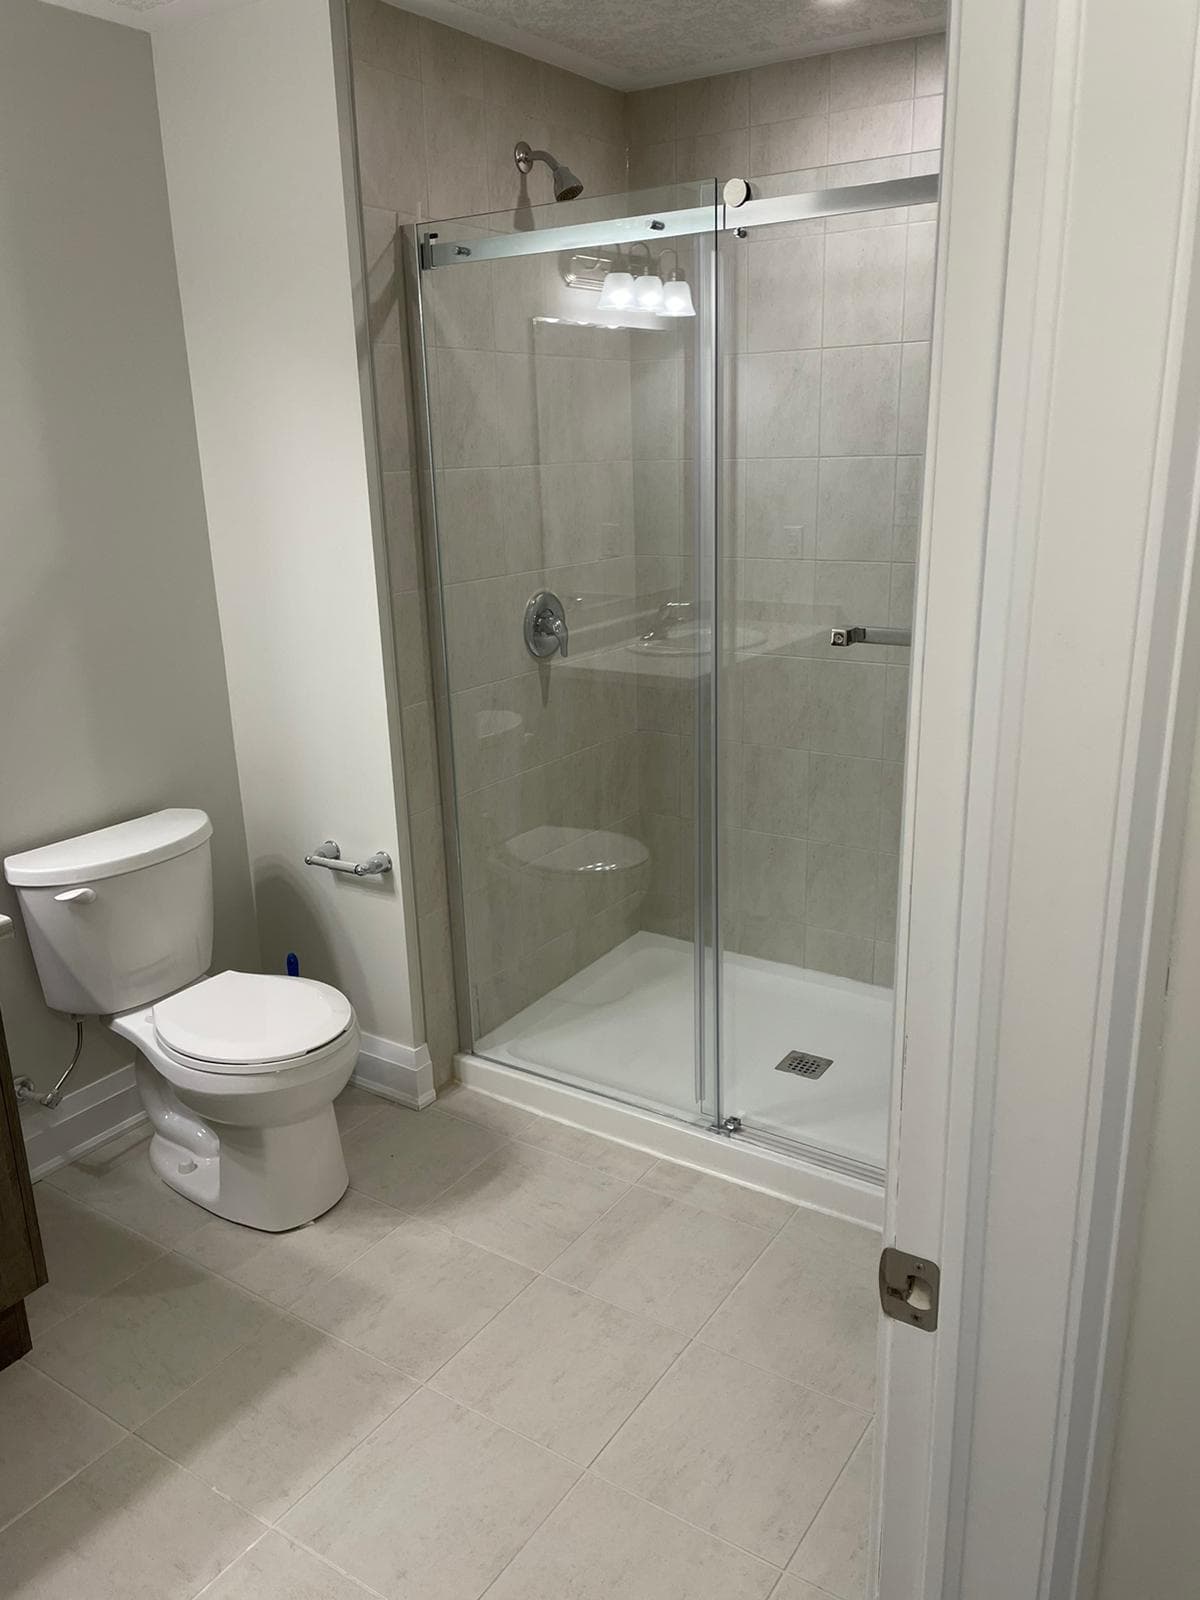
Walk-in shower with sliding glass door
FAQ
Bathroom Renovation FAQs
Can’t find your answer? Call or send us a message — we’re happy to help.
How long does a bathroom renovation take?
The timeline depends on the size of the room, whether plumbing moves and the tile and fixtures you choose. You get a written schedule with your quote.
Do I need a permit for a bathroom renovation?
Replacing fixtures in the same locations usually does not. Adding a new bathroom or moving drains and vents generally does. We confirm what applies to your project.
Can you convert my bathtub into a walk-in shower?
Yes. Tub-to-shower conversions are one of our most common bathroom projects, including waterproofing, tile and the glass enclosure.
Related services
You might also need
Basement Finishing & Legal Suites
Finished basements and legal secondary suites — separate entrances, egress, fire separation, kitchens and bathrooms built to code.
Learn moreKitchen Remodeling
Custom kitchens — new layouts, cabinetry, countertops, backsplash and lighting designed around how you cook and live.
Learn moreFlooring Installation
Hardwood, engineered wood, vinyl plank, laminate and tile — with proper subfloor prep, stairs and trim.
Learn moreHome Renovation
Whole-home and multi-room remodels — layout changes, open-concept conversions and new finishes, managed by one team.
Learn more
Reviews
What our clients say
5.0
28 Google reviews
- Kitchener-Waterloo reviews · 5.0★ (8)
- Woodbridge / Vaughan reviews · 5.0★ (10)
- Bradford reviews · 5.0★ (10)
- Our reviews on HomeStars
- Leave a review
Reviews powered by Google
Contact
Get a free bathroom renovation estimate
Tell us a little about your project. We’ll reply within one business day to book a free site visit.
- info@canvasbuilds.ca
- Mon–Fri, 9 am – 6 pm
Kitchener-Waterloo
108 Foamflower Pl, Waterloo, ON N2V 0G9Directions & Google reviews for Kitchener-WaterlooWoodbridge / Vaughan
12001 Albion Vaughan Rd, Woodbridge, ON L0J 1C0Directions & Google reviews for Woodbridge / VaughanBradford
714 West Park Ave, Bradford, ON L3Z 3B9Directions & Google reviews for Bradford