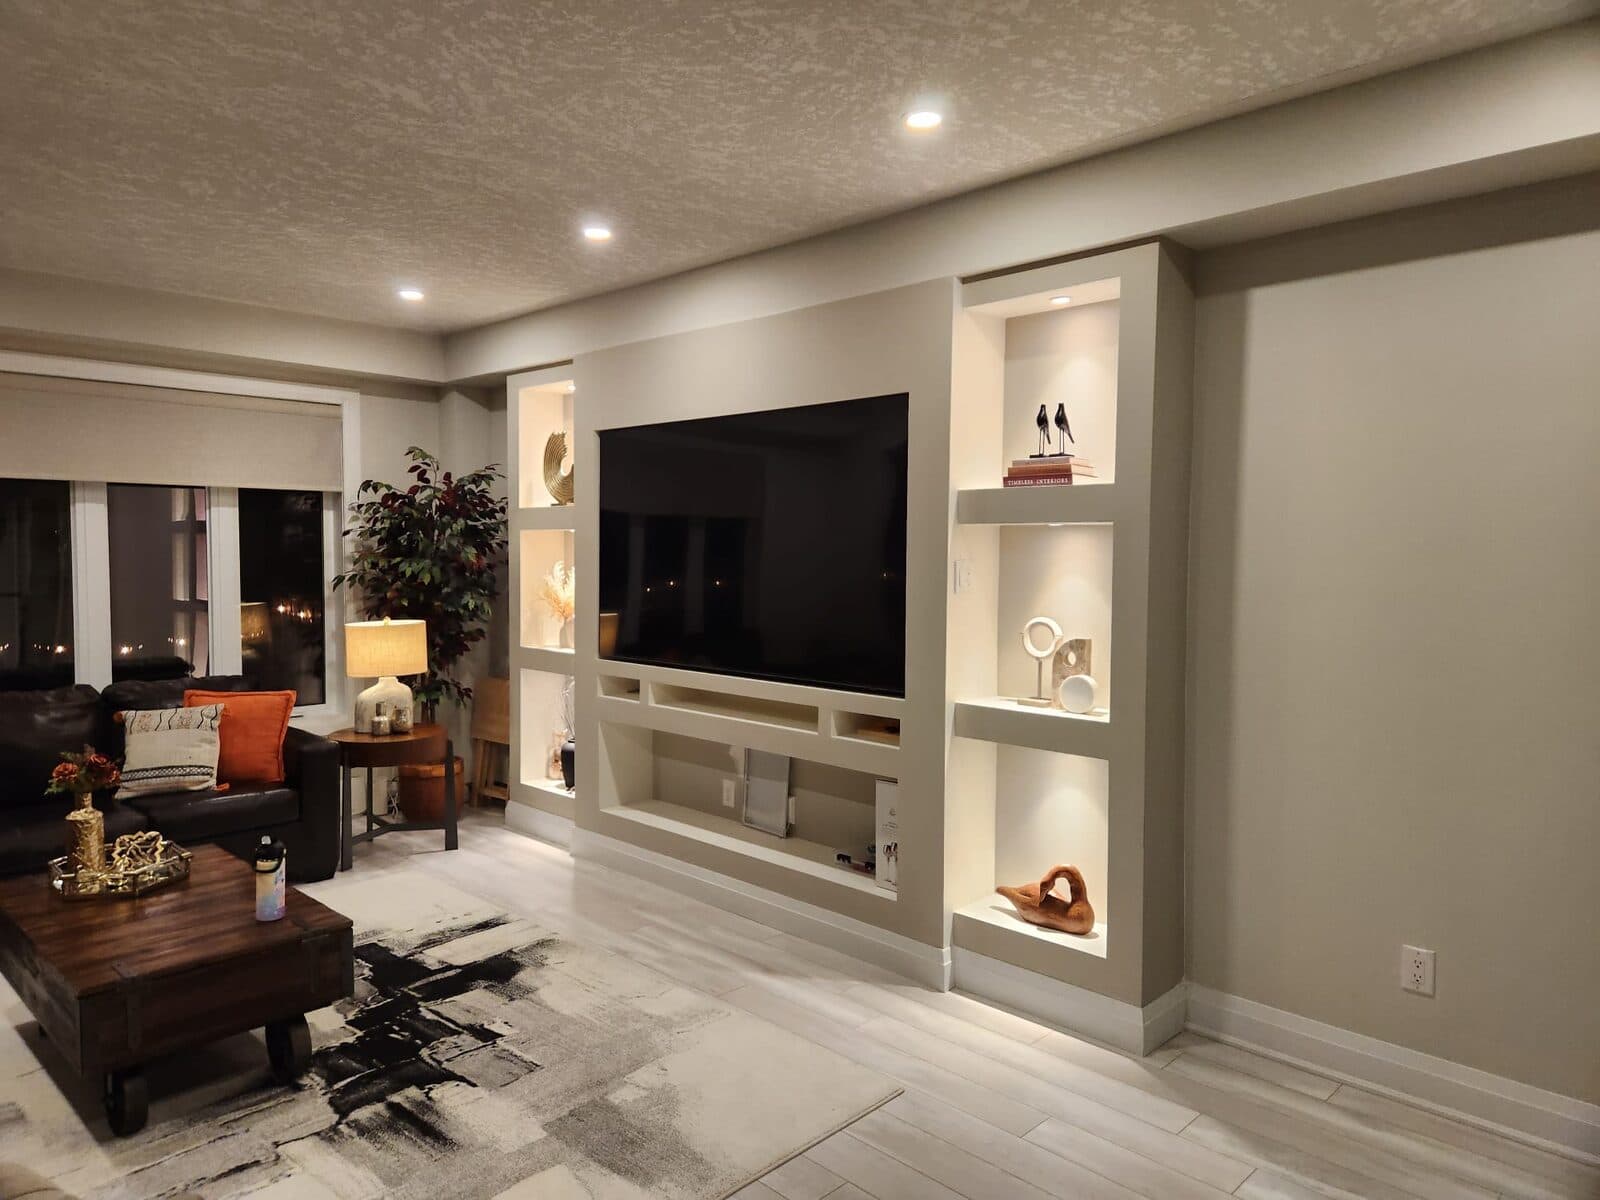
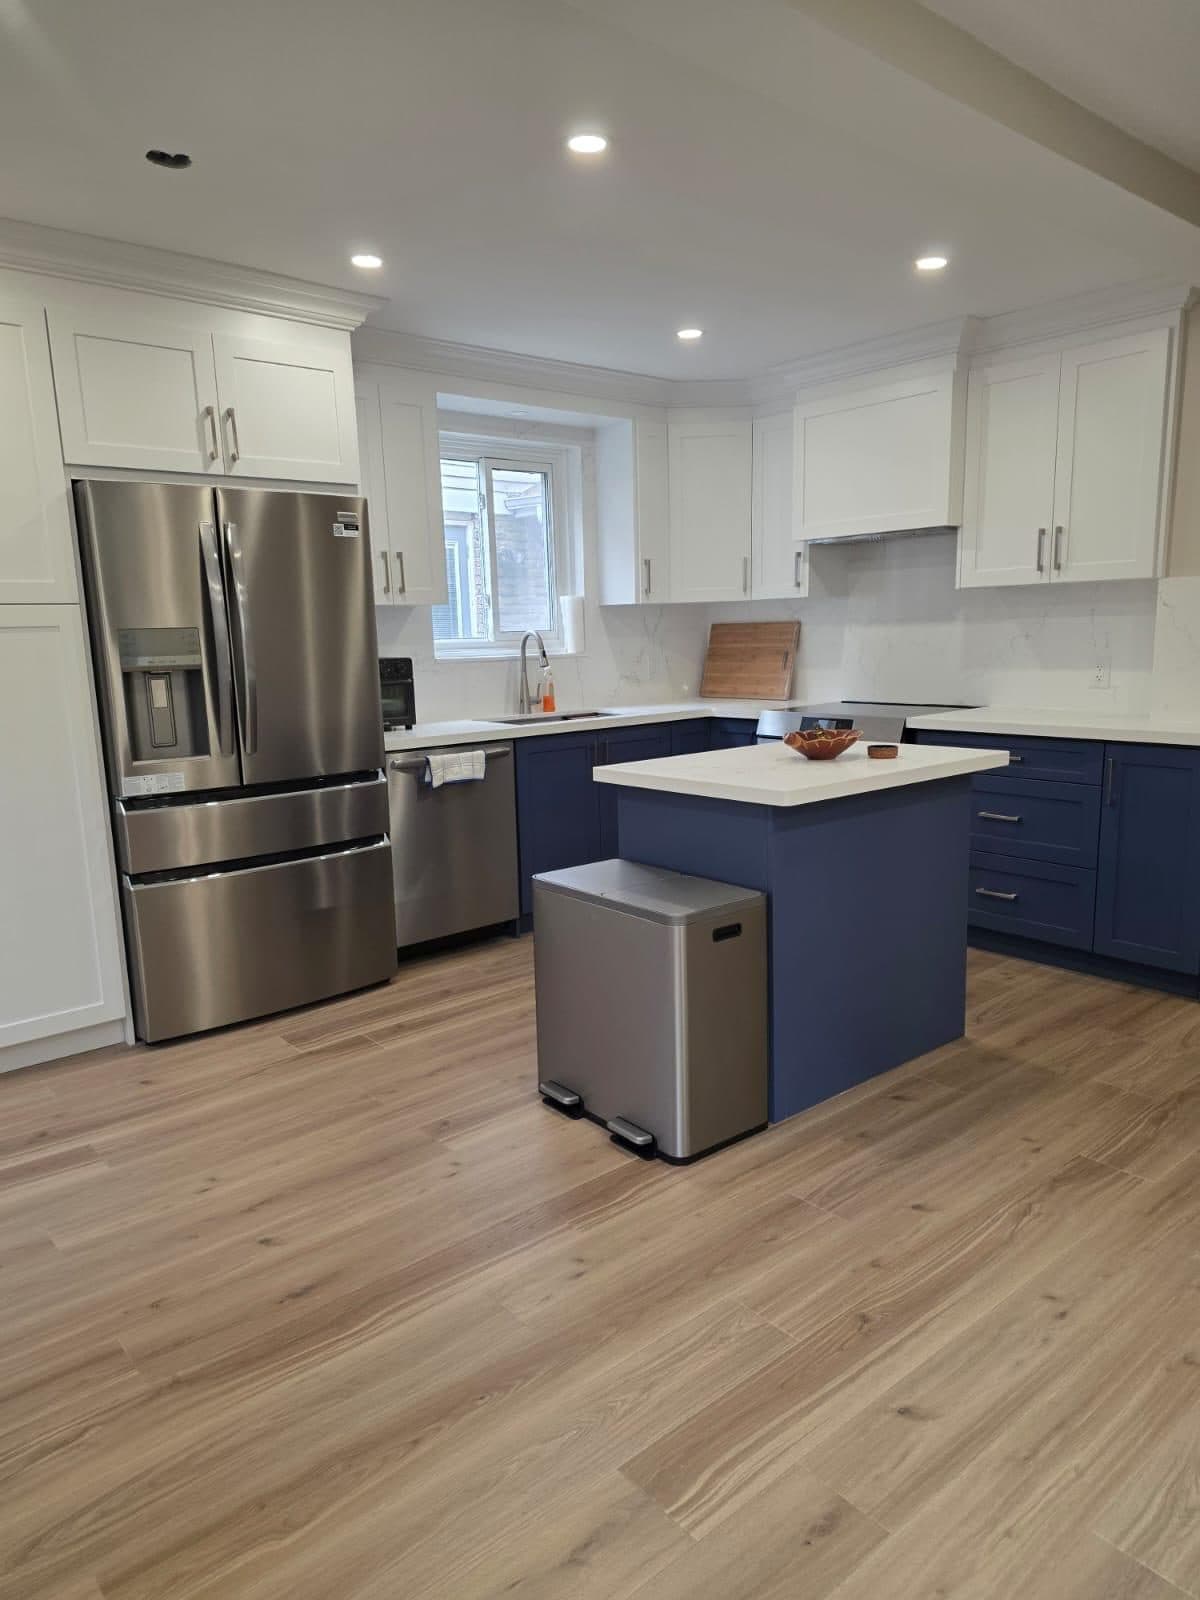
A bathroom renovation comes down to a handful of choices. The first few shape the layout and most of the budget; the rest are about comfort and finish. Most photos here come from bathrooms we renovated, including one we rebuilt from the studs in Kitchener-Waterloo.
Key takeaways
- 01The shower sets everything else. Tub, walk-in or custom glass decides the layout, the glass and a big share of the budget.
- 02Moving the toilet costs the most. It needs a new drain and venting; keeping fixtures in place keeps costs down.
- 03Drain and floor tile go together. Mosaic works with a round or square drain; large tile needs a linear drain.
- 0412" x 24" is the most popular tile size. Bigger tiles suit bigger rooms and flat floors.
- 05Waterproofing matters more than the tile. RedGard, Schluter Kerdi and DensShield all work as one complete system.
- 06Fans: about 1 CFM per square foot. Under 1.0 sone is quiet enough that people actually use it.
01
Tub, walk-in or custom glass shower?
The biggest decision in any bathroom. It sets the layout, the glass and a large part of the cost.
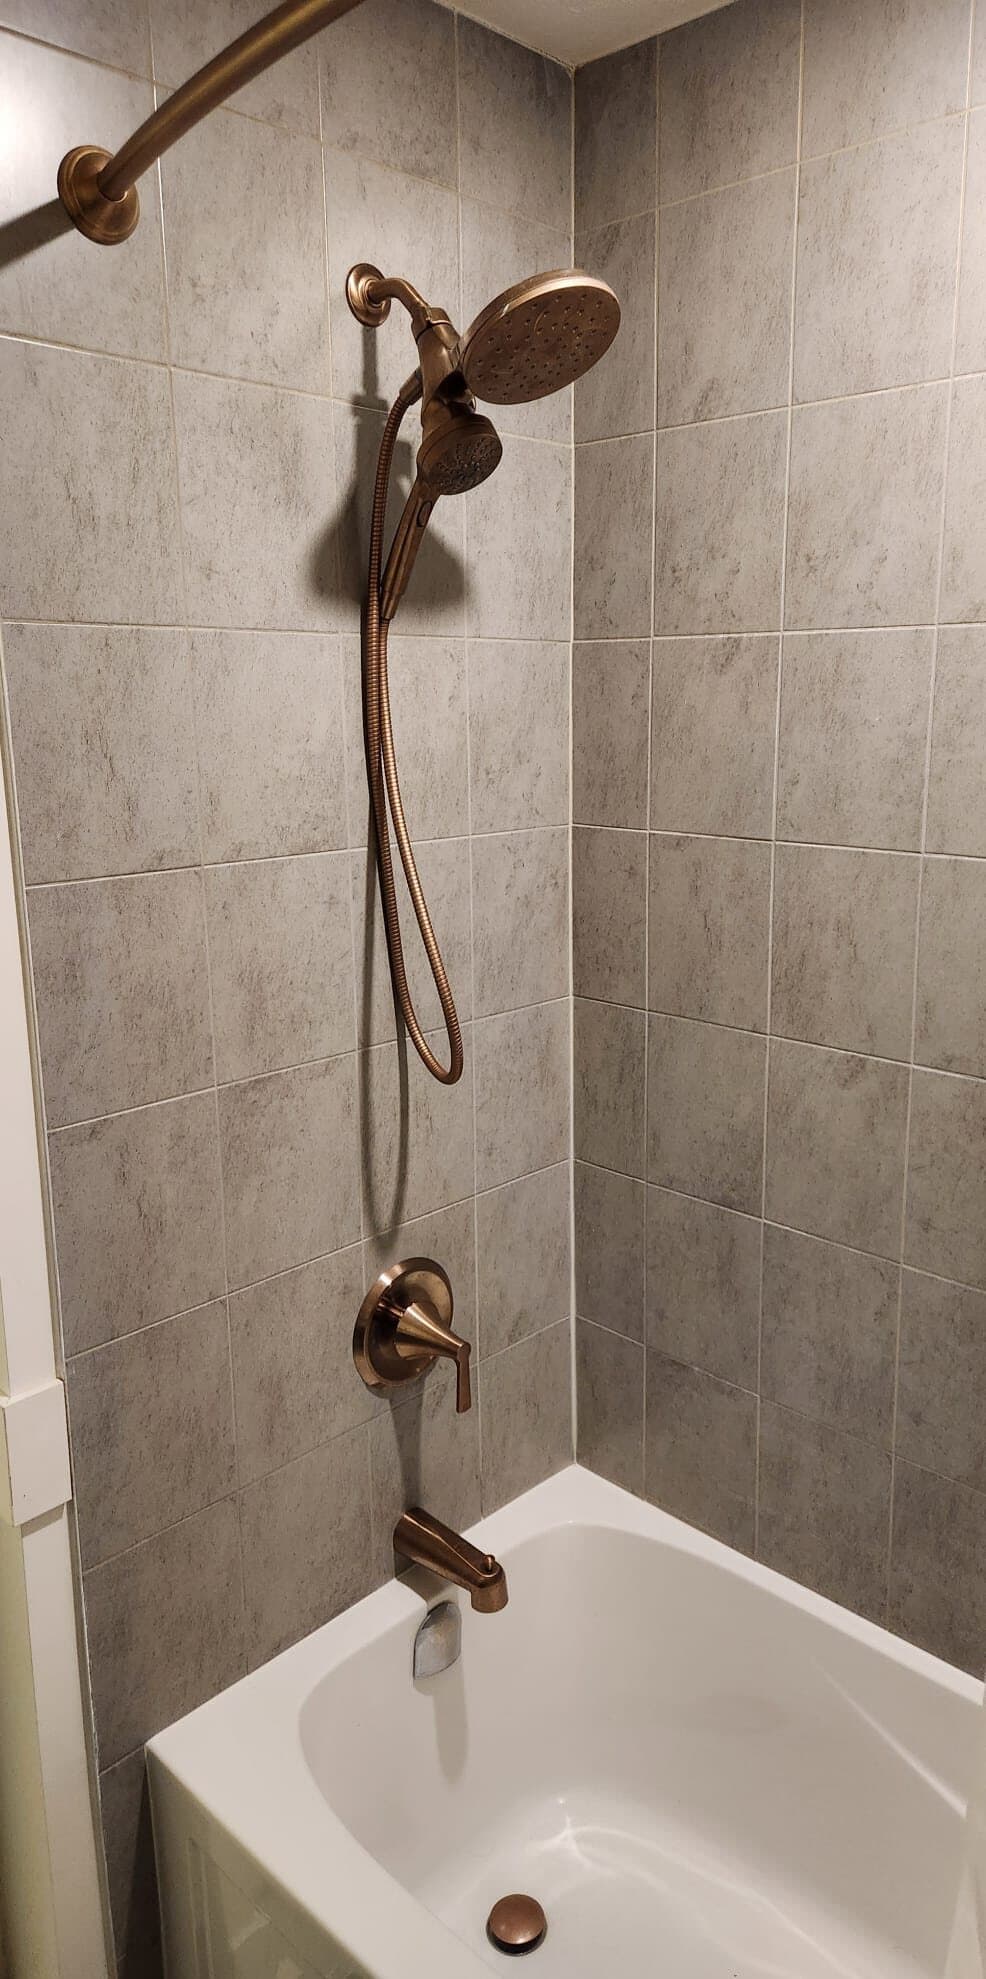
Bathtub with shower
A tub with sliding glass doors or a curtain. Doubles as a bath and a shower.
SuitsFamilies with young kids · Main bathrooms · The only tub in the house
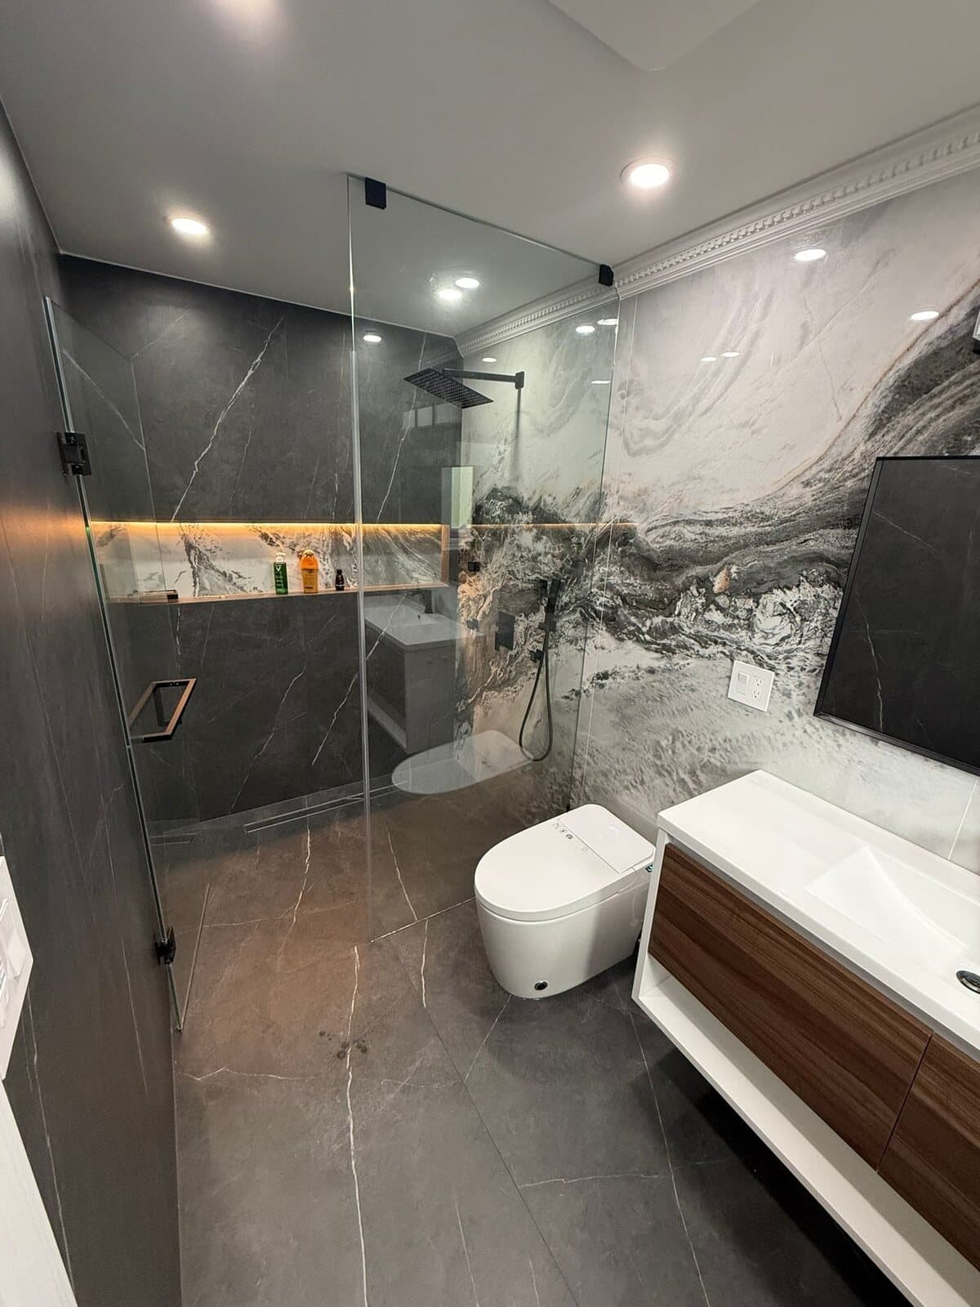
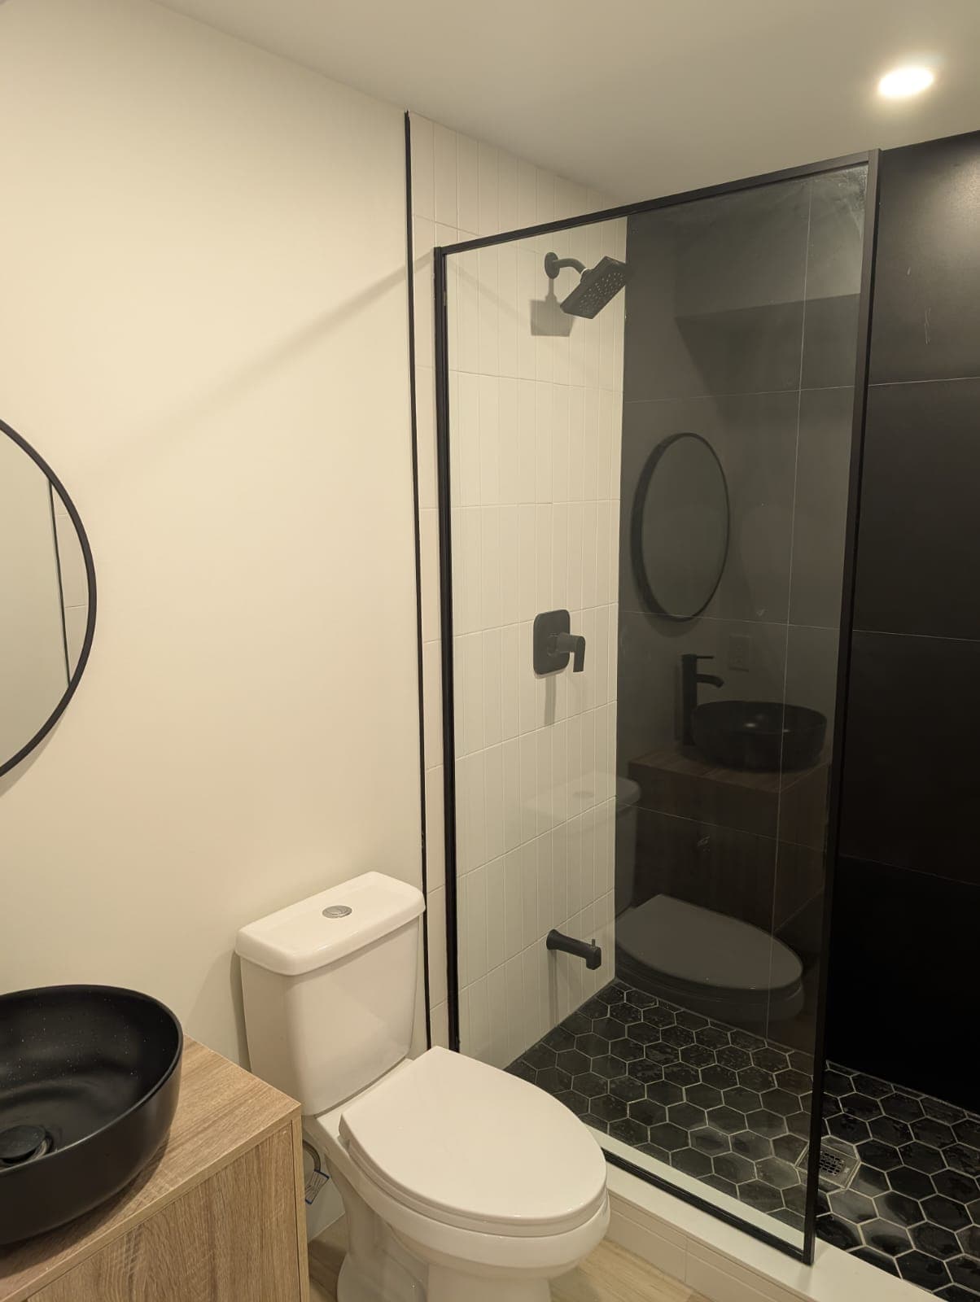
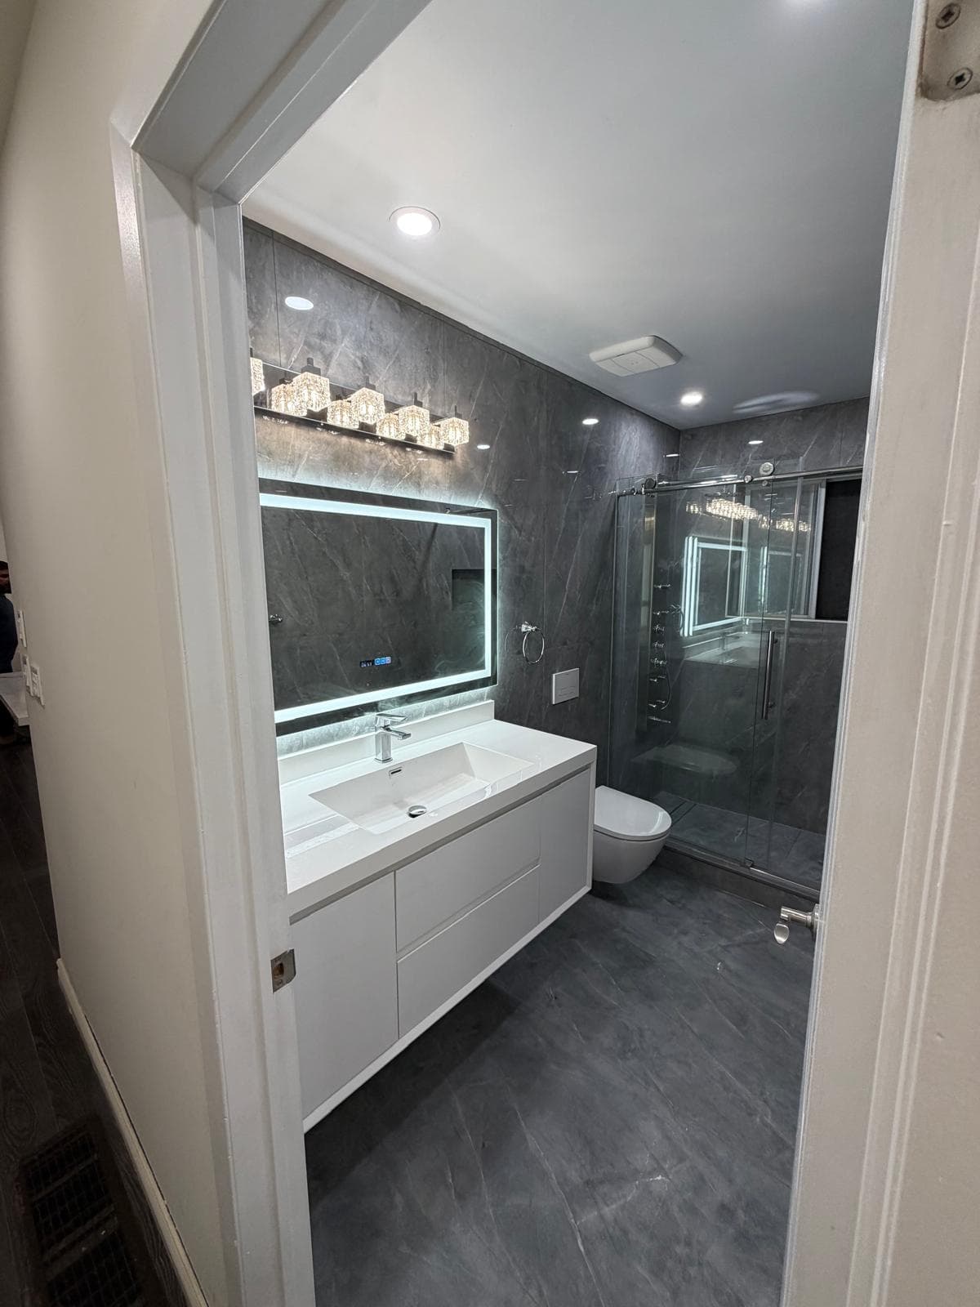 Our KW build
Walk-in shower
A tiled shower with one fixed glass panel and an open entry — no door to clean.
SuitsEnsuites · Easy step-in · Making a room feel bigger
Custom glass shower
Glass panels and a door made to measure, closing the shower in fully.
SuitsOdd sizes and corners · Keeping steam in · High-end frameless look
02
Keep the layout or move things?
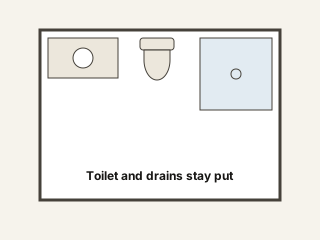
Keep fixtures in place
The toilet, shower and vanity stay where the drains already are. Everything else can still be brand new.
SuitsControlling cost · Faster timelines · Layouts that already work
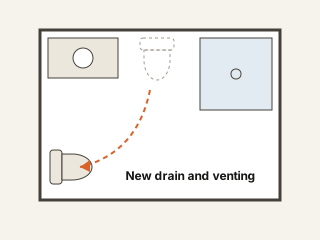
Move fixtures
A new spot for the toilet or shower means new drains and venting, and often a permit.
SuitsAwkward layouts · Adding a larger shower · Ensuites and basement bathrooms
03
Shower floor: drain and tile go together
The drain decides how the shower floor slopes — and that decides which tile can go on it.
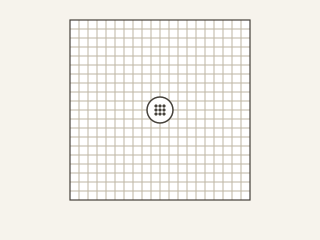
Round drain + mosaic
The floor slopes from all four sides. Small mosaic tiles bend with the slope and give the best grip.
SuitsBudget projects · Kids and seniors · Classic look
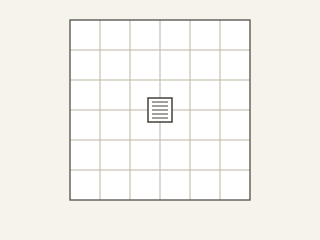
Square drain + medium tile
Same four-way slope with a cleaner look. Some take a tile insert so the drain almost disappears.
SuitsModern look · Mosaic or medium tile
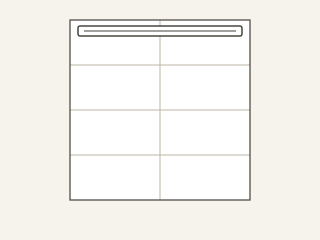
Linear drain + large tile
A long drain along one wall. The floor slopes one way, so large tiles fit and the step can go.
SuitsLarge tile · Curbless (no step) · Seamless floors
Curb or no curb? The same choice seen on two real showers:
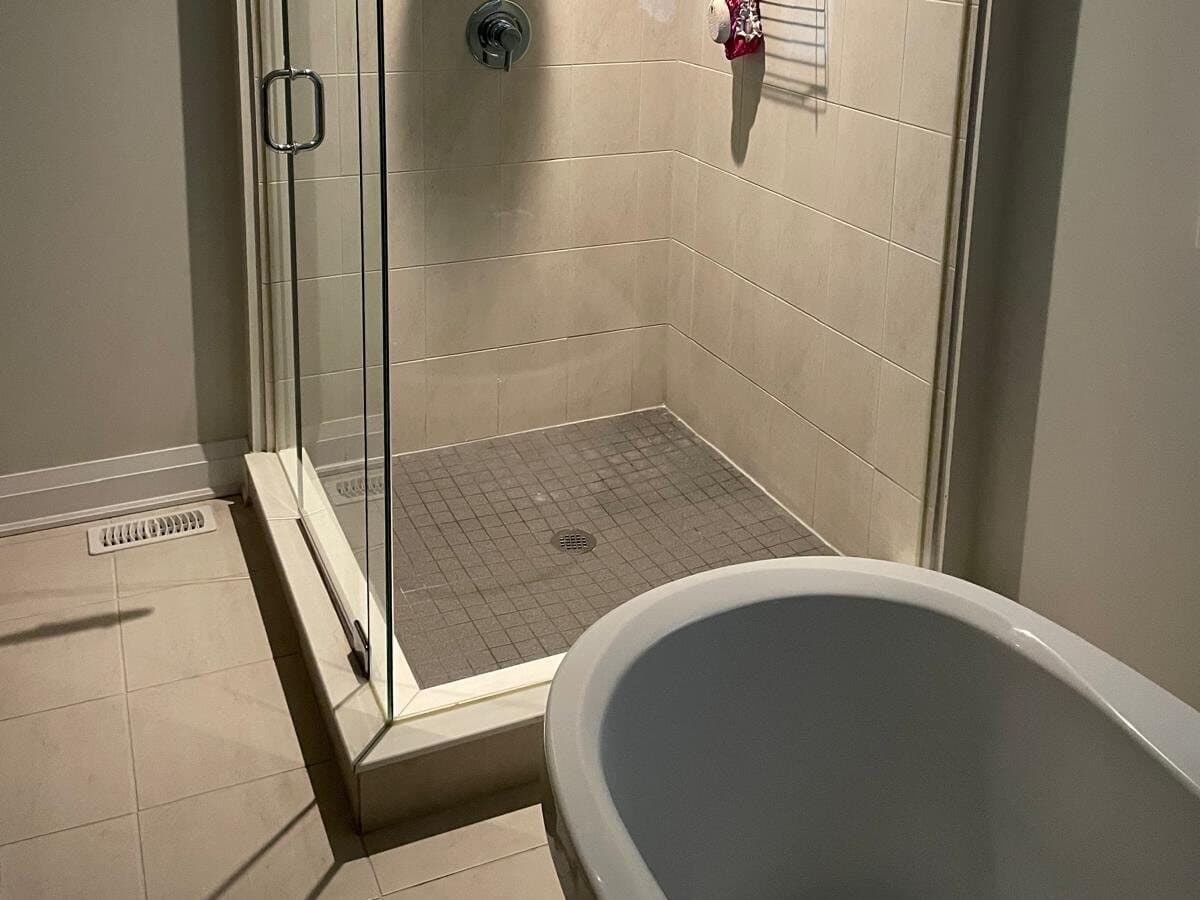
Curbed shower
A low tiled curb holds the water in. The shower floor slopes from all sides to a centre drain, here with mosaic tile.
SuitsMost showers · Round or square drains · Any floor framing
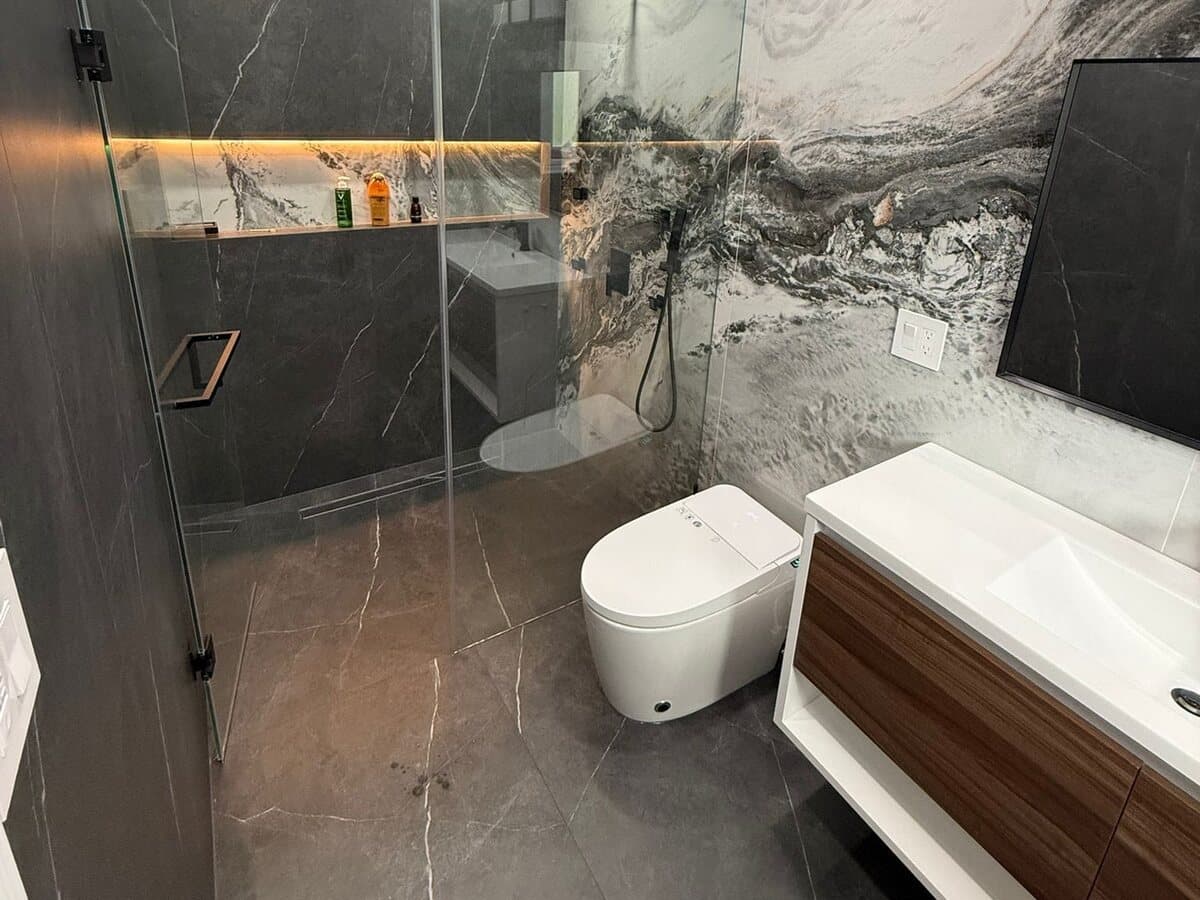
Curbless shower
No step: the bathroom floor runs straight under the glass to a linear drain at the back wall. The shower floor sits slightly lower to slope the water away.
SuitsEasy access, ageing in place · Large tile throughout · A seamless, open look
04
Tile size
Each drawing is the same 5 x 8 ft floor, to scale. Fewer grout lines look calmer — but very large tiles get cut a lot in small rooms.

12" x 12" (1 x 1 ft)
Classic, easy to handle, more grout lines. About 40 tiles on this floor.
SuitsSmall floors · Uneven floors · Tighter budgets
 Most popular
12" x 24" (1 x 2 ft)
The most popular size: clean lines and forgiving to install. About 20 tiles.
SuitsAlmost any bathroom · Floors and walls

24" x 24" (2 x 2 ft)
Fewer grout lines; the floor has to be flat. About 10 tiles.
SuitsMedium to large floors · Main bathrooms

24" x 48" (2 x 4 ft)
The fewest lines, but heavy, and mostly cut in a small room. About 5 tiles.
SuitsLarge ensuites · Feature walls · Big showers
05
Waterproofing
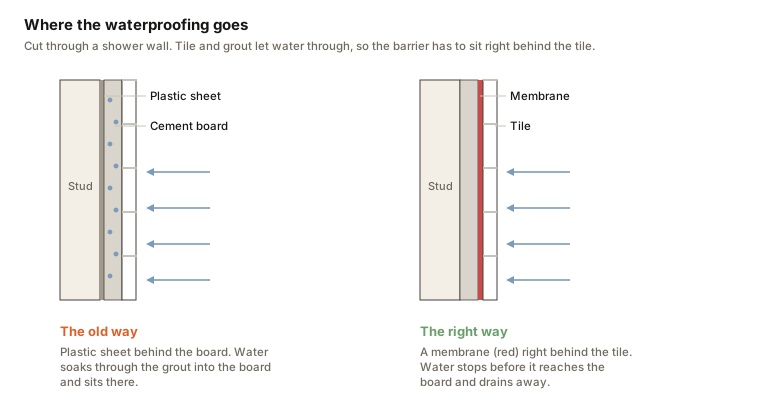
Tile and grout are not waterproof. The real protection is a waterproof layer right behind the tile — the old plastic sheet behind the board lets the board soak.
RedGard
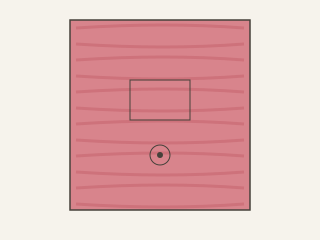
A liquid painted over cement board in two coats. Goes on pink, turns red when dry — one seamless skin.
SuitsNiches and benches · Lots of corners and pipes · Quick turnaround
Schluter Kerdi
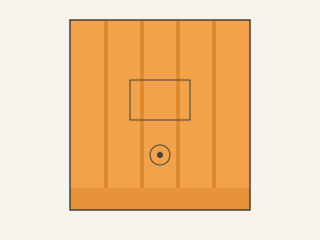
Orange sheets set in tile mortar, with matching corners and drains. Even thickness everywhere.
SuitsCurbless showers · Linear drains · Steam showers
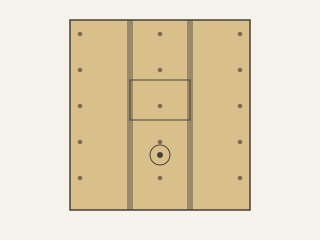
DensShield
A tan-faced board used instead of cement board. Seams, corners and screws still need sealing.
SuitsShower and tub walls · Tighter budgets · Walls only, not floors
06
Walls outside the shower
Only the shower and the area around a tub need tile and waterproofing. The rest is a style and budget choice.
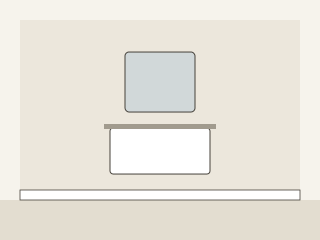
Paint
Moisture-resistant drywall with satin or semi-gloss bathroom paint, and a tile baseboard.
SuitsPowder rooms · Basement bathrooms · Tighter budgets
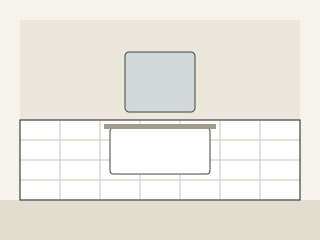
Half tile
Tile 36"–48" up the wall, paint above. Protects the part that gets splashed and bumped.
SuitsKids’ bathrooms · Busy family bathrooms · Classic look
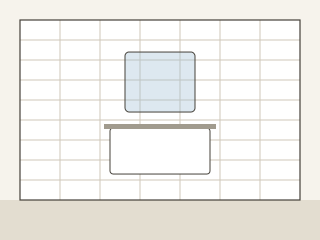
Full tile
Tile floor to ceiling. Seamless and easy to wipe — or do just one feature wall behind the vanity.
SuitsEnsuites · Spa-style bathrooms · One feature wall
07
Toilet and vanity
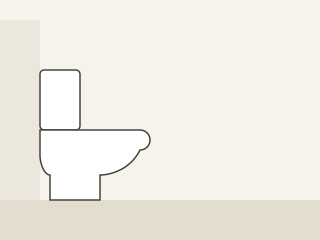
Floor-mounted toilet
The classic. Easy to replace later; no wall work needed.
SuitsQuick updates · Walls staying closed
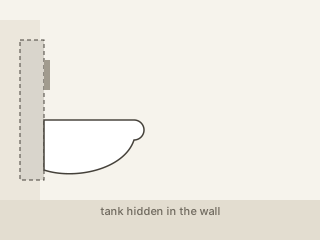
Wall-hung toilet
The tank hides in the wall; the floor underneath is fully open to clean. Seat height is set when installed.
SuitsFull renovations · Small rooms · Easy cleaning
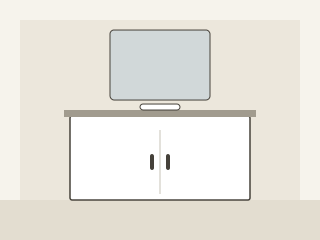
Floor-standing vanity
Doors and shelves, with the most storage space.
SuitsStoring bulky items · Traditional look
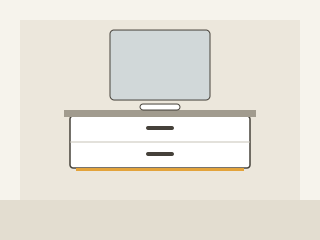
Floating vanity
Mounted on the wall with drawers; shows more floor, with room for a night light underneath.
SuitsModern look · Small bathrooms · Easy floor cleaning
08
Exhaust fan: size and noise
Two numbers matter: CFM (how much air it moves) and sones (how loud it is). Too small and the mirror stays foggy; too loud and nobody turns it on.
Small
50 CFM
Powder rooms and small bathrooms, up to about 50 sq ft.
Medium
80 CFM
Most main bathrooms, about 50–80 sq ft.
Large
100–110 CFM
Larger bathrooms, about 80–100 sq ft.
Ensuite
150 CFM+
Big ensuites with a separate shower, tub and toilet (about 50 CFM each).
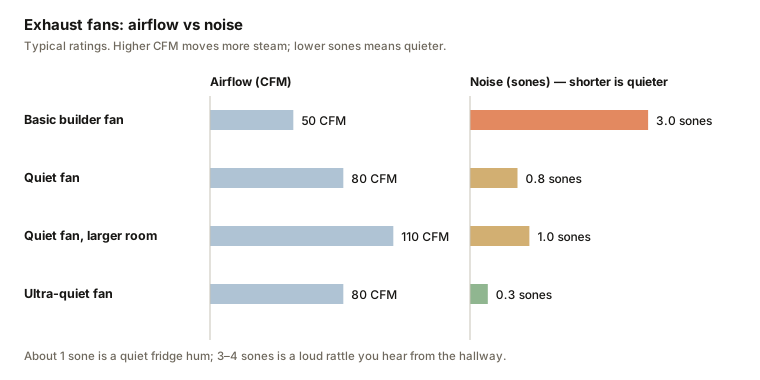
| Noise | Sounds like | Suits |
|---|---|---|
| 0.3 sones or less | Almost silent | Ensuites next to a bedroom |
| 0.5–1.0 sones | A quiet fridge hum | Most bathrooms |
| 1.5–2.0 sones | Noticeable | Basement and utility bathrooms |
| 3.0–4.0 sones | A loud rattle | Basic builder fans |
09
Lighting
General
Pot lights
Even light for the whole room, with a wet-rated one over the shower. On a dimmer.
Task
Mirror light
Side lights or an LED mirror light your face evenly, without shadows.
Accent
Night light
An LED strip under a floating vanity or in the niche, on a sensor.
10
Where to shop for fixtures and vanities
Local showrooms and stores where you can see vanities, toilets, faucets and shower systems in person. Bring your picks to your site visit and we’ll check sizes and rough-in details before anything is ordered.
Plumbing supply
AAR Plumbing
Plumbing and heating supply with bathroom fixtures, faucets and shower systems. aarplumbing.ca
Vanities
Royal Bath
Bathroom vanities, mirrors and fixtures in a wide range of styles and sizes. royalbath.ca
Bath specialist
Bath Depot
Bathroom specialist with vanities, toilets, tubs, shower doors and faucets. bathdepot.ca · Kitchener-Waterloo store
Big box
The Home Depot
In-stock vanities, toilets and fixtures for quick projects. homedepot.ca · Kitchener-Waterloo stores
Big box
RONA+ (formerly Lowe’s)
Vanities, toilets and fixtures; Lowe’s stores in Canada now operate as RONA+. rona.ca · Kitchener-Waterloo stores
See it built
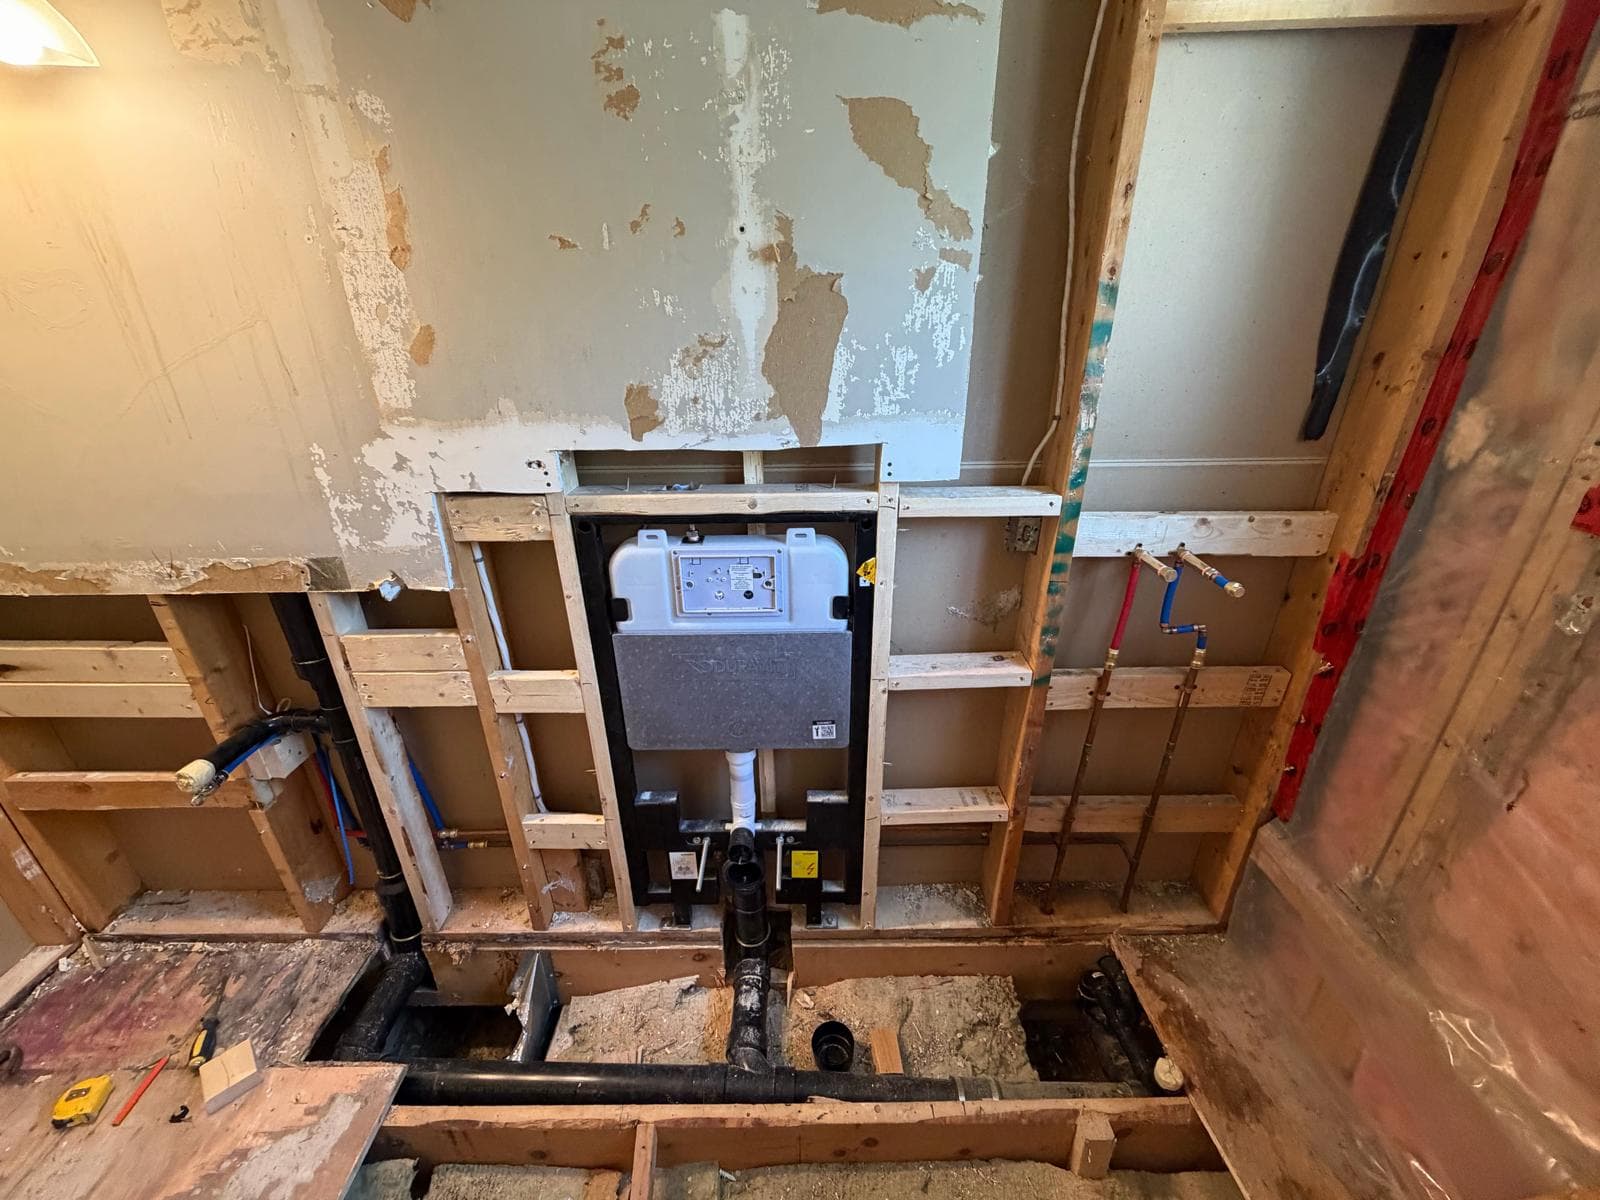
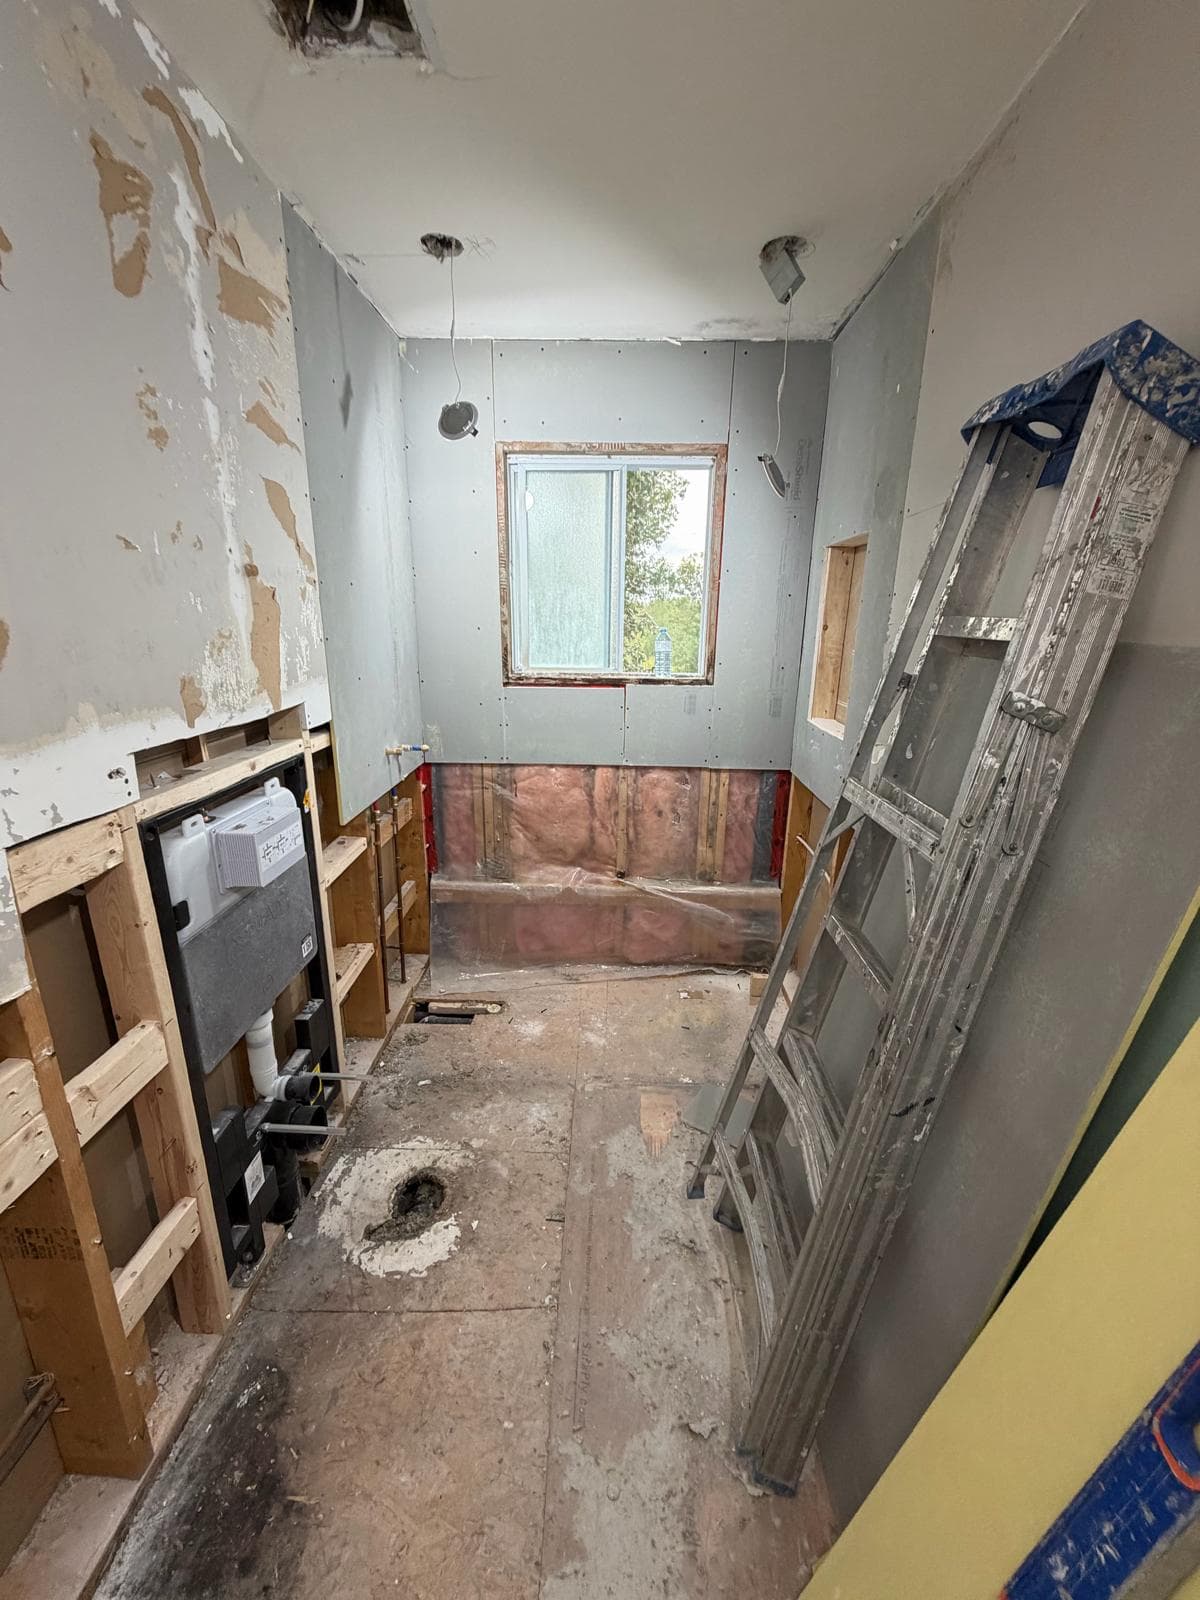
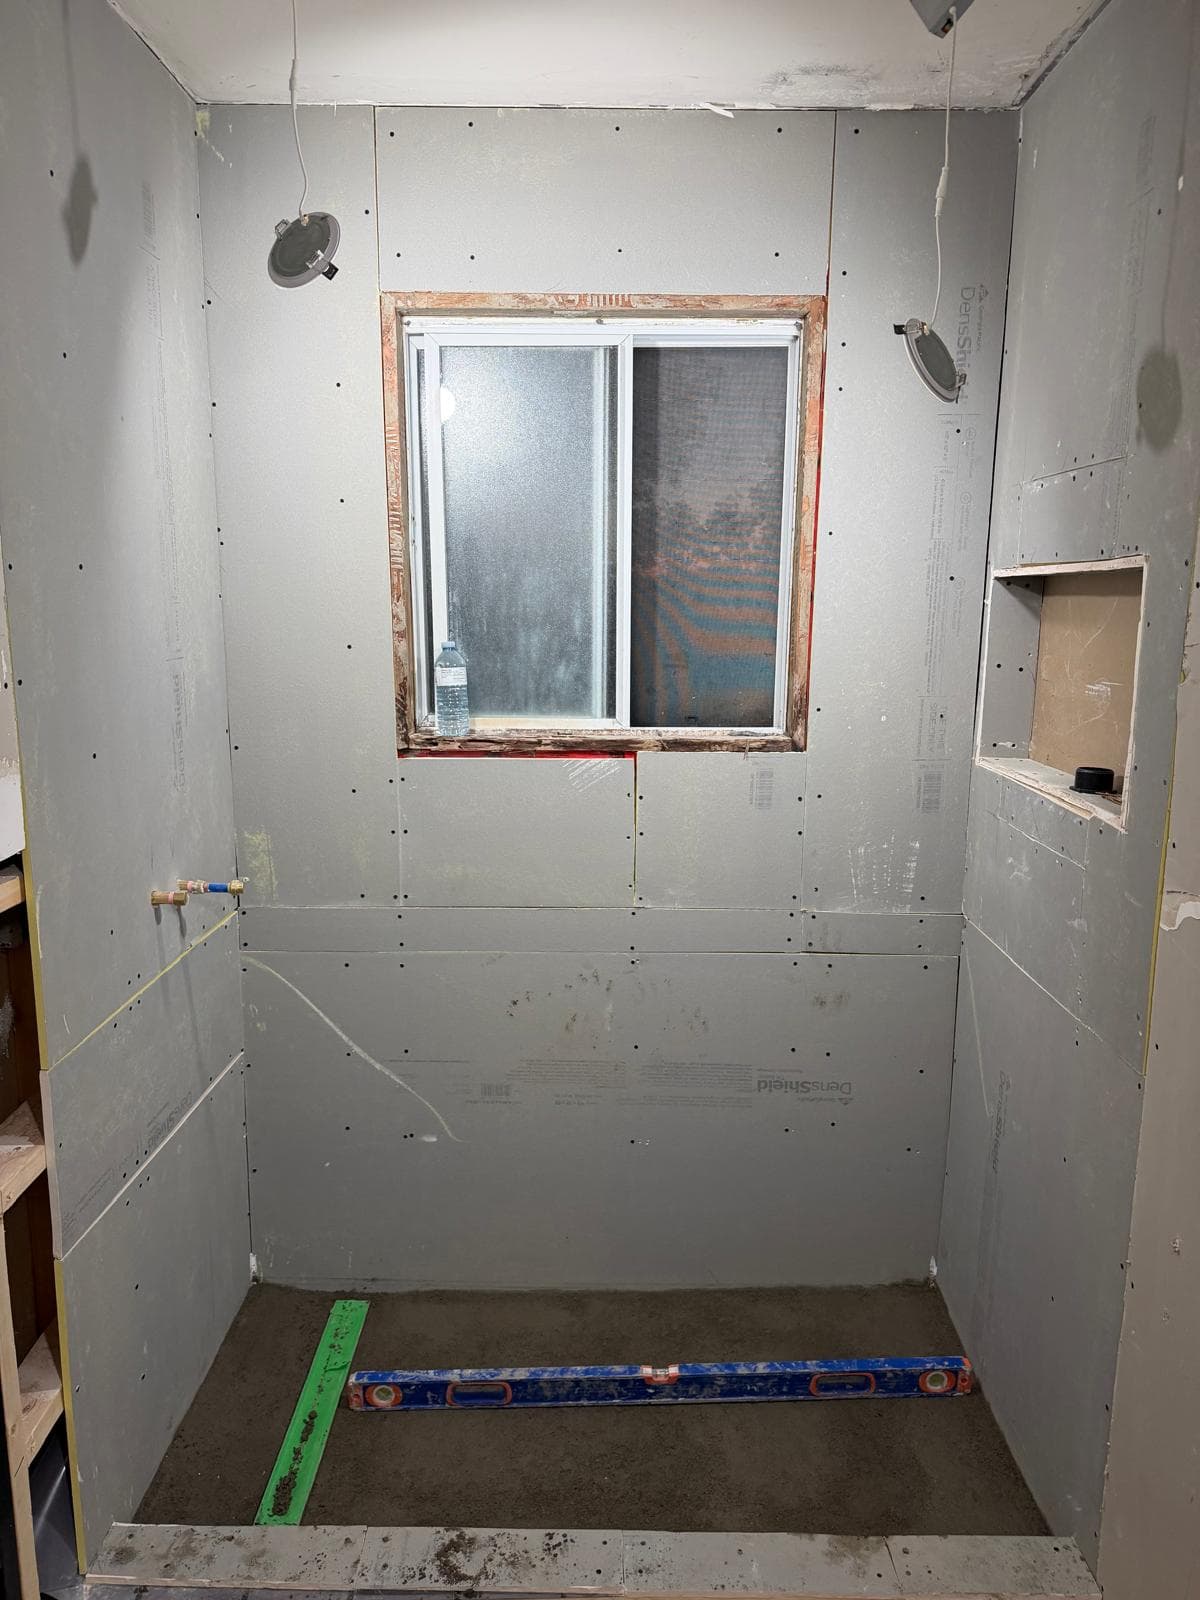
Our Kitchener-Waterloo bathroom from studs to finish. Compare the before and after.
01
Opened up and re-plumbed
New pipes and the frame for the wall-hung toilet.
02
Solid backing
Wood in the walls for the toilet, vanity and glass.
03
Cement board
Shower walls boarded, niche framed, floor sloped.
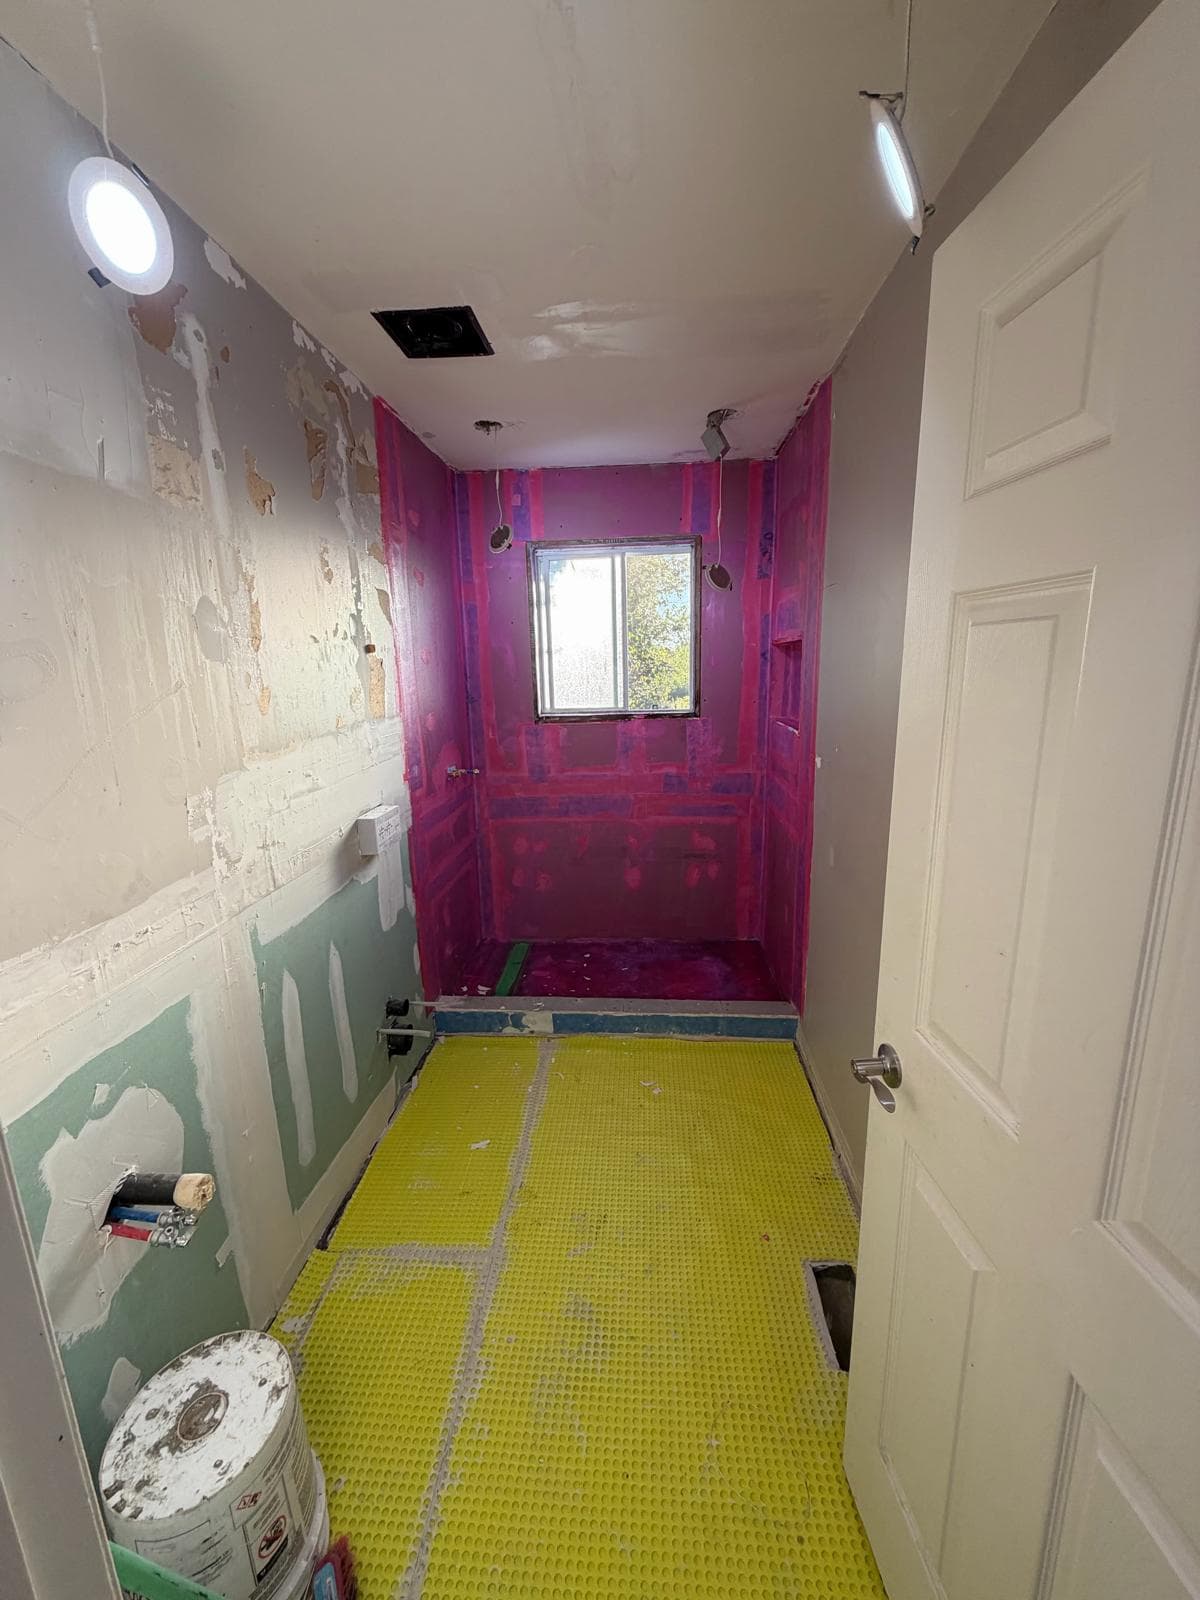
04
Waterproofing
Every wet wall and the whole floor.
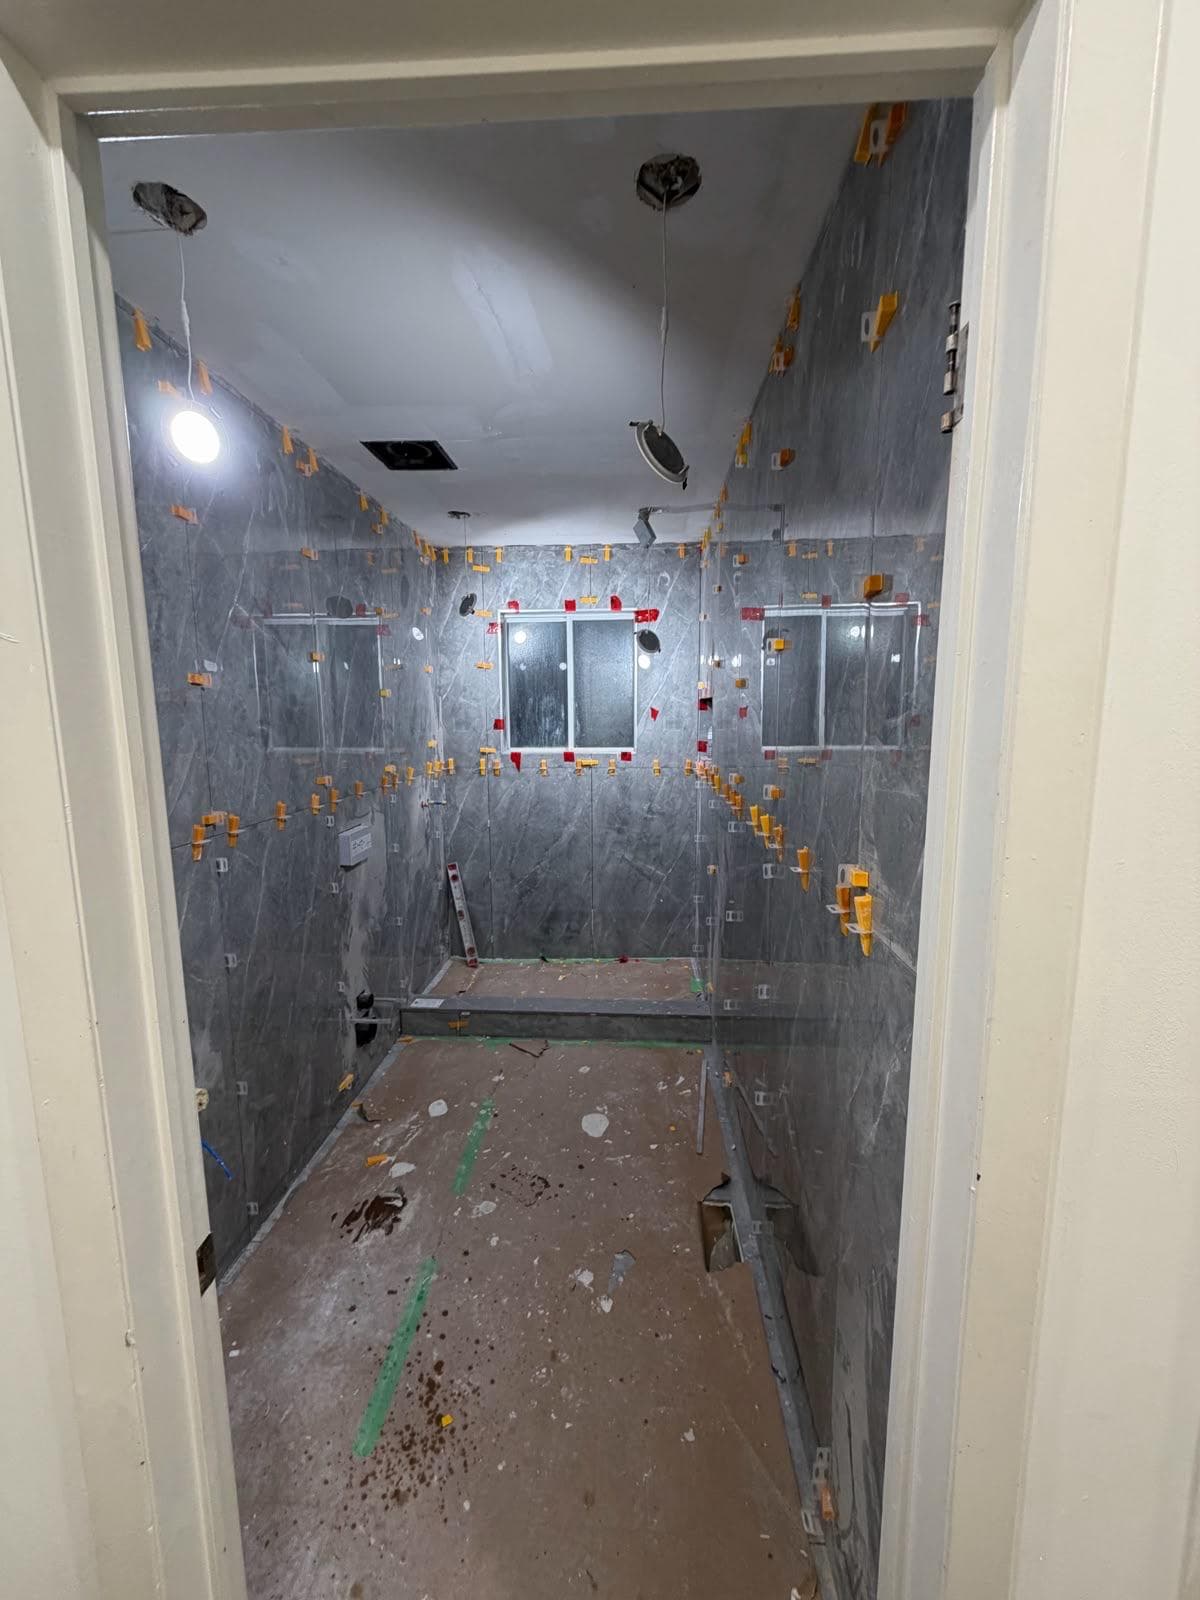
05
Tile
Large porcelain set flat with a levelling system.
06
Finished
Walk-in shower, floating vanity, wall-hung toilet.
Your choices
We fill this in together at your site visit — it becomes your drawings and a firm quote.
| Decision | Options | Your choice |
|---|---|---|
| Shower | Bathtub / walk-in / custom glass | |
| Layout | Keep fixtures / move fixtures | |
| Drain and shower floor | Round + mosaic / square / linear + large tile | |
| Tile size | 12x12 / 12x24 / 24x24 / 24x48 | |
| Waterproofing | RedGard / Schluter Kerdi / DensShield | |
| Walls outside the shower | Paint / half tile / full tile / feature wall | |
| Toilet | Floor-mounted / wall-hung | |
| Vanity | Floor-standing / floating; width | |
| Exhaust fan | 50 / 80 / 110 / 150 CFM; sones | |
| Extras | Niche / bench / heated floor / night light |