
Kitchener-Waterloo · Bradford · Toronto & GTA
Kitchen Remodeling
The kitchen is the most-used room in the house, and the one where a good layout makes the biggest difference. We remodel kitchens of every size — from compact galley kitchens in older homes to large open-concept spaces and basement-suite kitchens.
We handle the full job: design, demolition, wall or plumbing changes, cabinetry, countertops, backsplash, lighting and finishing.
What’s included
- Kitchen layout design and space planning
- Custom and semi-custom cabinetry
- Quartz, granite and porcelain countertops
- Backsplash tile, under-cabinet and pot lights
- Plumbing and electrical by licensed trades
- Removing walls for an open-concept kitchen
- Flooring, drywall and paint to finish the space
Opening up the kitchen
Many homeowners want to open the kitchen to the dining or living room. If the wall is load-bearing, we work with a structural engineer to size a beam and obtain a building permit before removing it.
Kitchen cabinet options
We build kitchens with three main types of cabinet doors. All three come in shaker, slab and other door styles, and we help you choose based on your budget, look and how hard the kitchen will be used.
MDF Thermofoil
Best value
MDF wrapped in a smooth vinyl finish. Affordable, easy to clean and available in many colours and woodgrains. Keep it away from high heat, such as right beside an oven or self-cleaning range.
Painted MDF
Custom colour, mid-range
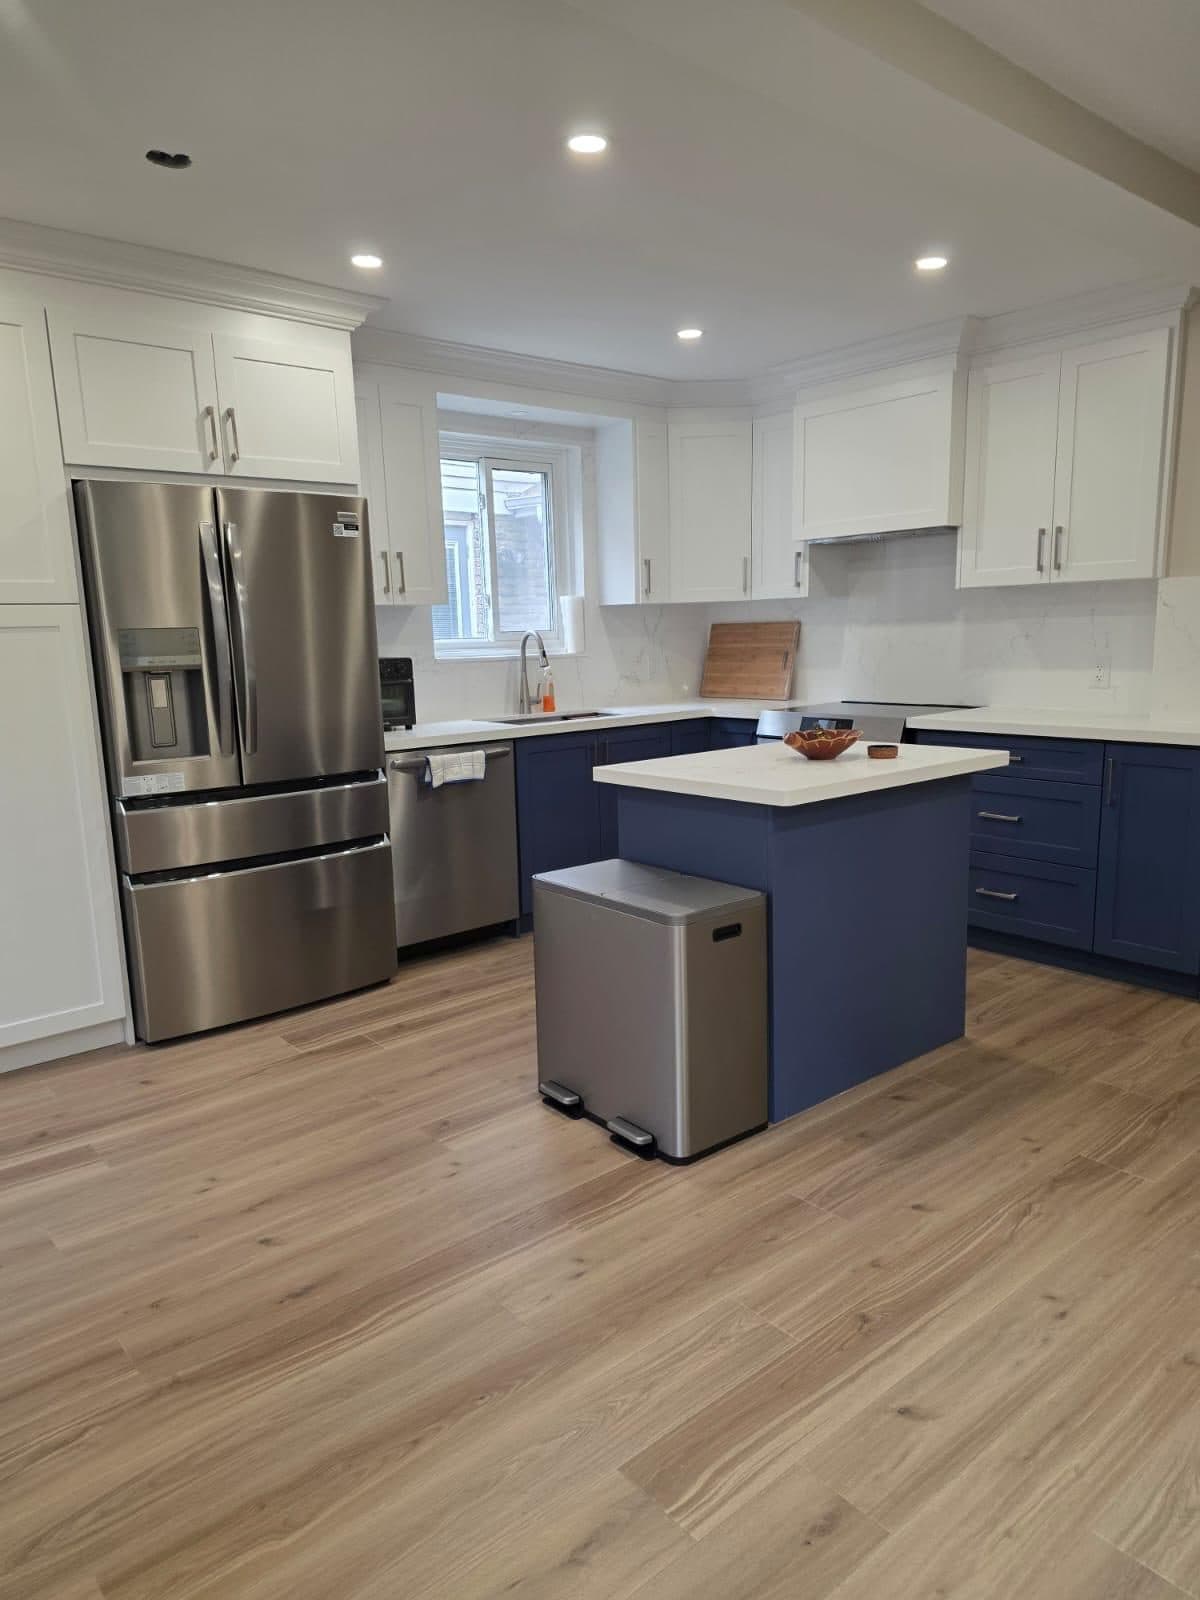
MDF with a sprayed paint finish for a crisp, seamless look in any colour, like the navy and white in our Mississauga kitchen. Stable and does not crack at the joints. Chips can be touched up.
Solid wood (oak, maple and more)
Premium and long-lasting
Real hardwood with a stained or painted finish and natural grain. The most durable option and can be refinished years later. Wood moves slightly with humidity, so painted joints may show fine lines over time.
Basement and secondary-suite kitchens
We also build full kitchens and kitchenettes for basement apartments and in-law suites, planned around existing plumbing and the fire-separation and ventilation requirements for a second unit.
Featured project
Main Floor & Kitchen Renovation in Mississauga
Mississauga, Ontario
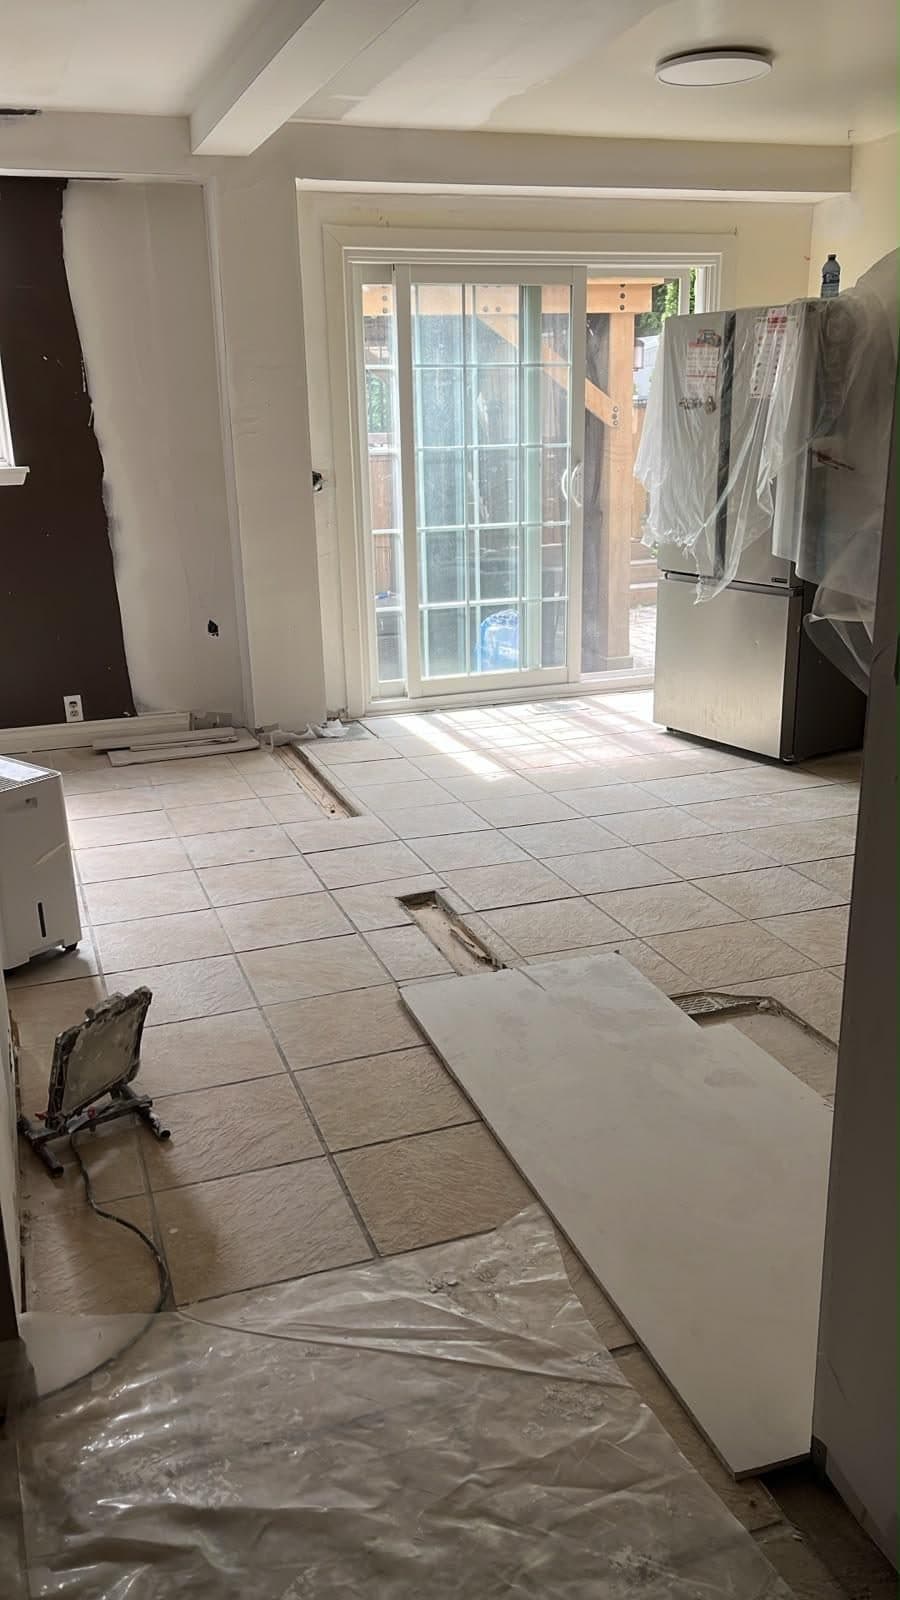
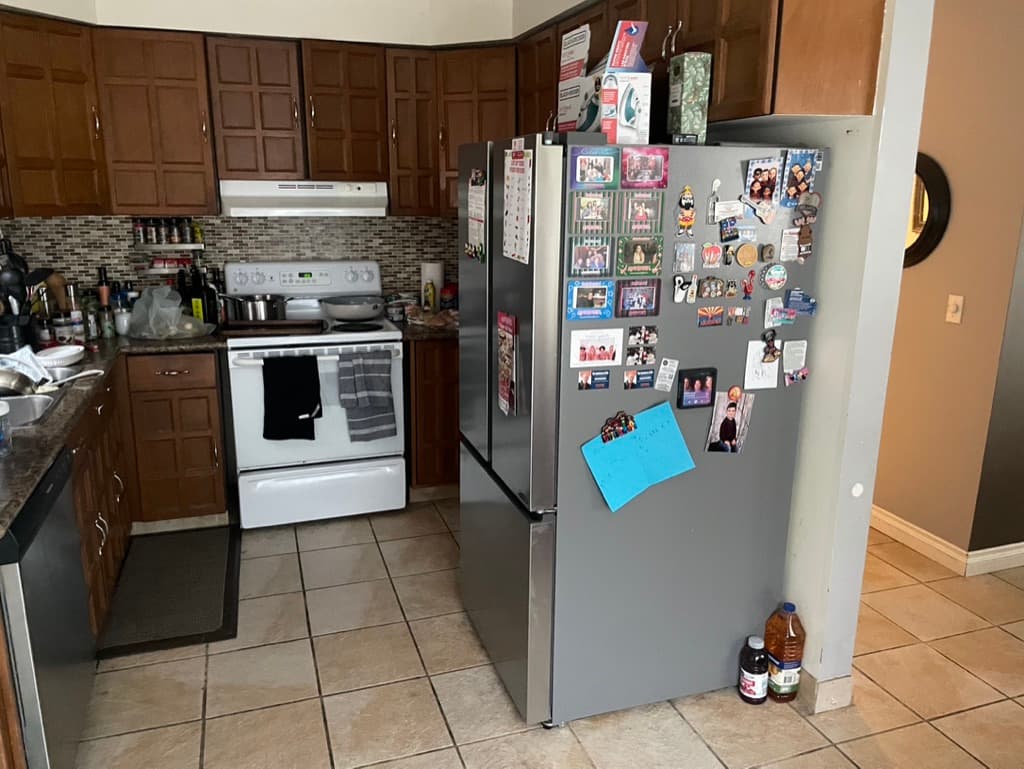
The homeowner loved her neighbourhood but not her kitchen. It was dark, closed-in and cut off from the dining room by a load-bearing wall, with dated cabinets, worn tile and too little storage. She wanted a bright, open space where the family could cook, eat and spend time together.
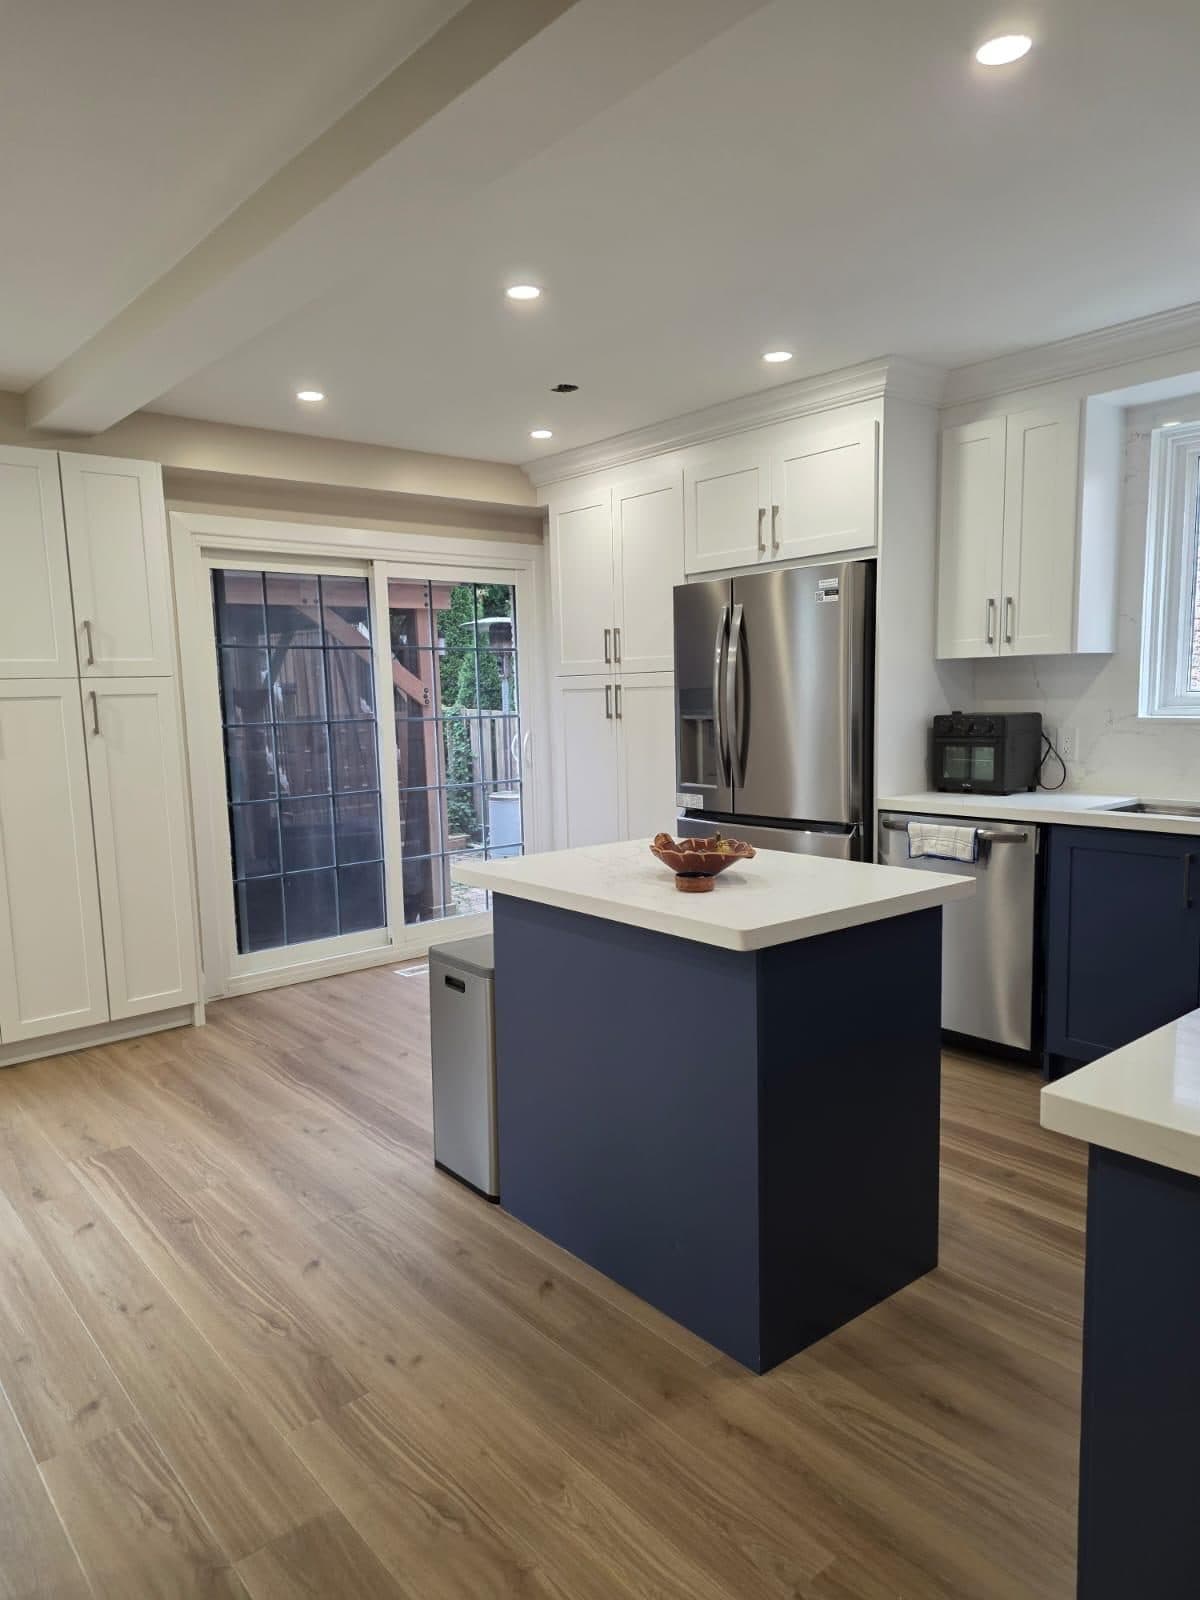
We designed the new kitchen with her in 3D, chose every finish together, then took out the wall and rebuilt the main floor around it. Drag the slider to see the difference, then follow the story step by step.
- 3D design and finish selection before work began
- Load-bearing wall replaced with a new beam
- Navy island, white shaker cabinets and quartz
- Floor-to-ceiling pantry storage
- Waterproof vinyl plank floors and refaced stairs
- Fresh paint and pot lights throughout
The story of this kitchen — from first conversation to final reveal
 1
Where it started
Dark cabinets, worn tile and a load-bearing wall boxing in the kitchen. We sat down with the homeowner on site to hear how she cooks, how the family uses the space and what wasn’t working.
 2
Seeing it before we build it
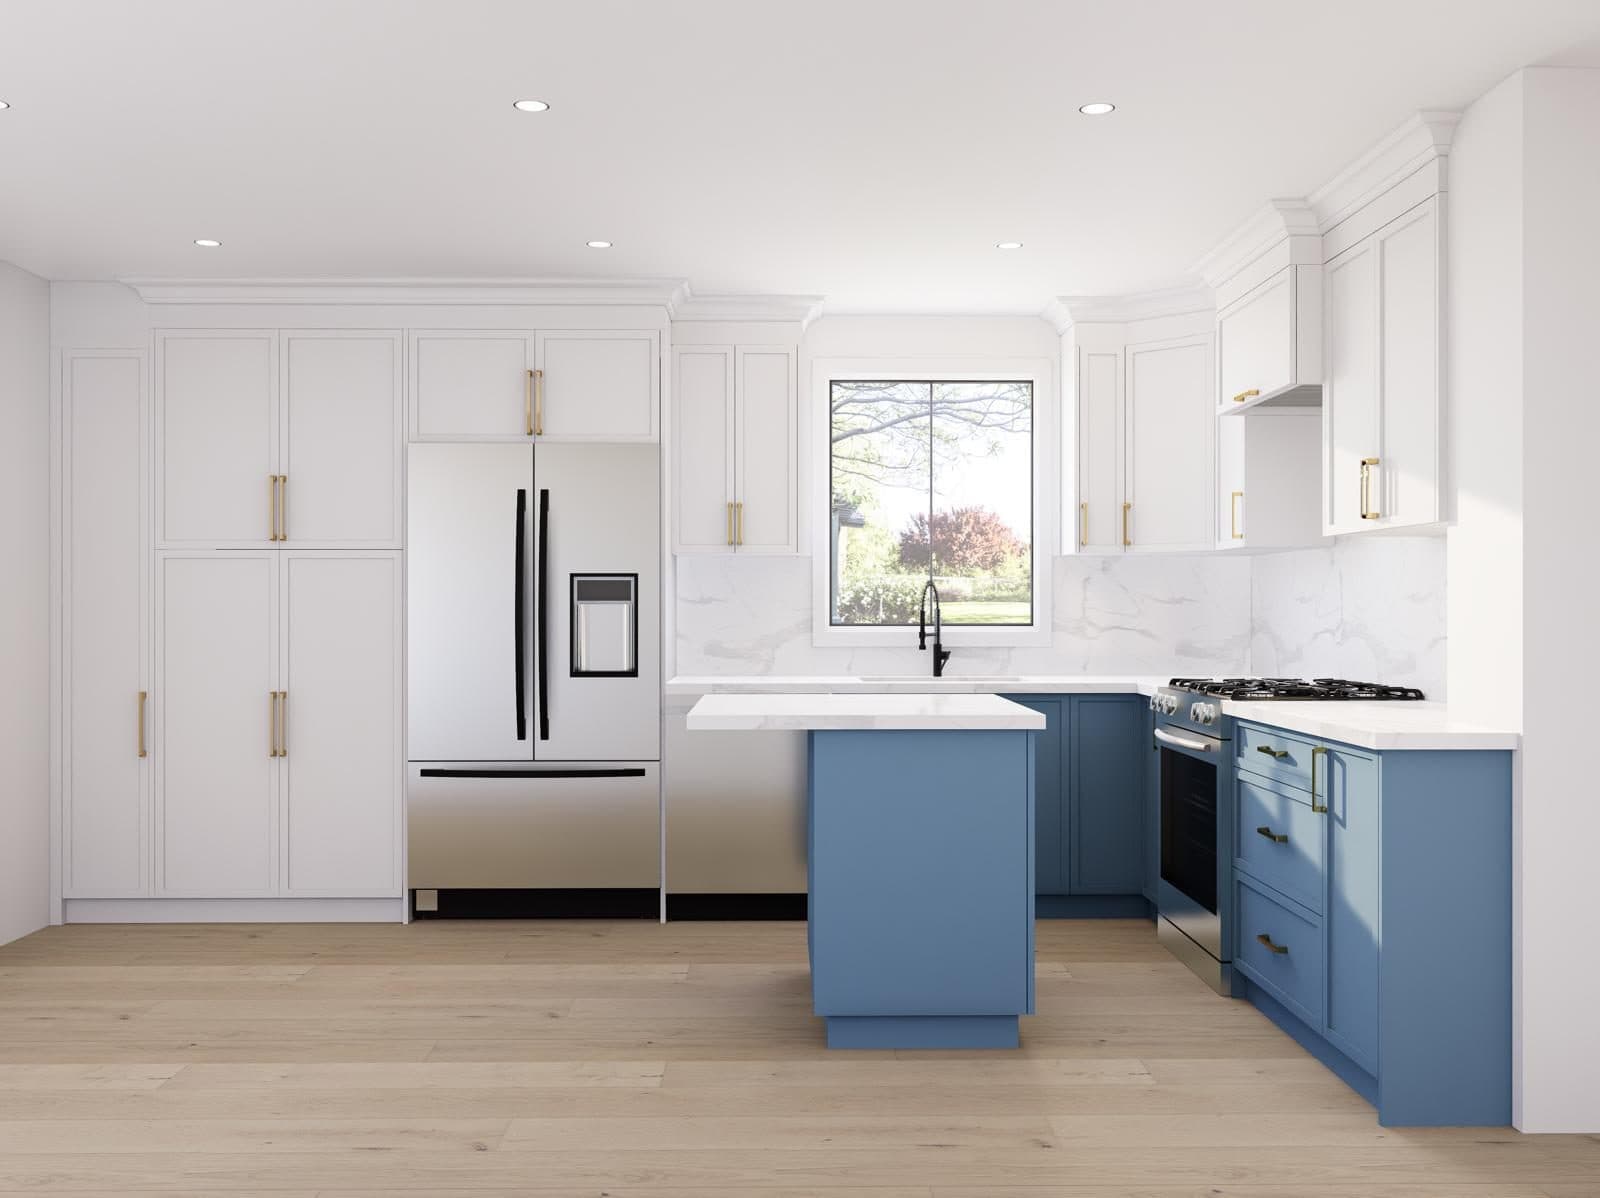
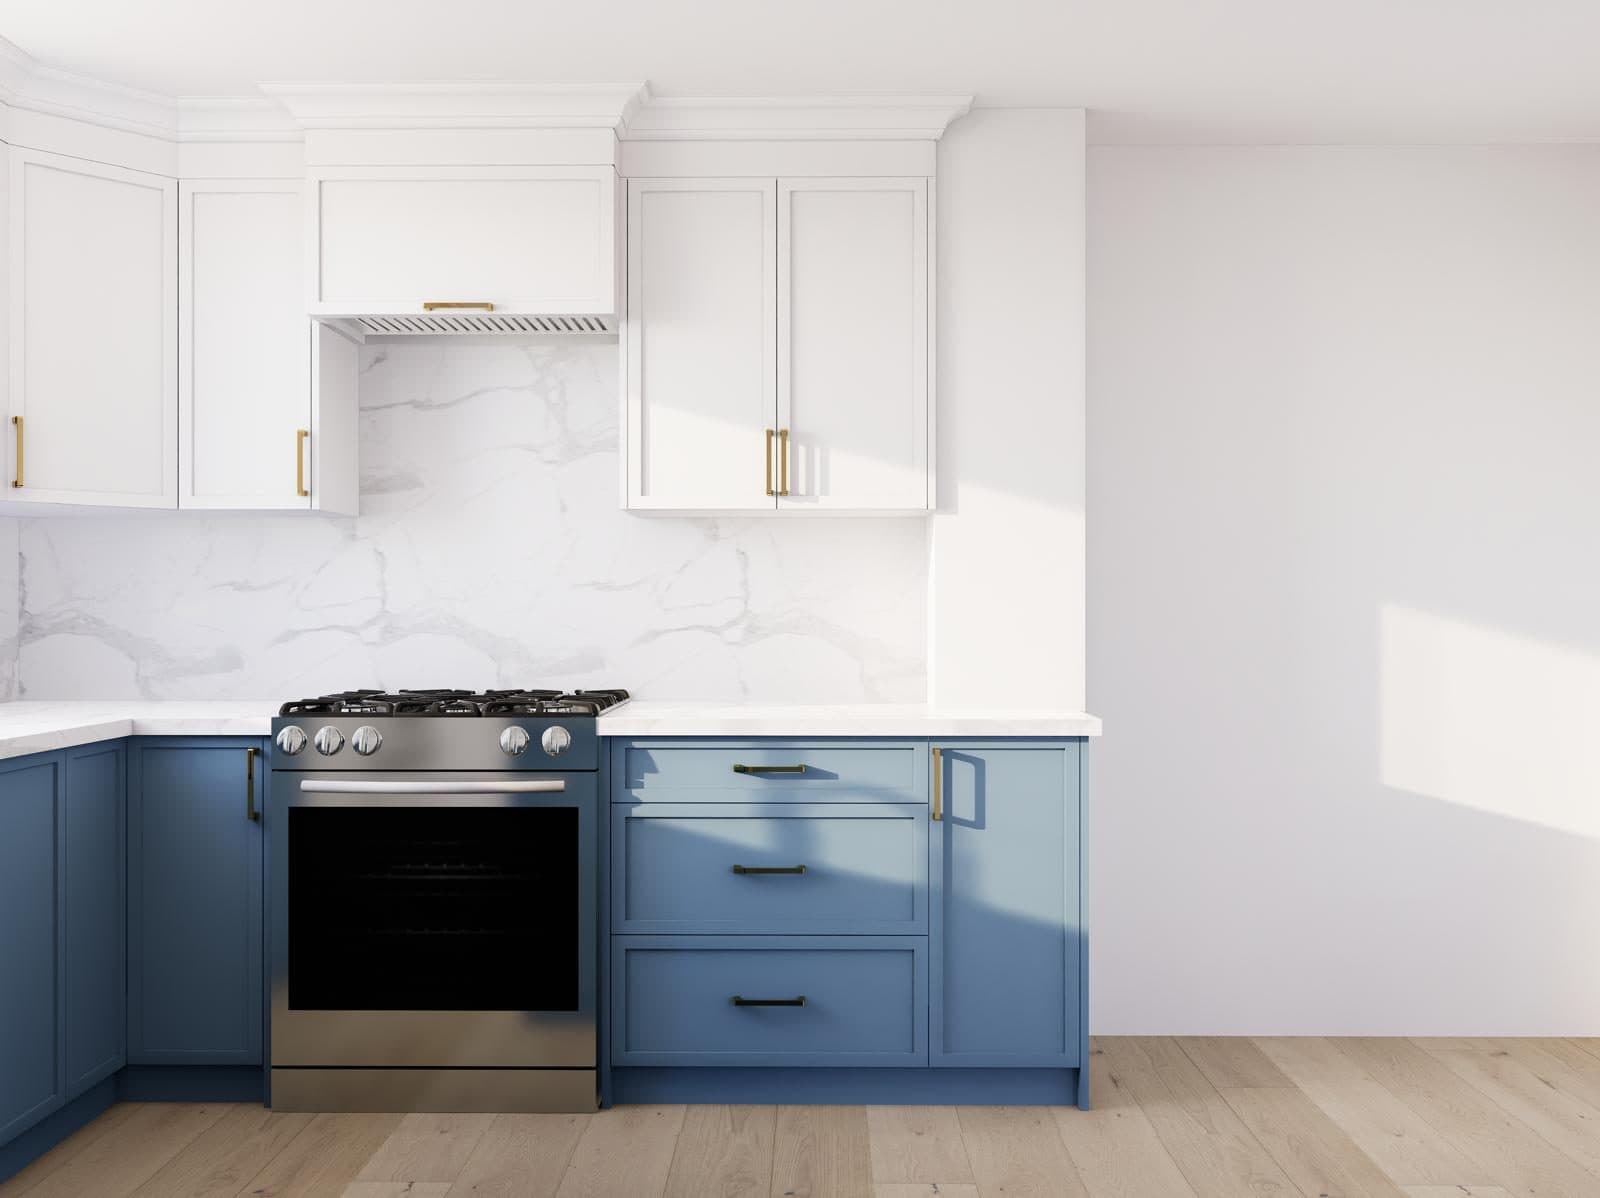
We measured the room and designed a new open layout, then presented it as a 3D rendering. She could see the island, pantry wall and appliance spots, and fine-tune them, before a single wall came down.
 3
Choosing every finish together
Navy lowers or all white? Brass or black handles? We reviewed samples and renderings together to choose cabinets, countertop, backsplash, hardware, flooring, paint colours and even the stair spindles, so there were no surprises later.
 4
Planning the storage
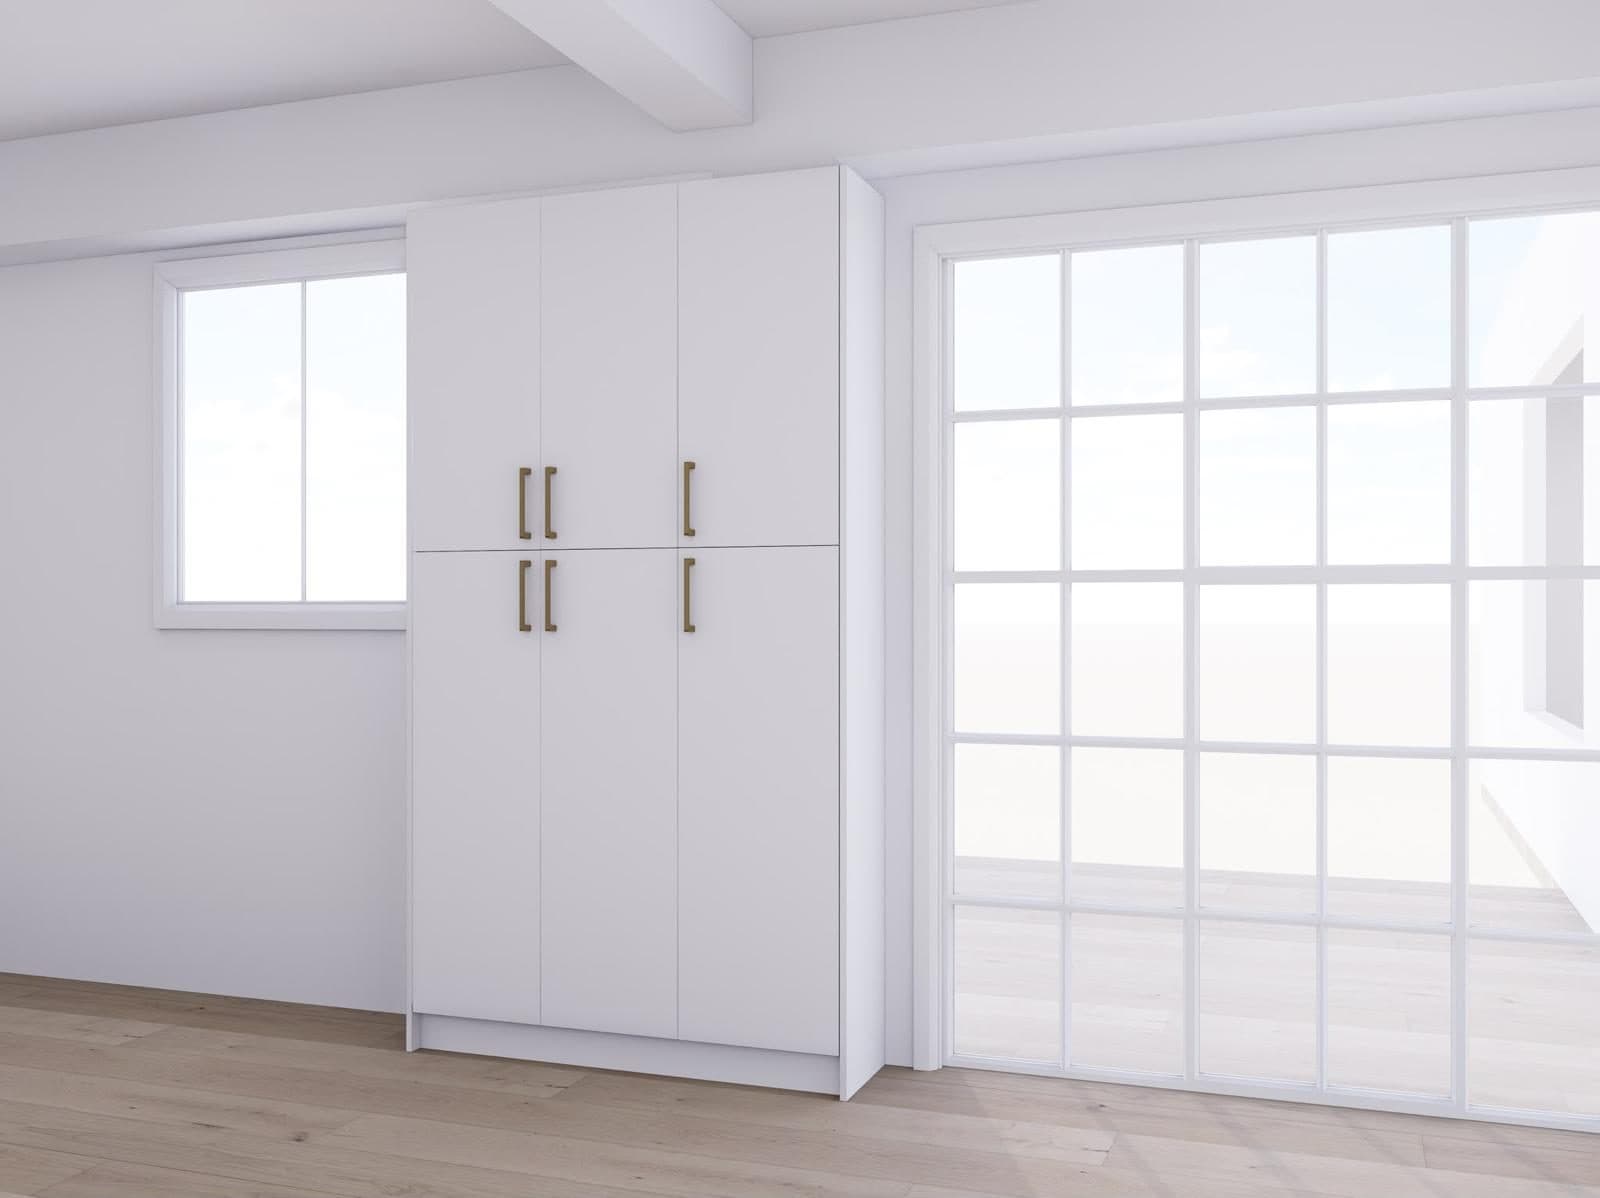
A wall of floor-to-ceiling pantry cabinets beside the patio door solved the storage problem. Planning it in 3D meant it lined up perfectly with the door and window trim.
 5
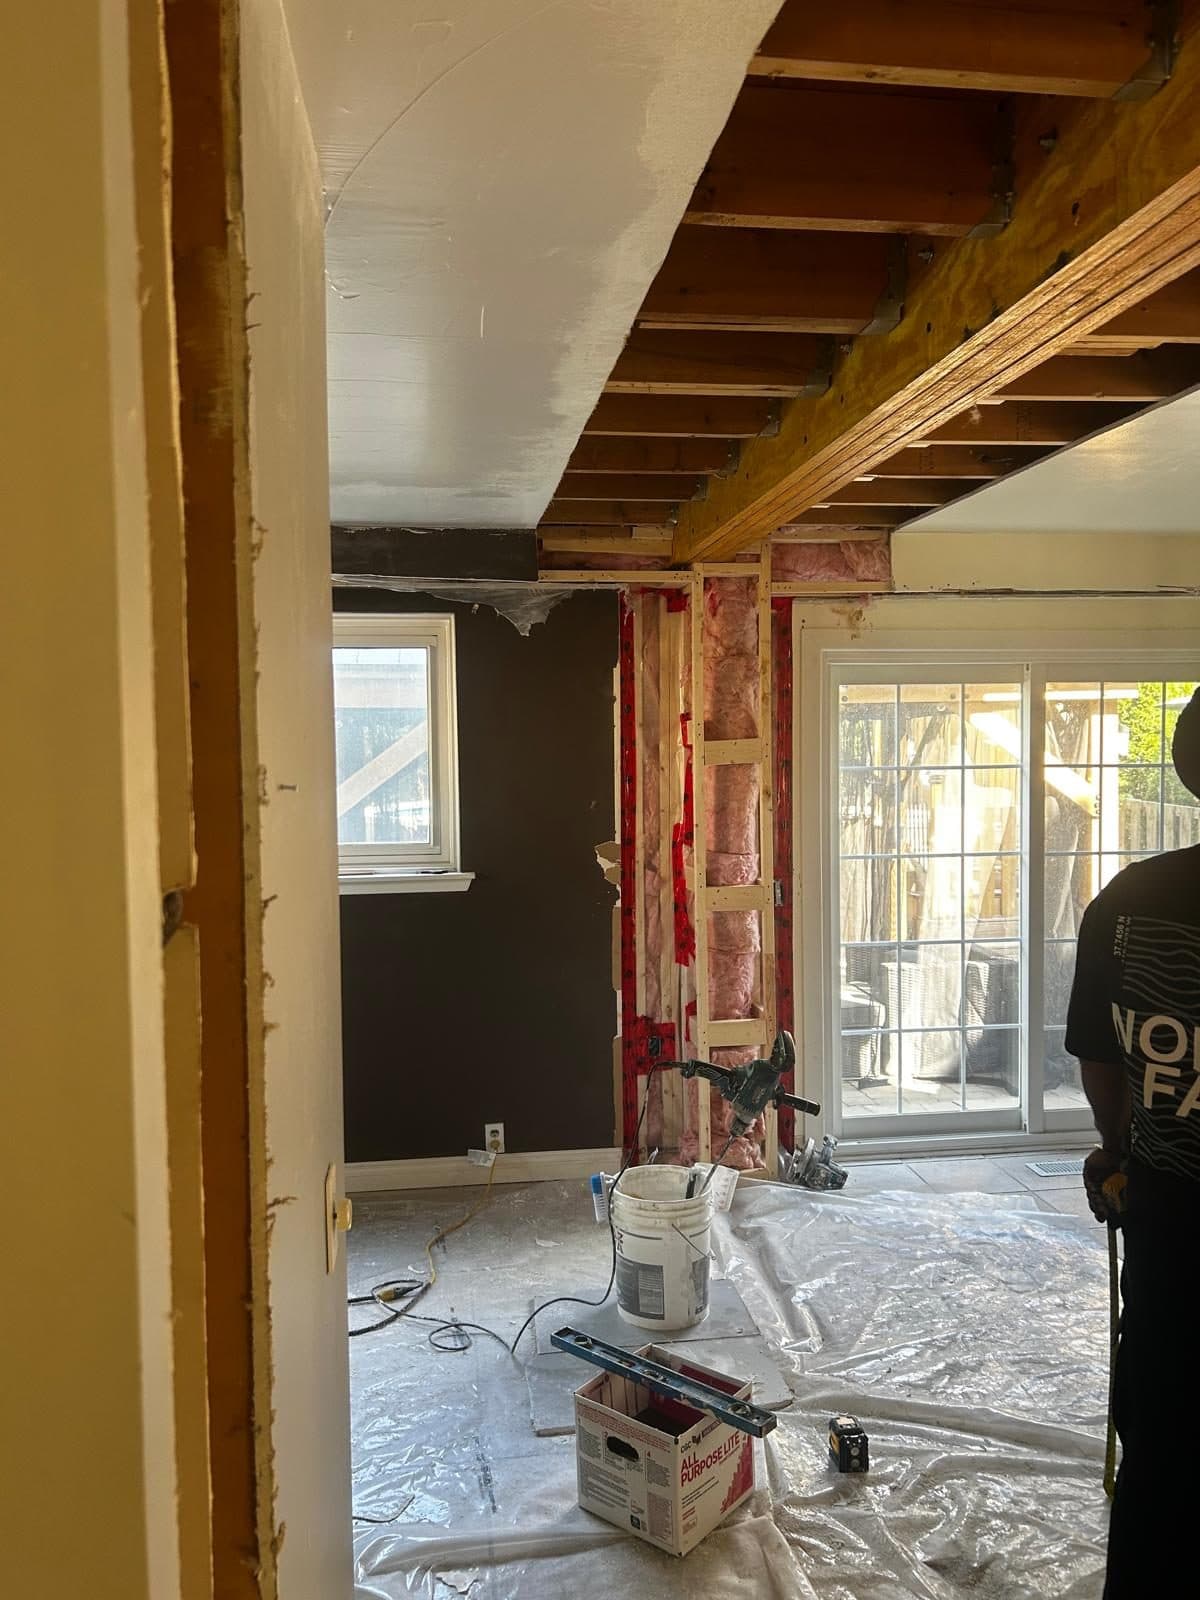
Taking down the wall
The biggest change of all. With the floor above safely supported, we removed the load-bearing wall and installed a new beam to carry the joists, opening the kitchen to the dining area for good.
 6
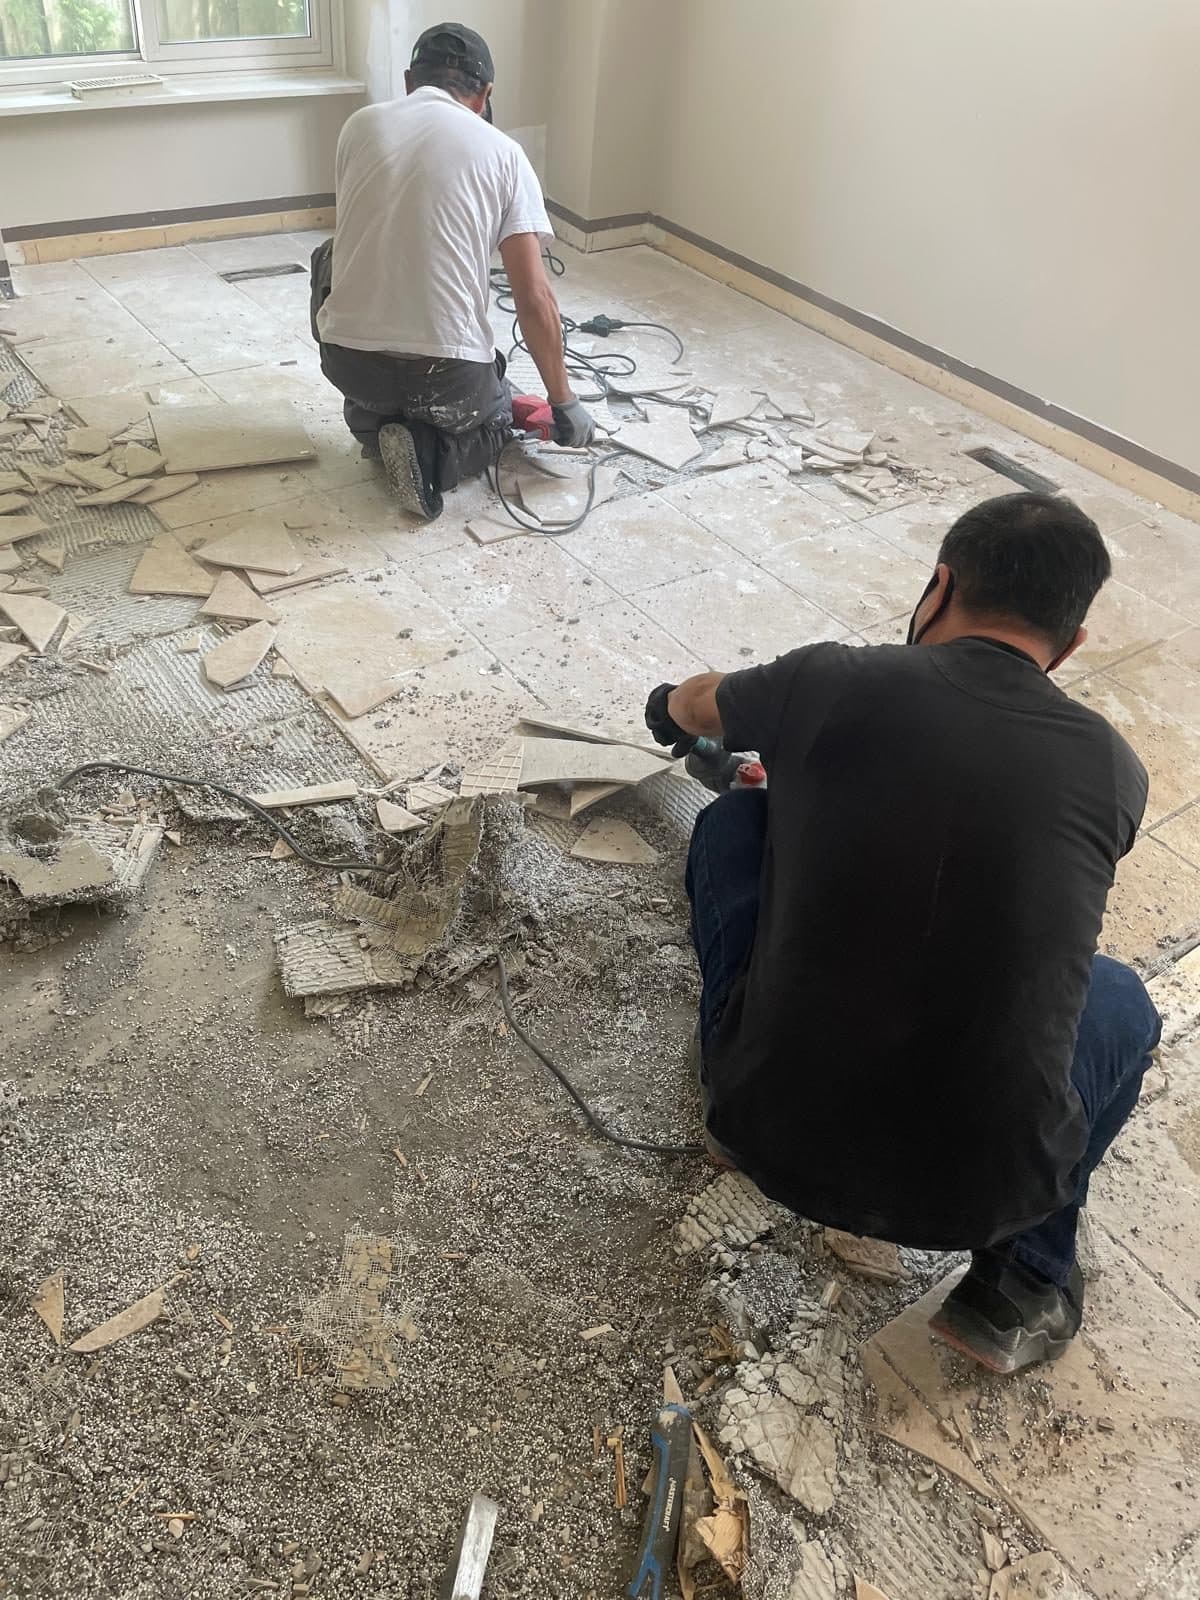
Back to a clean slate
The old ceramic tile and thinset came up across the whole main floor, leaving a clean, flat subfloor ready for one continuous new floor.
 7
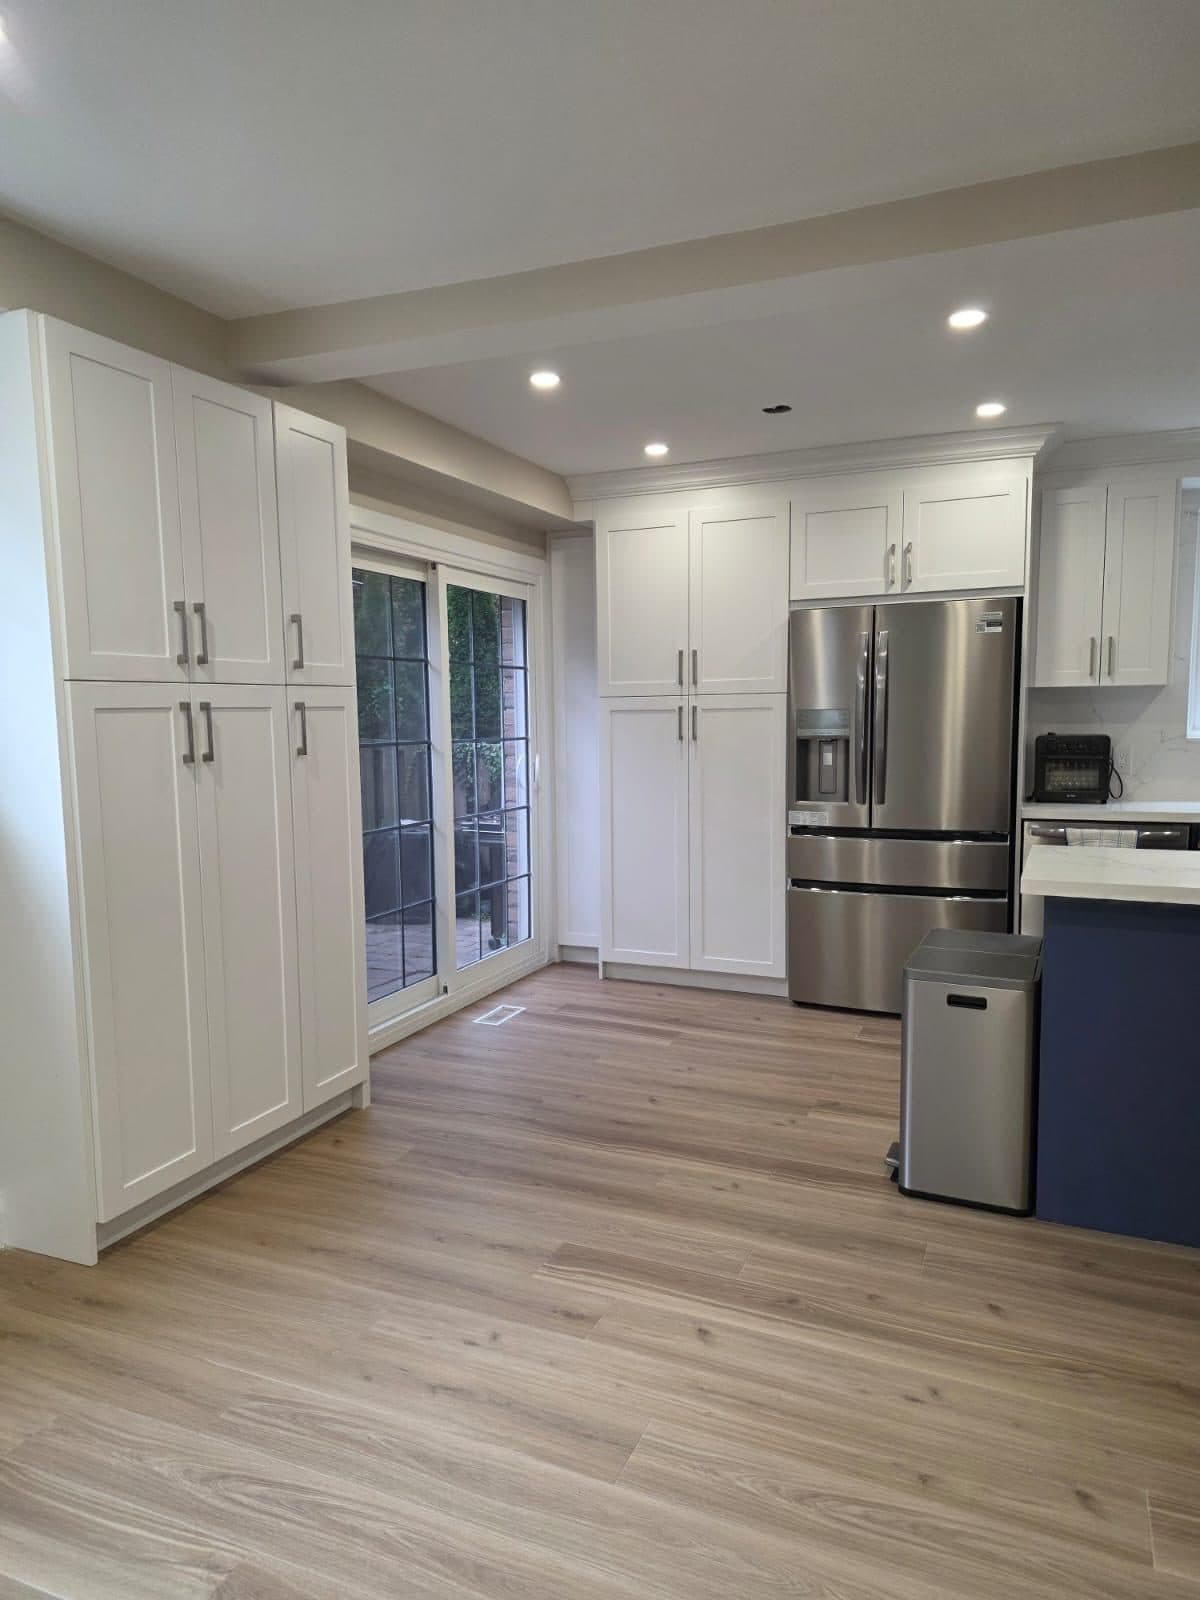
The reveal
Exactly what she saw in the 3D design: a wall of white pantry storage, a navy island with quartz counters, brass hardware and stainless appliances.
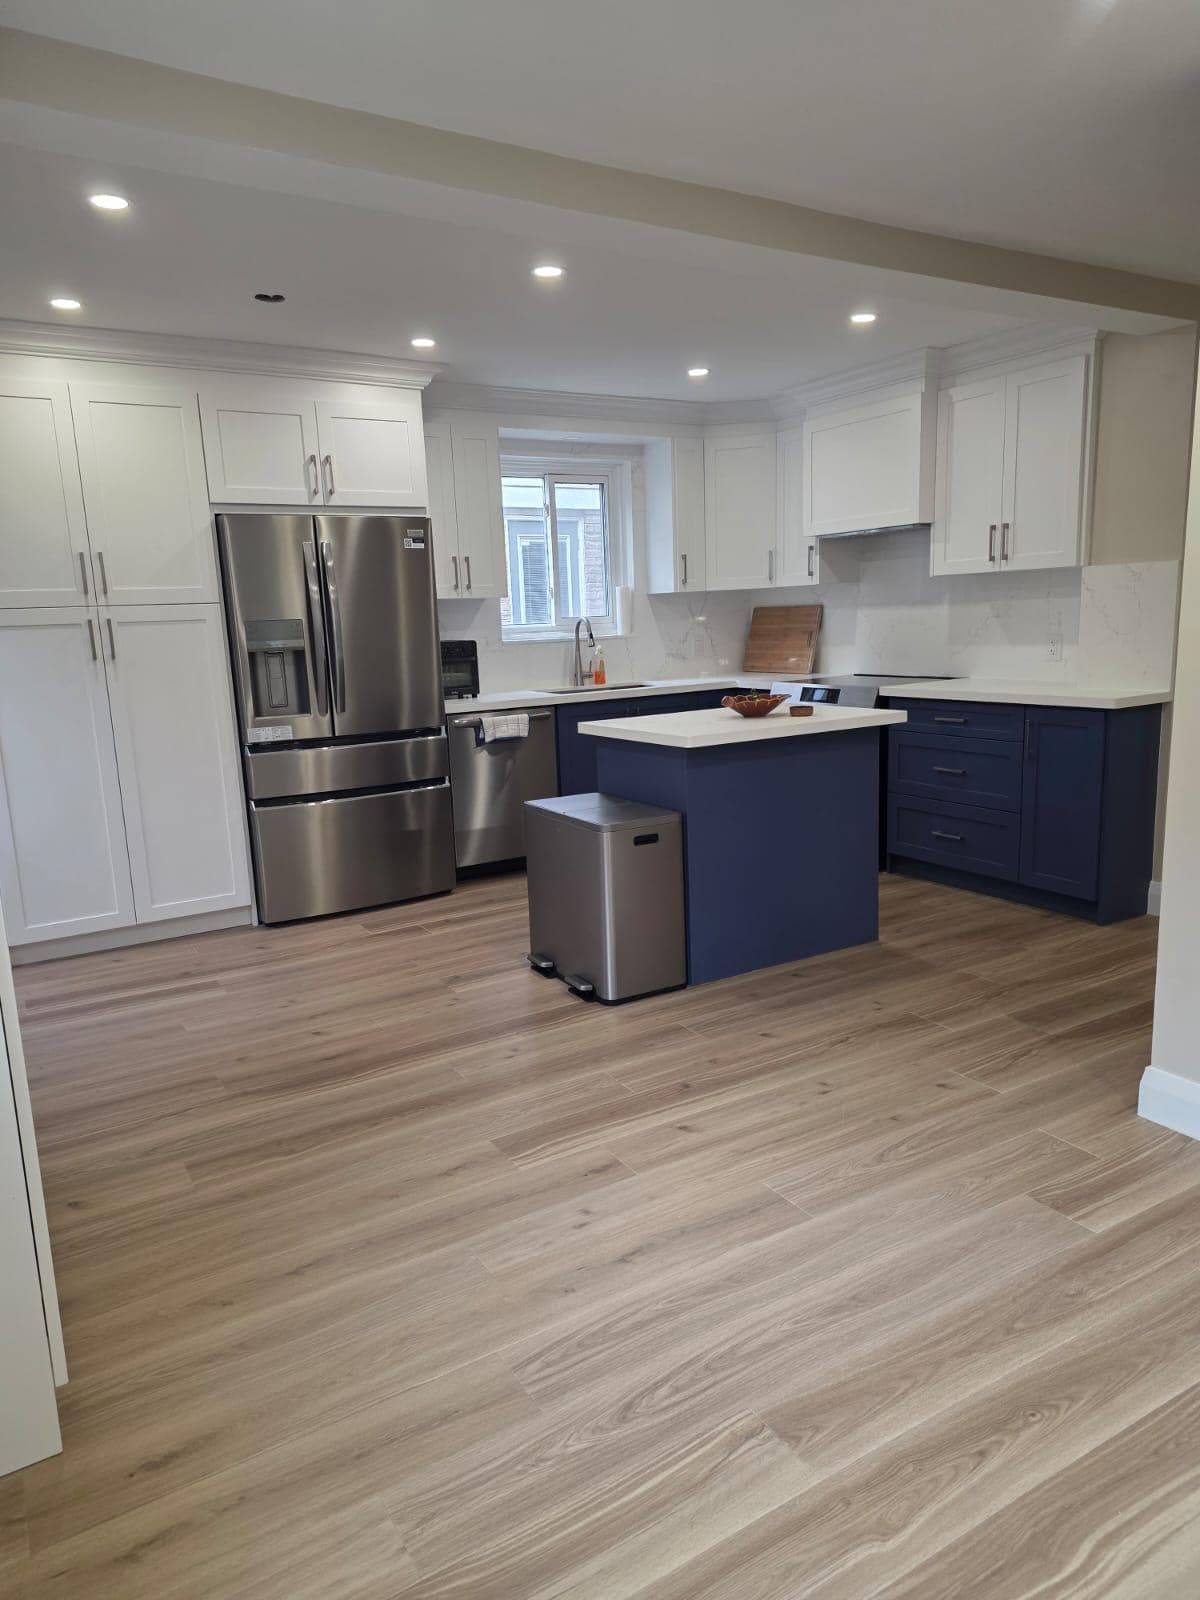 8
Made for gathering
Where a wall used to divide the rooms, the kitchen, island and dining area now flow together, with space to cook, eat and spend time as a family.
Walk through the finished main floor
Our work
More kitchen remodeling projects
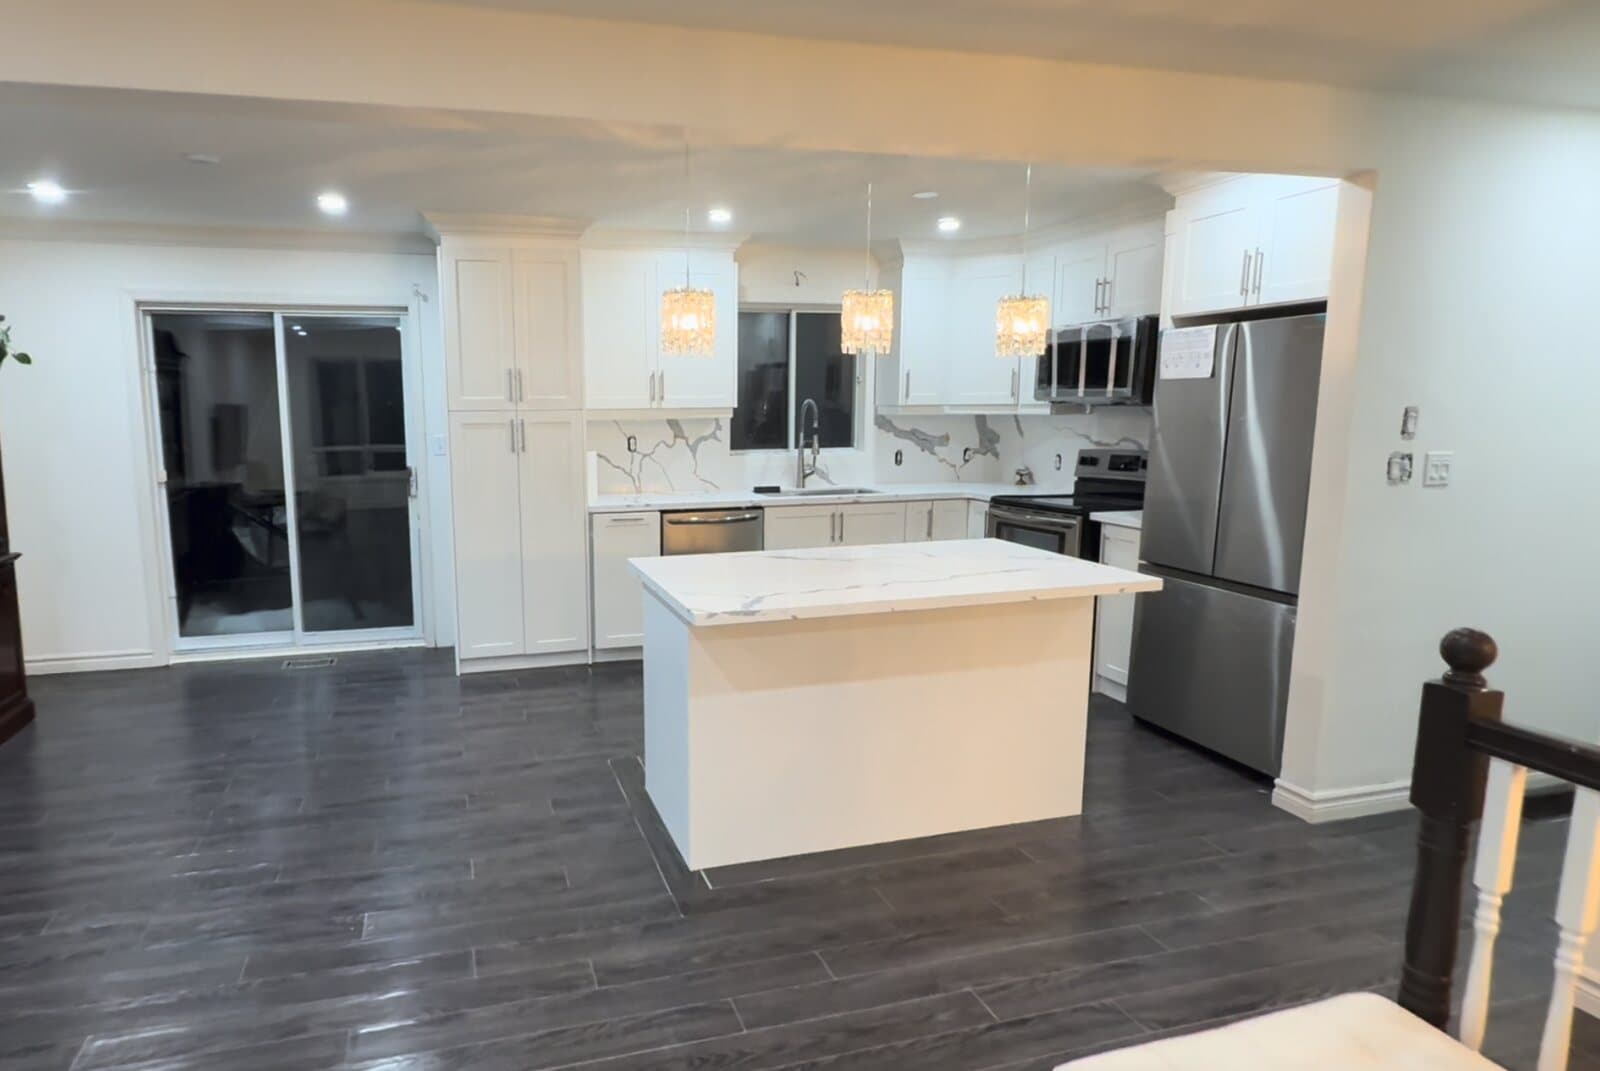
Renovated open-concept kitchen with white shaker cabinets, marble-look quartz island, crystal pendant lights and dark plank flooring 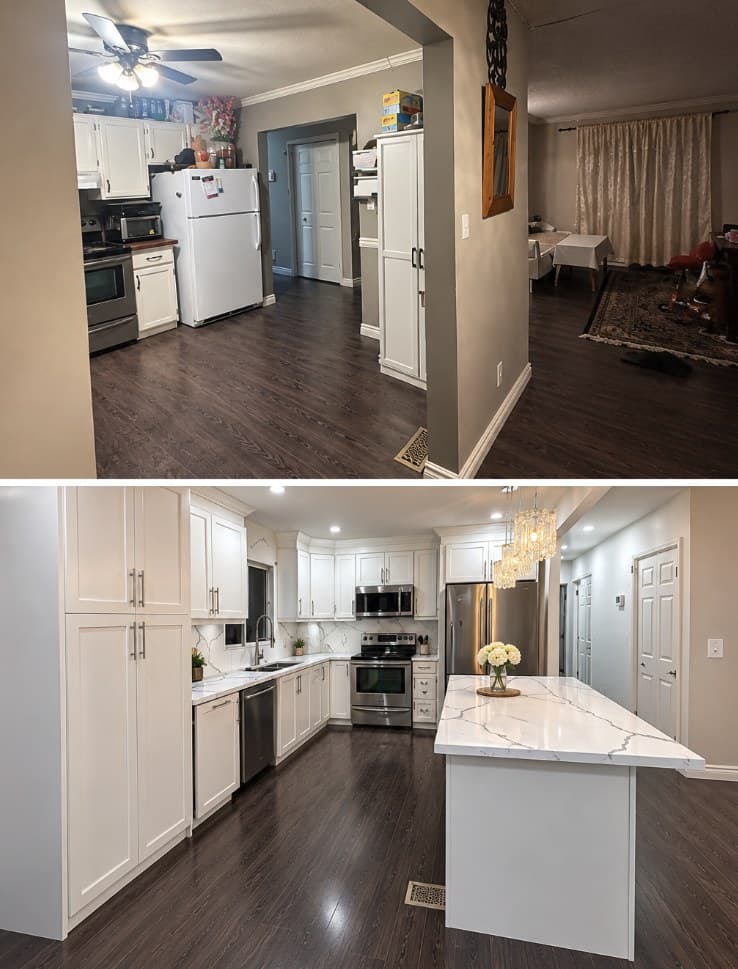
Kitchen before and after: a dated kitchen with a white fridge and a ceiling fan, transformed with white shaker cabinets, marble-look quartz counters and backsplash, stainless appliances, a quartz-topped island and crystal pendant lights 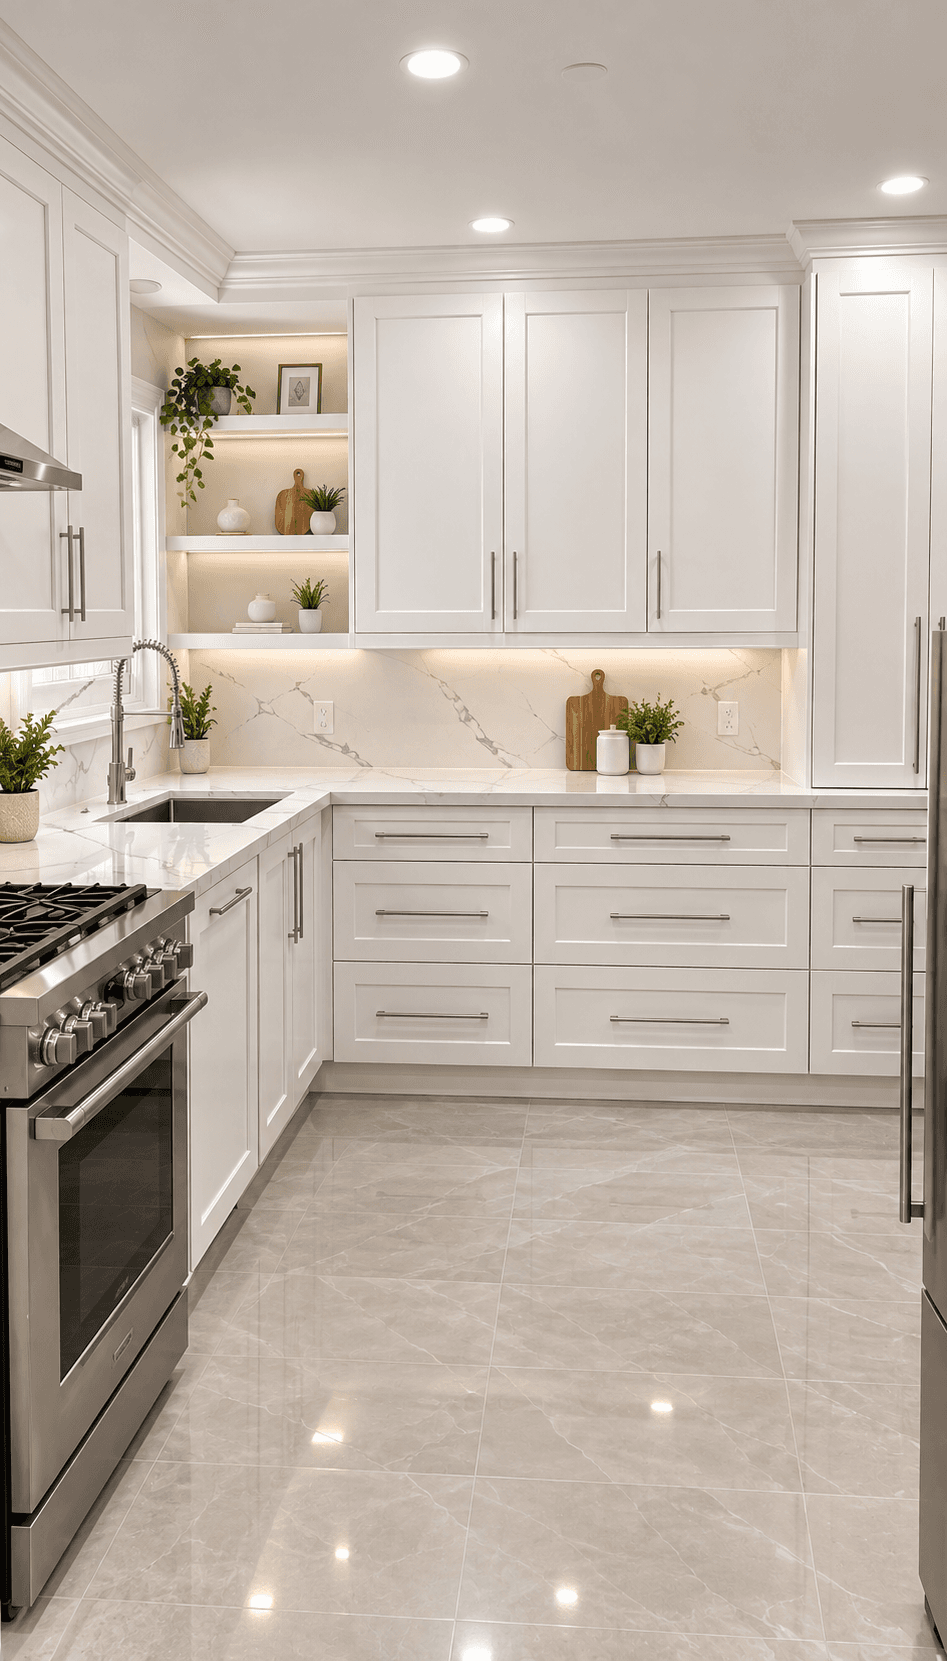
Brampton kitchen before and after: dark raised-panel cabinets, laminate counters and black appliances replaced with white shaker cabinets, marble-look quartz counters and backsplash, open corner shelving and a stainless gas range 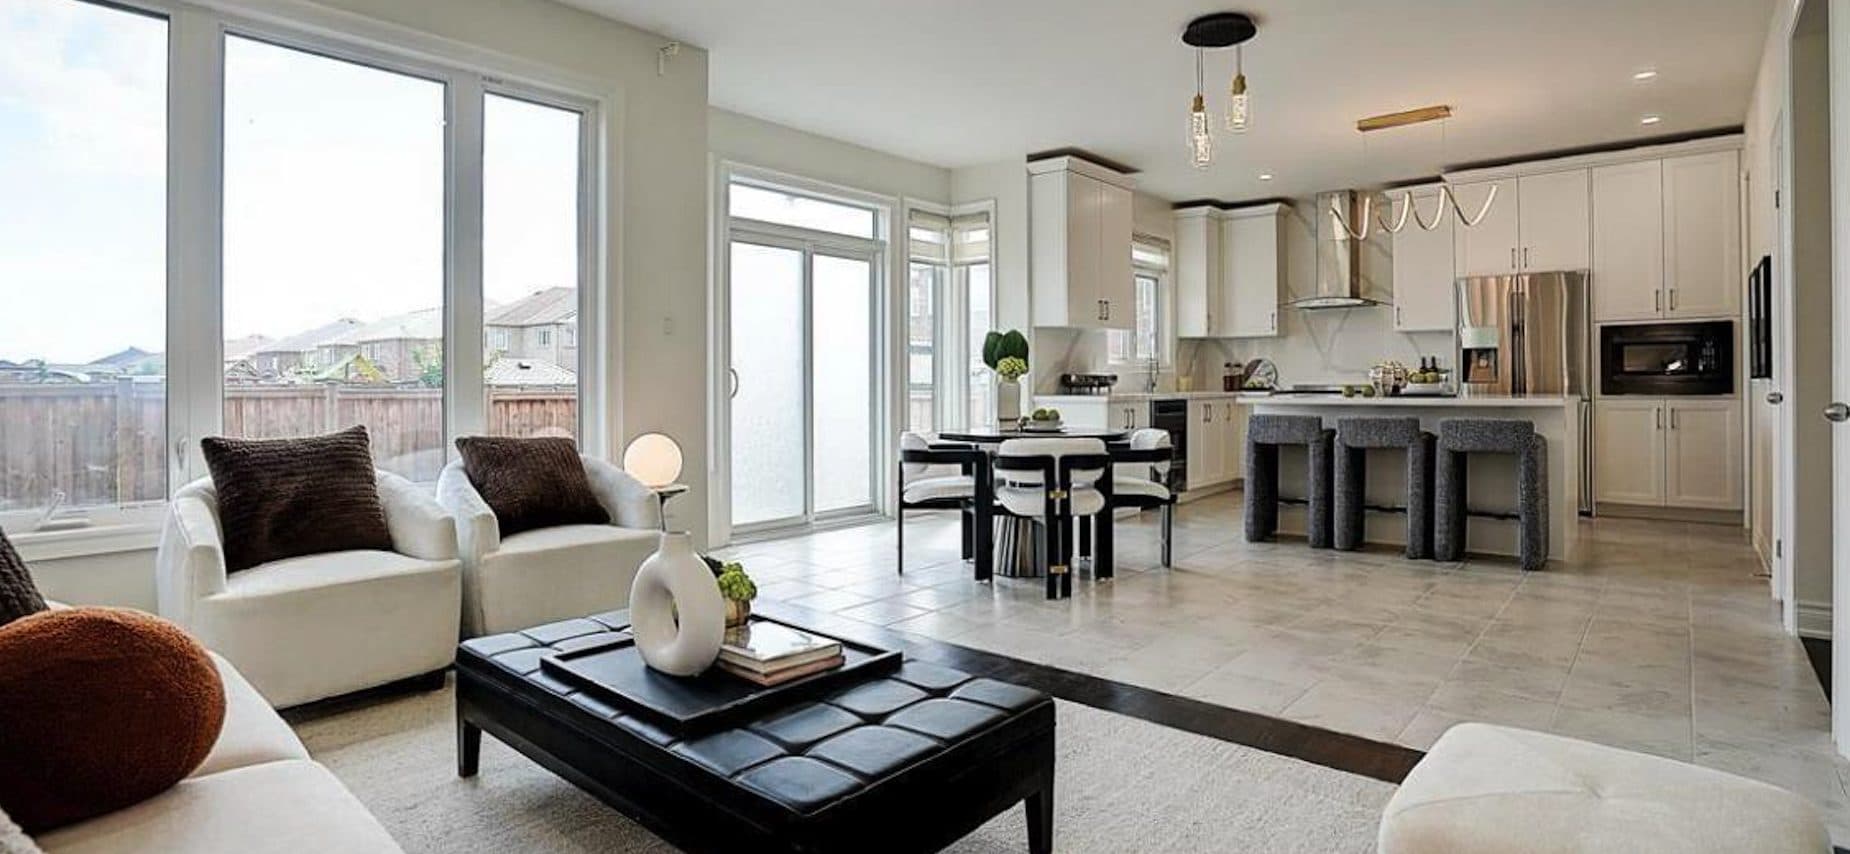
Open-concept kitchen with island and pendant lights 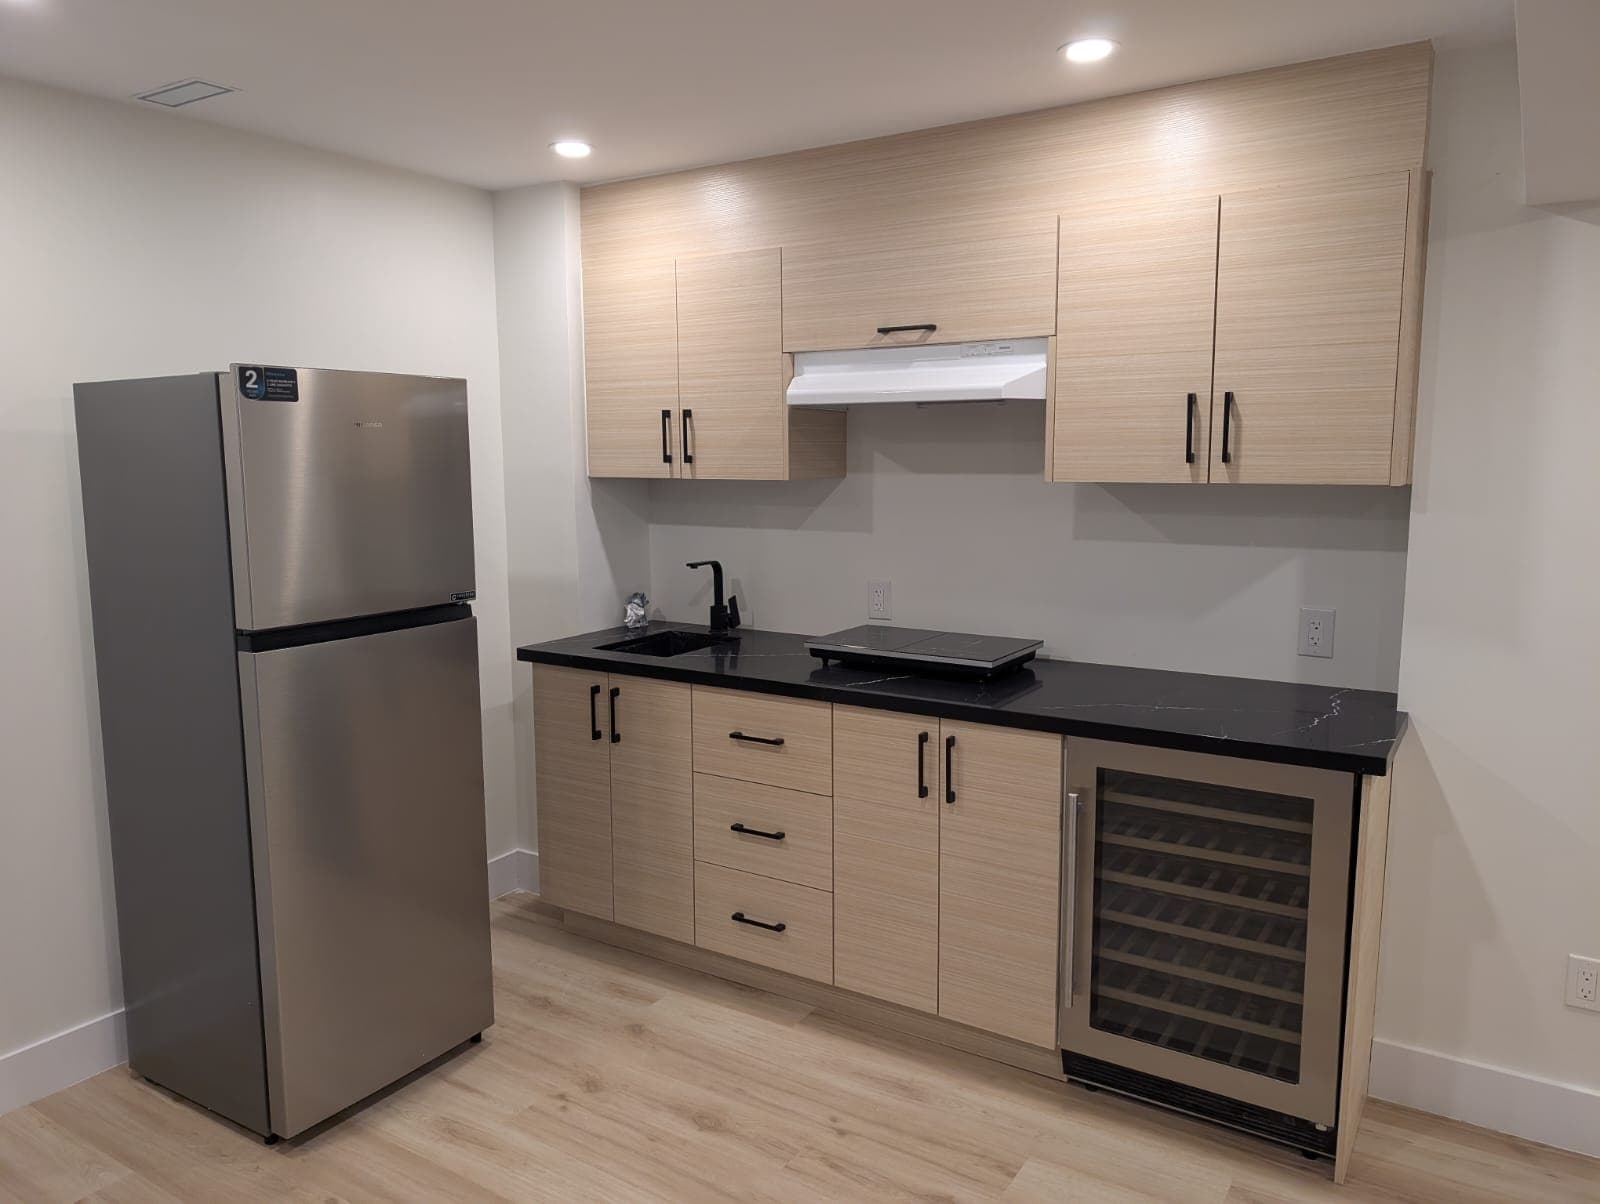
Modern kitchenette with wine fridge 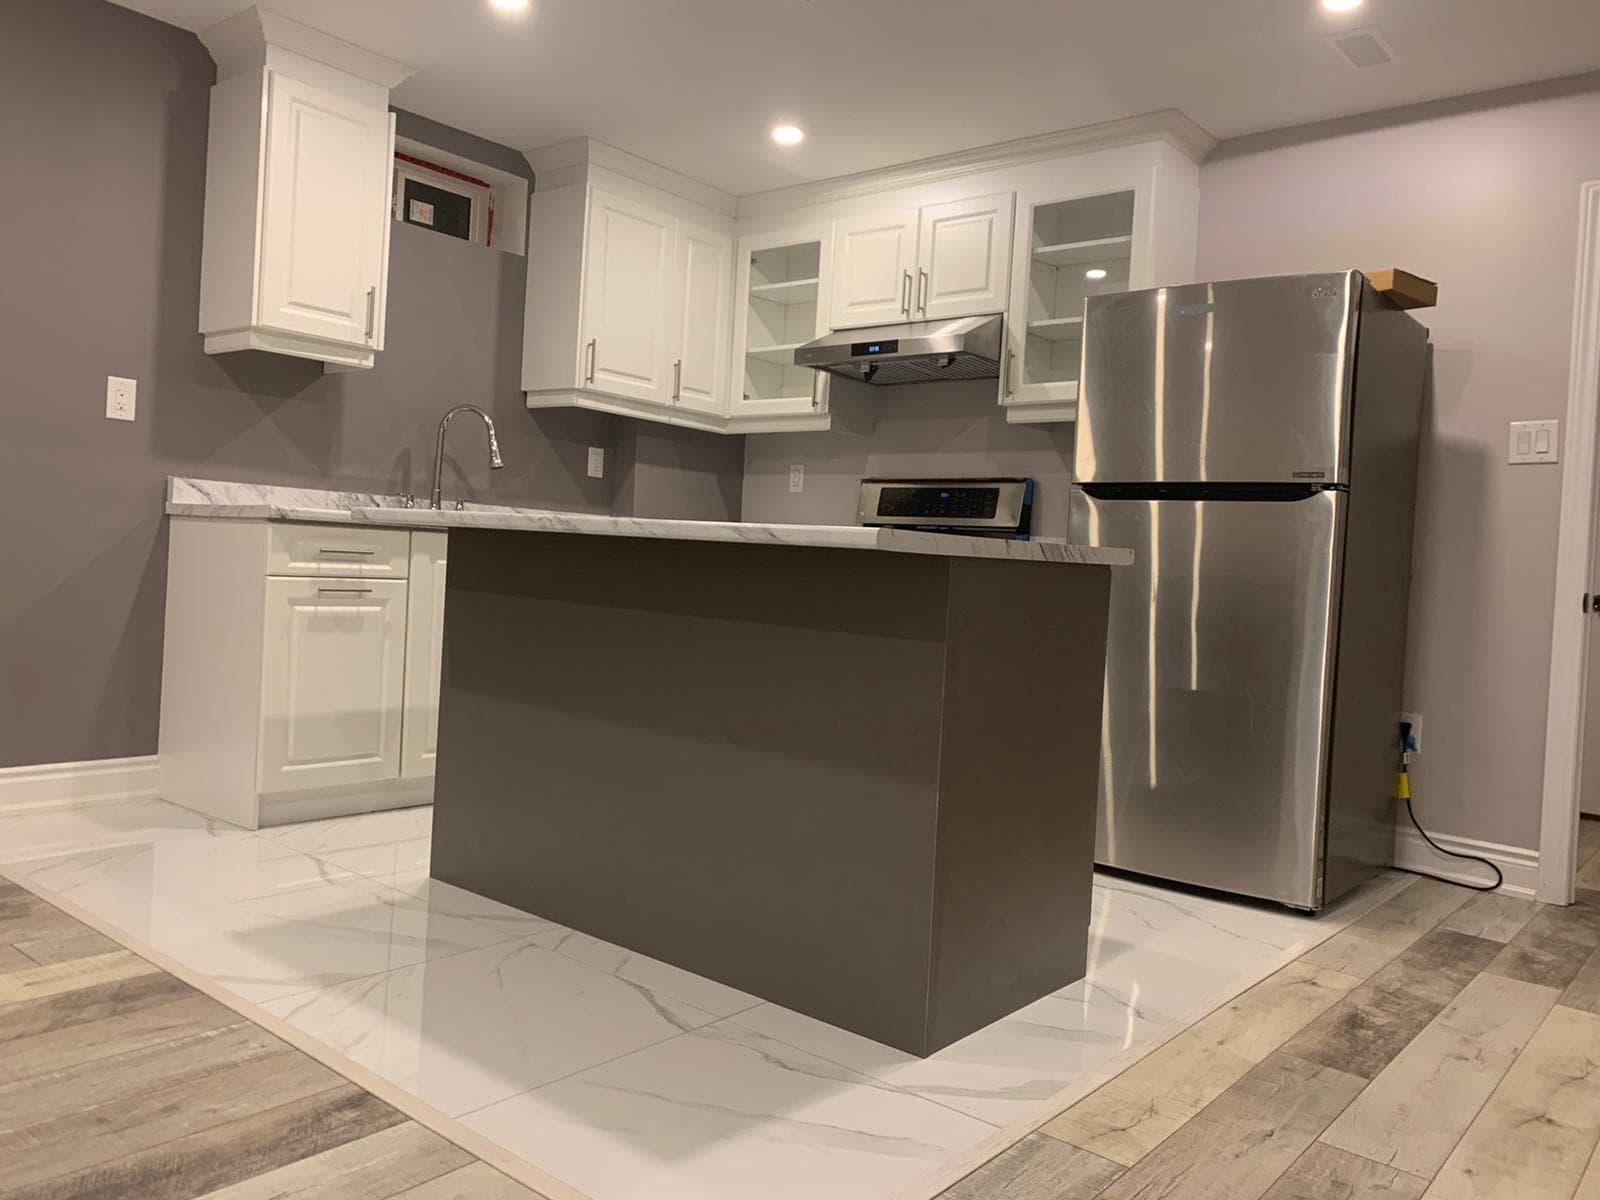
Kitchen with grey island and marble-look tile
FAQ
Kitchen Remodeling FAQs
Can’t find your answer? Call or send us a message — we’re happy to help.
Do you help choose cabinets and finishes?
Yes. We bring door samples in thermofoil, painted MDF and solid wood to your home, then show your kitchen in 3D with the colours, countertop and hardware you’re considering, so you can compare them before anything is ordered.
How long does a kitchen remodel take?
It depends on the size of the kitchen, whether walls or plumbing move and the lead time for cabinets and countertops. You get a written schedule with your quote.
Do I need a permit to renovate my kitchen?
Replacing cabinets and countertops generally does not. Removing walls, adding plumbing or significant electrical changes usually do. We confirm this during the estimate.
Can you remove a wall to make my kitchen open concept?
Yes. If the wall is load-bearing we arrange the engineering and permit and install a properly sized beam before the wall comes out.
Related services
You might also need
Load-Bearing Wall Removal
Open up your main floor safely — engineered beams, permits and temporary shoring for load-bearing wall removal.
Learn moreFlooring Installation
Hardwood, engineered wood, vinyl plank, laminate and tile — with proper subfloor prep, stairs and trim.
Learn moreBasement Finishing & Legal Suites
Finished basements and legal secondary suites — separate entrances, egress, fire separation, kitchens and bathrooms built to code.
Learn moreHome Renovation
Whole-home and multi-room remodels — layout changes, open-concept conversions and new finishes, managed by one team.
Learn more
Reviews
What our clients say
5.0
28 Google reviews
- Kitchener-Waterloo reviews · 5.0★ (8)
- Woodbridge / Vaughan reviews · 5.0★ (10)
- Bradford reviews · 5.0★ (10)
- Our reviews on HomeStars
- Leave a review
Reviews powered by Google
Contact
Get a free kitchen remodeling estimate
Tell us a little about your project. We’ll reply within one business day to book a free site visit.
- info@canvasbuilds.ca
- Mon–Fri, 9 am – 6 pm
Kitchener-Waterloo
108 Foamflower Pl, Waterloo, ON N2V 0G9Directions & Google reviews for Kitchener-WaterlooWoodbridge / Vaughan
12001 Albion Vaughan Rd, Woodbridge, ON L0J 1C0Directions & Google reviews for Woodbridge / VaughanBradford
714 West Park Ave, Bradford, ON L3Z 3B9Directions & Google reviews for Bradford