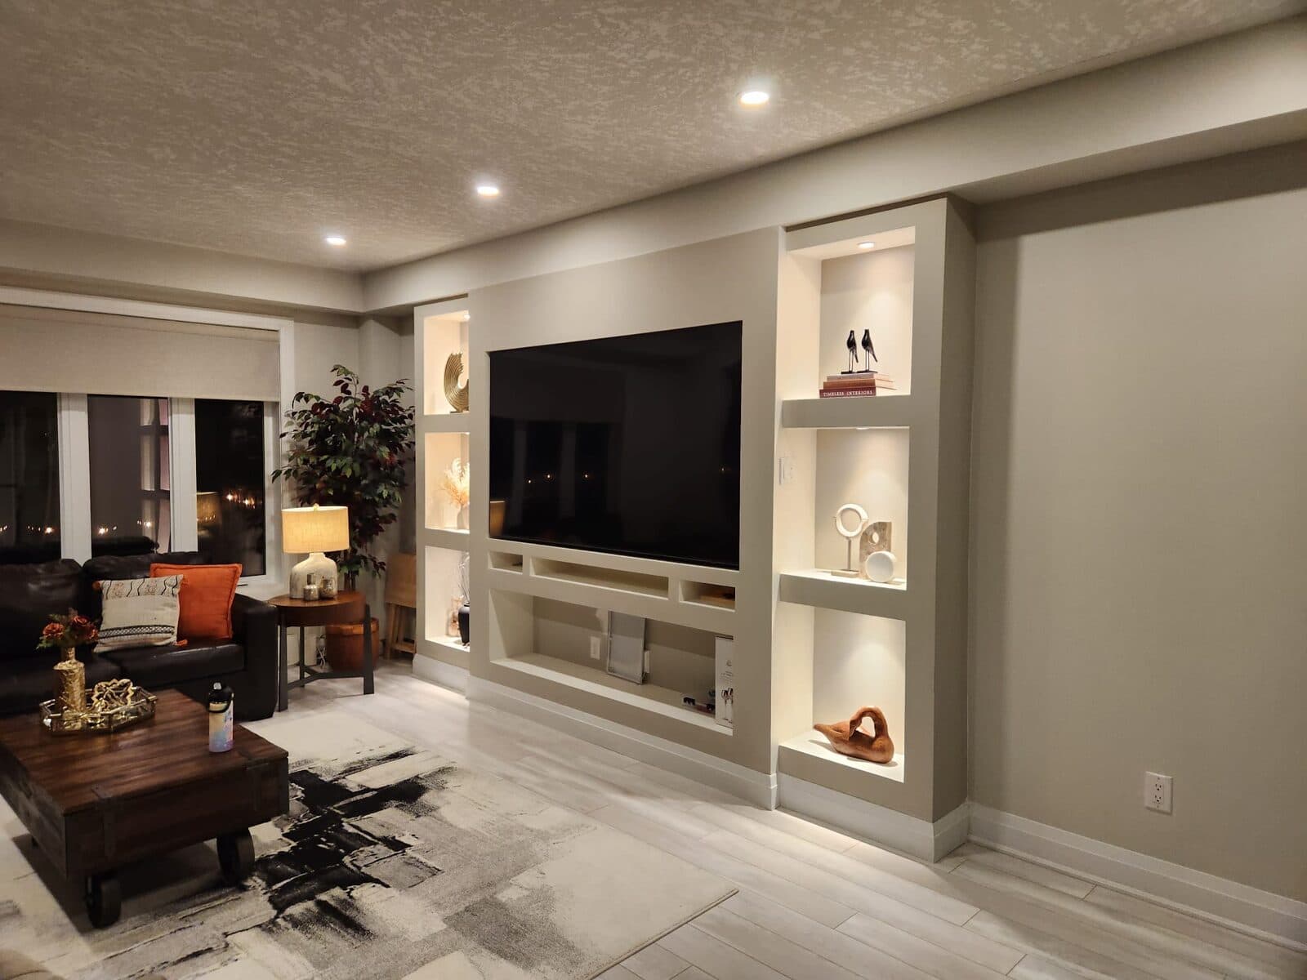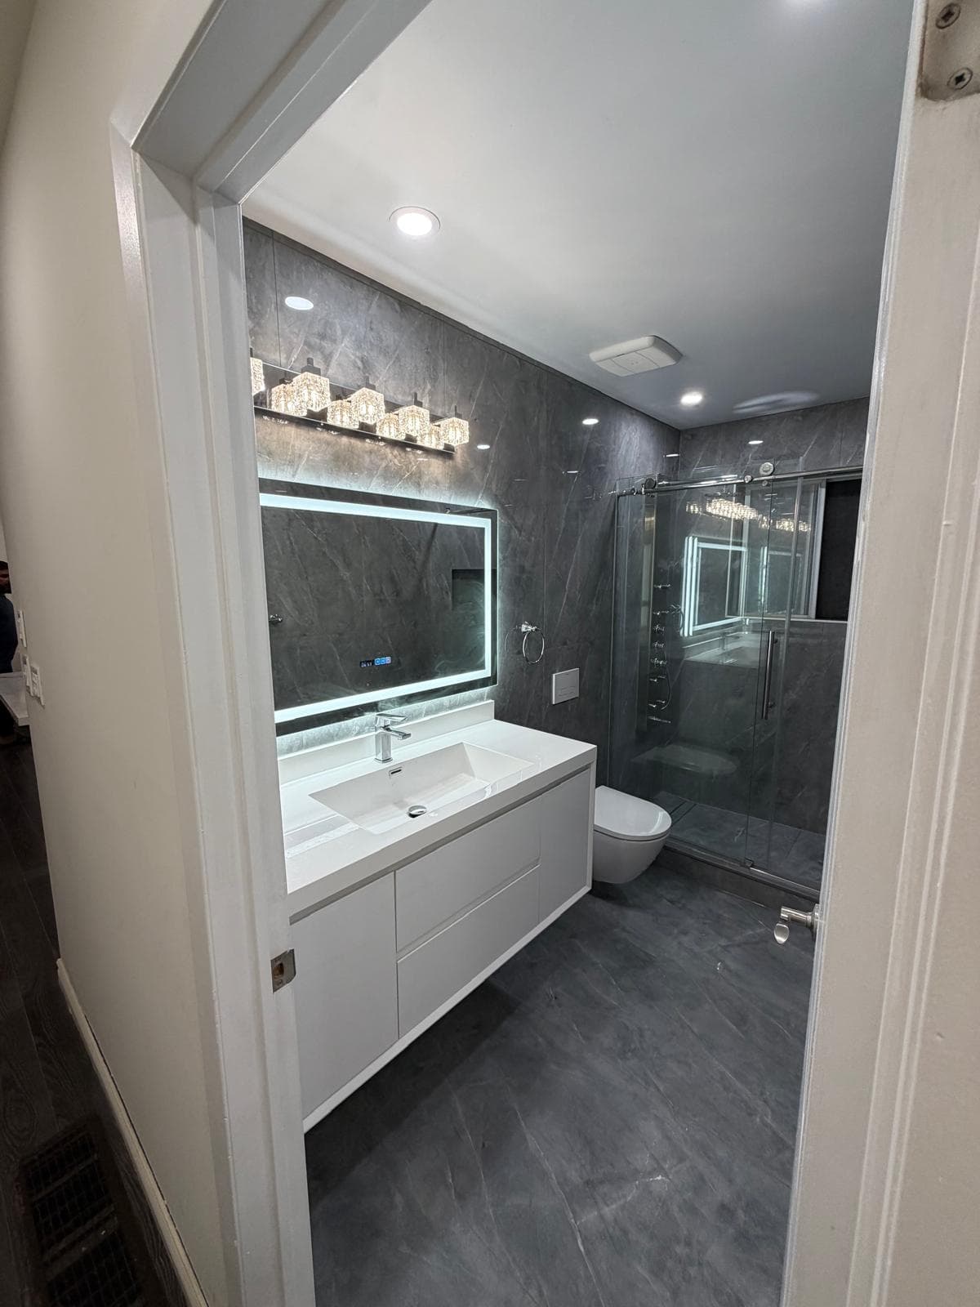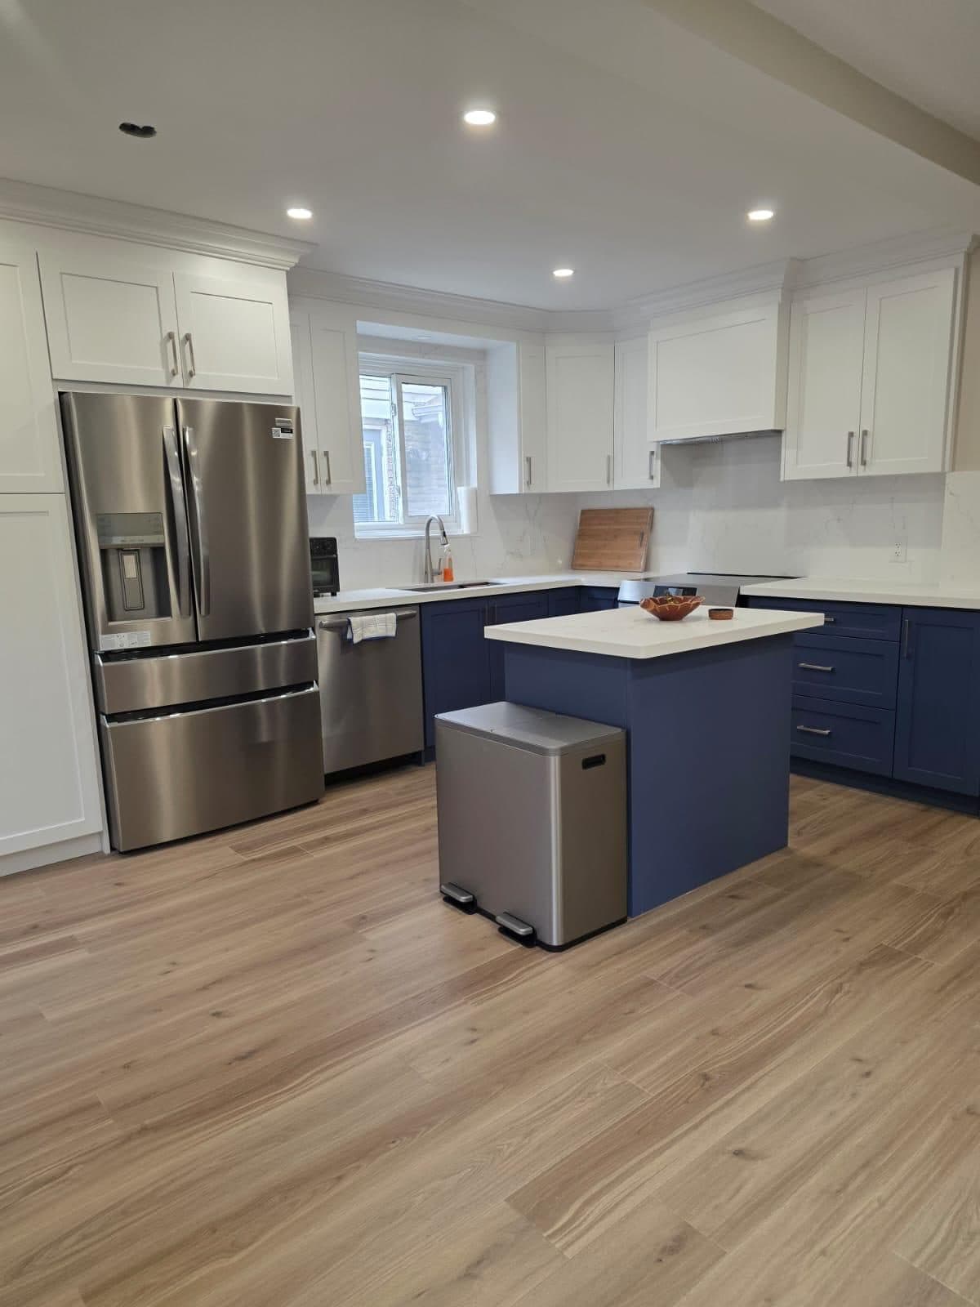
We plan every kitchen in 3D before anything is ordered, so you can see the layout, colours and hardware together. This guide follows the same order we use with homeowners, shown on a Mississauga kitchen we designed and built.
Your kitchen at a glance
| # | Decision | Options | Our recommendation |
|---|---|---|---|
| 1 | Layout | Galley, L, U, island, peninsula | An island if 42" aisles fit around it; otherwise a peninsula |
| 2 | Clearances | Aisles, seating, island size | 42"–48" work aisles and 24" per seat |
| 3 | Cabinet material | Thermofoil, painted MDF, solid wood | Painted MDF for most kitchens; solid wood for the long haul |
| 4 | Door style | Shaker, slab, raised panel | Shaker for a timeless look; slab for modern |
| 5 | Countertop | Quartz, granite, porcelain, laminate | Quartz, 3 cm thick |
| 6 | Backsplash | Tile or a slab to match the counter | Tile to the uppers; slab behind the range for a feature |
| 7 | Sink and faucet | Single, double, workstation, apron-front | A large single undermount bowl with a pull-down faucet |
| 8 | Hardware | Knobs or pulls; size and finish | Pulls on every drawer, one finish throughout |
| 9 | Lighting | Pot lights, under-cabinet, pendants | All three, each on its own dimmer |
| 10 | Appliances and hood | Sizes, panel-ready, hood type | Choose appliances before cabinets; hood ducted outside |
01
Layout
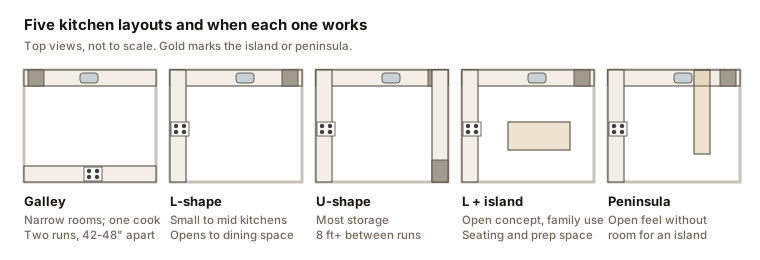
The layout decides how the kitchen works every day: where you prep, cook and clean up, and whether two people can work at once. Opening the kitchen to the dining room often means taking out a wall; if it’s load-bearing, we plan the beam and permit first.
| Layout | Best for | Watch-outs |
|---|---|---|
| Galley | Narrow rooms, one main cook | Keep 42"–48" between the runs; no through-traffic |
| L-shape | Small to mid kitchens open to dining | Corner storage needs a good corner unit |
| U-shape | Most counter and storage | Needs about 8 ft or more between the side runs |
| L + island | Open concept, family use, seating | Needs clearance on every side of the island |
| Peninsula | Seating and prep without room for an island | Can block one route in and out |
02
Clearances and the island
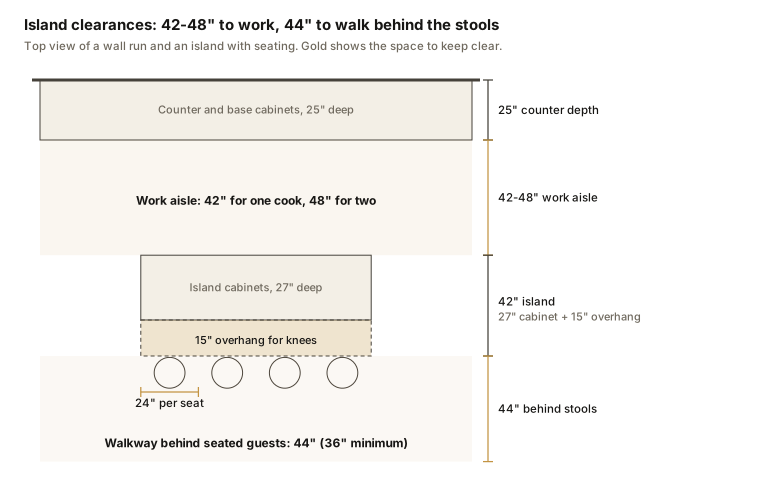
| Clearance | Minimum | We recommend |
|---|---|---|
| Work aisle, one cook | 42" | 42"–45" |
| Work aisle, two cooks | 48" | 48" |
| Walkway that isn’t a work area | 36" | 42" |
| Width per seat at the island | 22" | 24" |
| Knee space at a 36" counter | 15" | 15"–18" |
| Behind seated guests | 36" to edge past | 44" to walk past |
| Counter beside the range | 12" one side, 15" the other | 18"+ both sides |
03
Cabinet material
We build kitchens with three main door materials. All three come in shaker, slab and other styles; the difference is price, finish and how they wear.
| MDF thermofoil | Painted MDF | Solid wood | |
|---|---|---|---|
| Finish | Smooth vinyl wrap; many colours and woodgrains | Sprayed paint in any colour | Stained or painted natural grain |
| Price | Best value | Mid-range | Premium |
| Durability | Easy to clean; keep away from high heat | Stable; chips can be touched up | Most durable; can be refinished |
| Watch-outs | Wrap can lift beside an oven | Heavy knocks can chip the paint | Wood moves; painted joints may show fine lines |
| Best for | Rentals, basement suites, budgets | Most family kitchens, custom colours | Long-term homes, stained wood looks |
- Boxes: plywood or quality melamine boxes, with soft-close hinges and full-extension, soft-close drawers.
- Drawers over doors in the lower cabinets: you see everything without kneeling.
- Tall pantry cabinets add the most storage per foot of wall.
04
Door style and colour
| Style | Look | Works with |
|---|---|---|
| Shaker | Recessed centre panel; timeless | Almost any style; painted or stained |
| Slab (flat) | Clean and modern; no frame | Woodgrain, matte colours, handle-less looks |
| Raised panel | Traditional detail | Classic homes; stained wood |
| Glass inserts | Display and lightness | A few uppers, lit from inside |
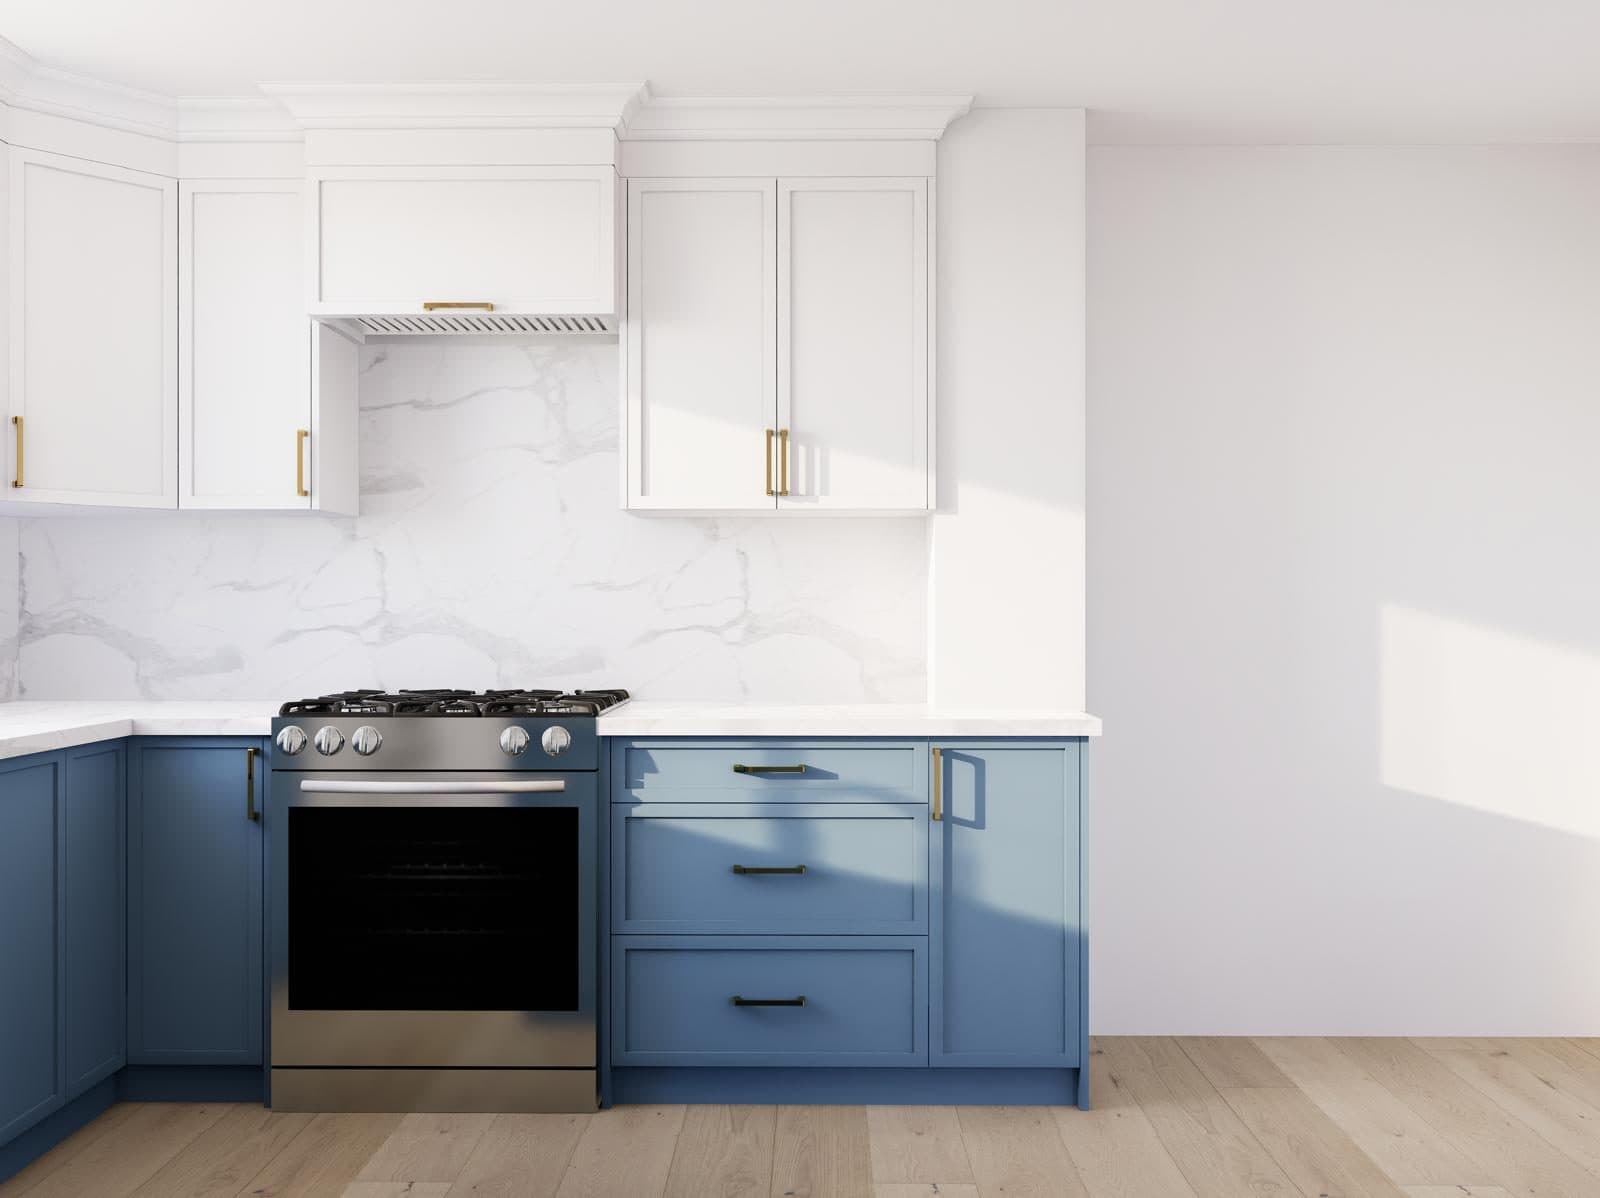
A two-tone kitchen — a coloured island with lighter perimeter cabinets — adds personality while keeping the room bright. We show the options together in 3D so you can compare before choosing.
05
Countertops
| Quartz | Granite | Porcelain slab | Laminate | |
|---|---|---|---|---|
| Look | Consistent; marble-look options | Natural, every slab different | Thin, crisp, marble or concrete looks | Wide range of prints |
| Care | No sealing | Seal periodically | No sealing | No sealing |
| Heat | Use trivets | Very heat resistant | Very heat resistant | Use trivets |
| Scratches and stains | Very resistant | Resistant | Very resistant; edges can chip | Can scratch and swell at seams |
| Cost | $$ | $$ | $$$ | $ |
06
Backsplash
| Option | Look | Good to know |
|---|---|---|
| Ceramic or porcelain tile | Subway, zellige-style, patterns | Best value; grout to wipe |
| Large-format porcelain | Fewer grout lines | Needs flat walls |
| Quartz or porcelain slab | Seamless, matches the counter | Premium; full height behind the range is a showpiece |
We run the backsplash from the counter to the underside of the upper cabinets, and to the ceiling or hood where there are no uppers.
07
Sink and faucet
| Sink | Best for | Watch-outs |
|---|---|---|
| Large single bowl (30"–33") | Big pots and sheet pans | Use a grid to protect the bottom |
| Double bowl | Washing and rinsing separately | Neither side fits large pans |
| Workstation sink | Built-in ledges for cutting boards and racks | Needs a wider base cabinet |
| Apron-front (farmhouse) | A feature look | Needs a matching base cabinet |
Undermount sinks make wiping crumbs straight into the bowl easy and suit quartz and stone counters. Stainless steel (16–18 gauge) and granite composite are the most practical materials. A pull-down faucet is the most useful single upgrade.
08
Hardware
| Where | What we use | Common sizes |
|---|---|---|
| Doors | Pulls or knobs, mounted vertically | 96–128 mm (about 4"–5") centres |
| Drawers up to 24" | One pull, centred | 128–160 mm (about 5"–6") |
| Drawers 30" and wider | One long pull or two pulls | 8"–12" pulls |
| Pantry and panel-ready doors | Appliance pulls | 12"–18" |
09
Lighting and heights
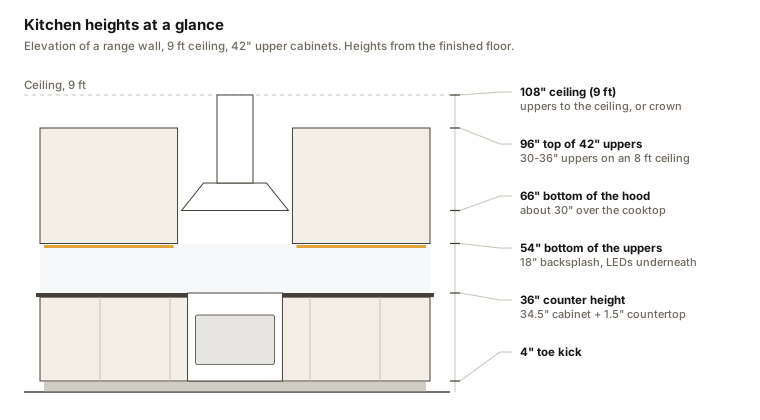
| Layer | What we use | Tip |
|---|---|---|
| General light | Pot lights spaced over the work areas | Over the counter edge, not the middle of the room |
| Task light | LED strips under the upper cabinets | The light you’ll use most |
| Island pendants | 2–3 pendants, 30"–36" above the counter | Size them so they don’t block the view |
| Colour temperature | 3000K warm or 3500K neutral | The same in every fixture |
10
Appliances and the range hood
| Appliance | Common sizes | Good to know |
|---|---|---|
| Range or cooktop | 30" standard, 36" for serious cooks | Gas needs a gas line; induction needs the right circuit |
| Fridge | 30", 33" or 36" wide | Counter-depth looks built-in but holds less |
| Dishwasher | 24" | Beside the sink; panel-ready can blend in |
| Range hood | At least as wide as the cooktop | Ducted outside; bigger hoods may need make-up air |
| Microwave | Drawer, built-in or over-the-range | A microwave drawer keeps it off the counter |
How we build it: a recent project
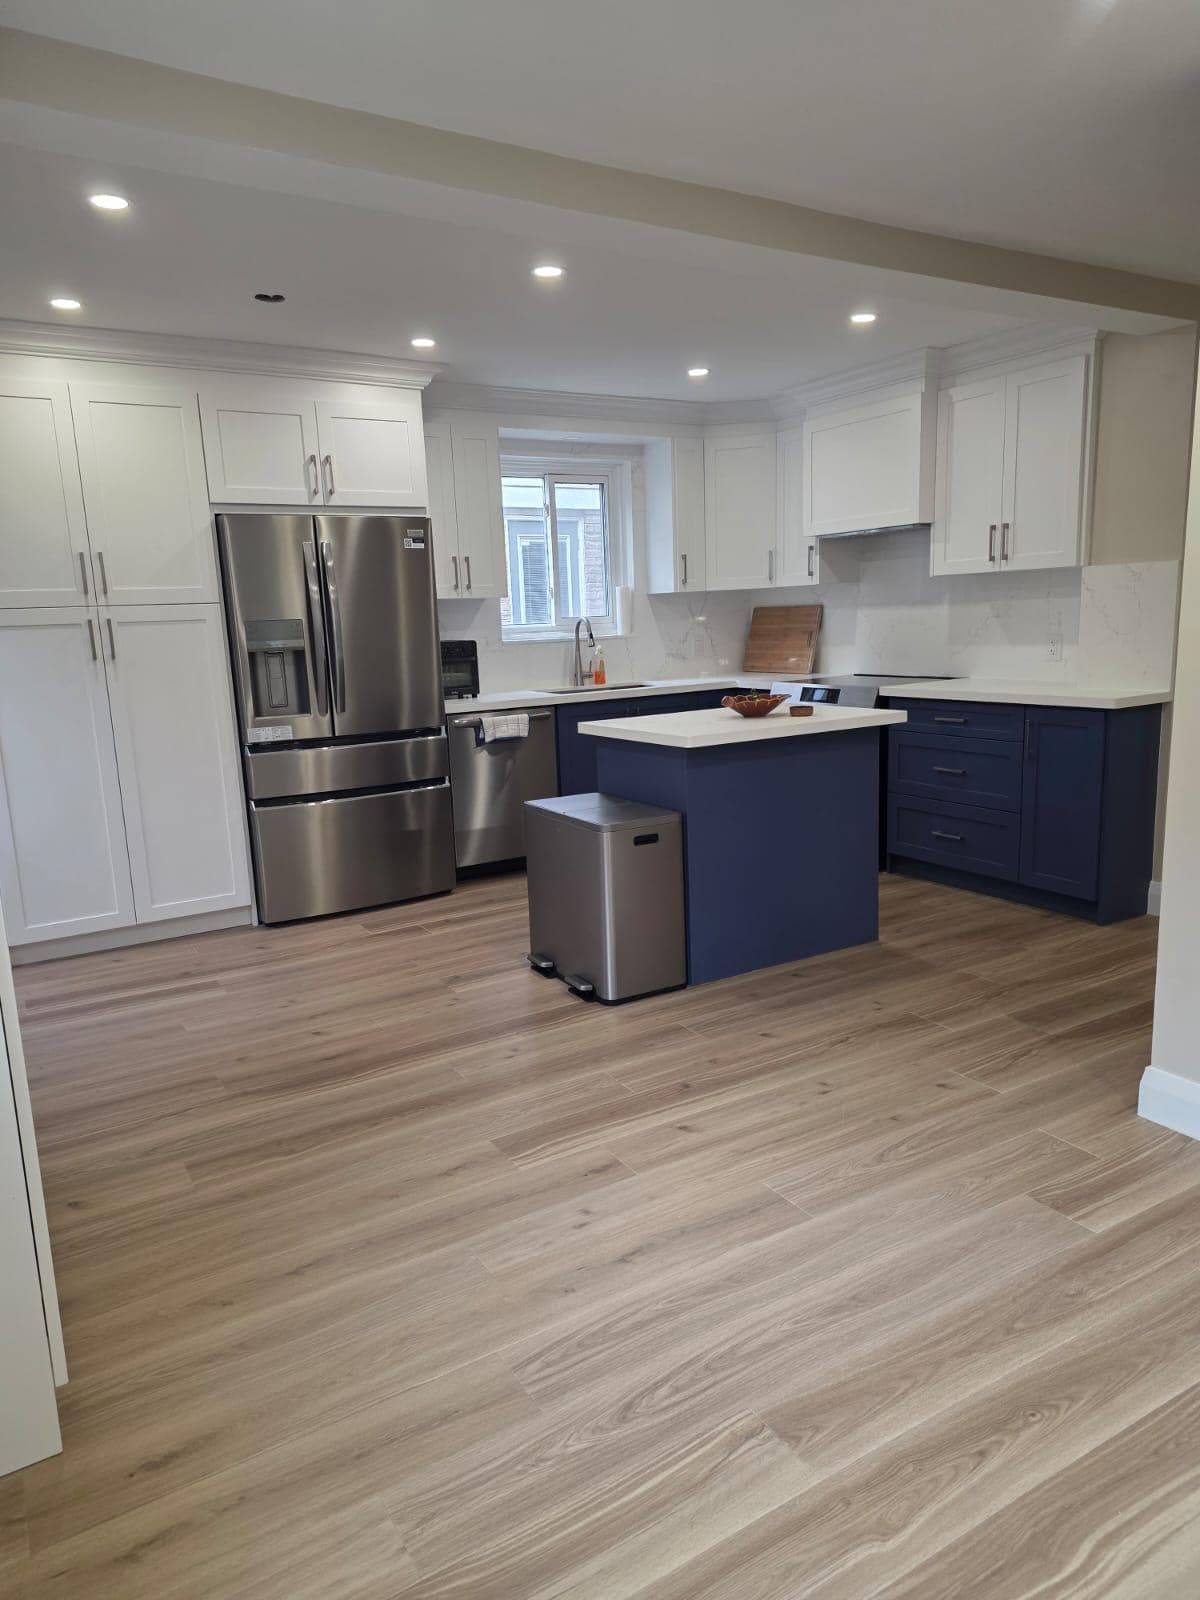
Every kitchen starts on paper and in 3D, then moves to the build. Here is the order we followed on a Mississauga main floor; you can see the full before and after.
01
Listen and measure
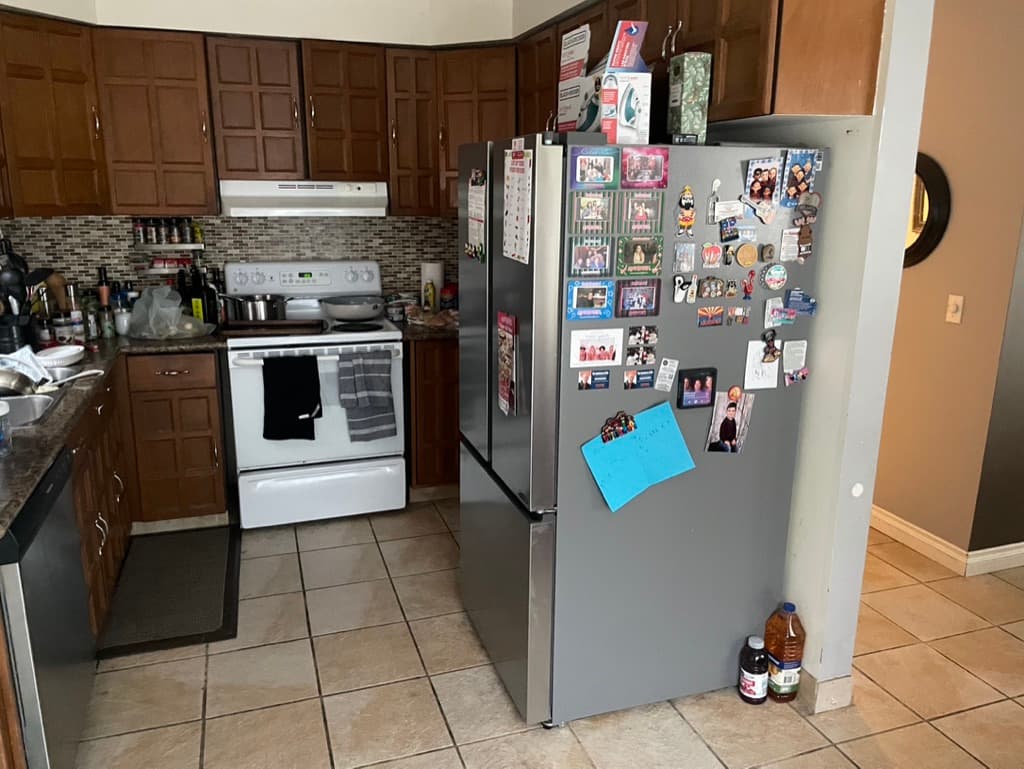
Dark cabinets, worn tile and a load-bearing wall boxing in the kitchen. We started with how the family cooks and what wasn’t working.
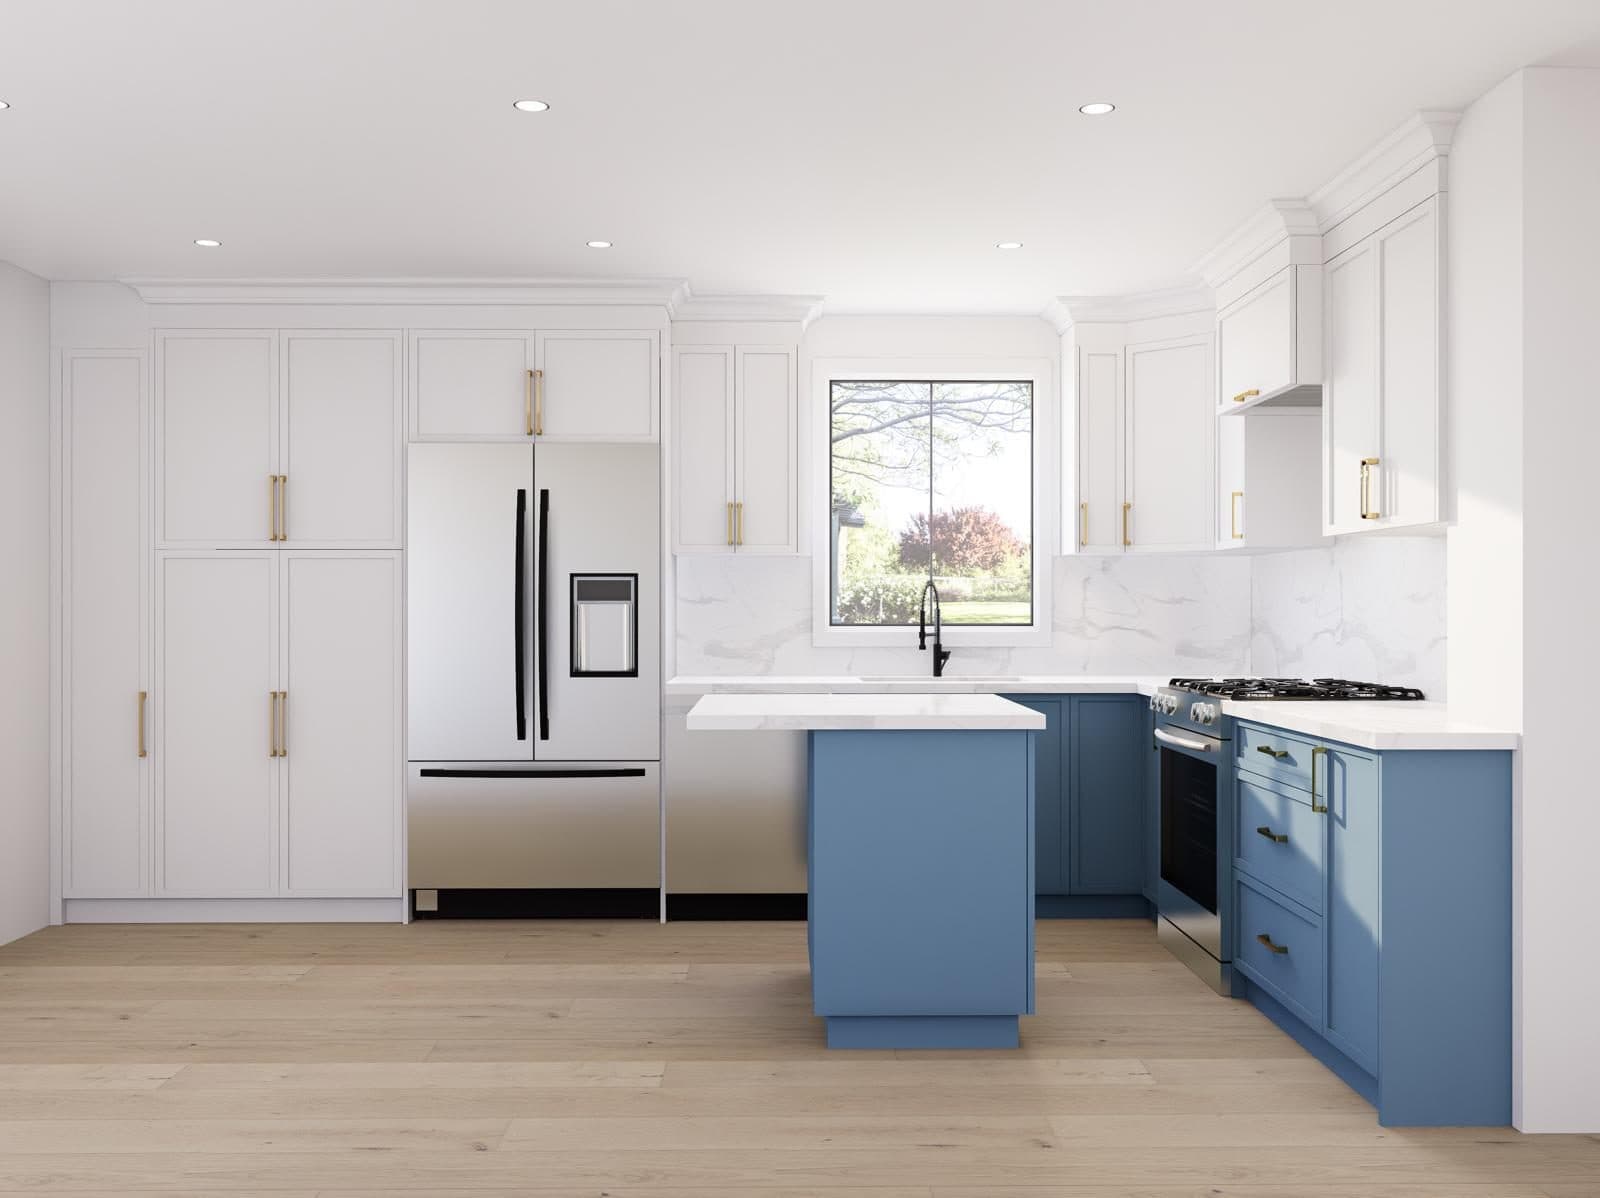
02
Design the layout in 3D
A new open layout with an island and pantry wall, reviewed in 3D before a single wall came down.
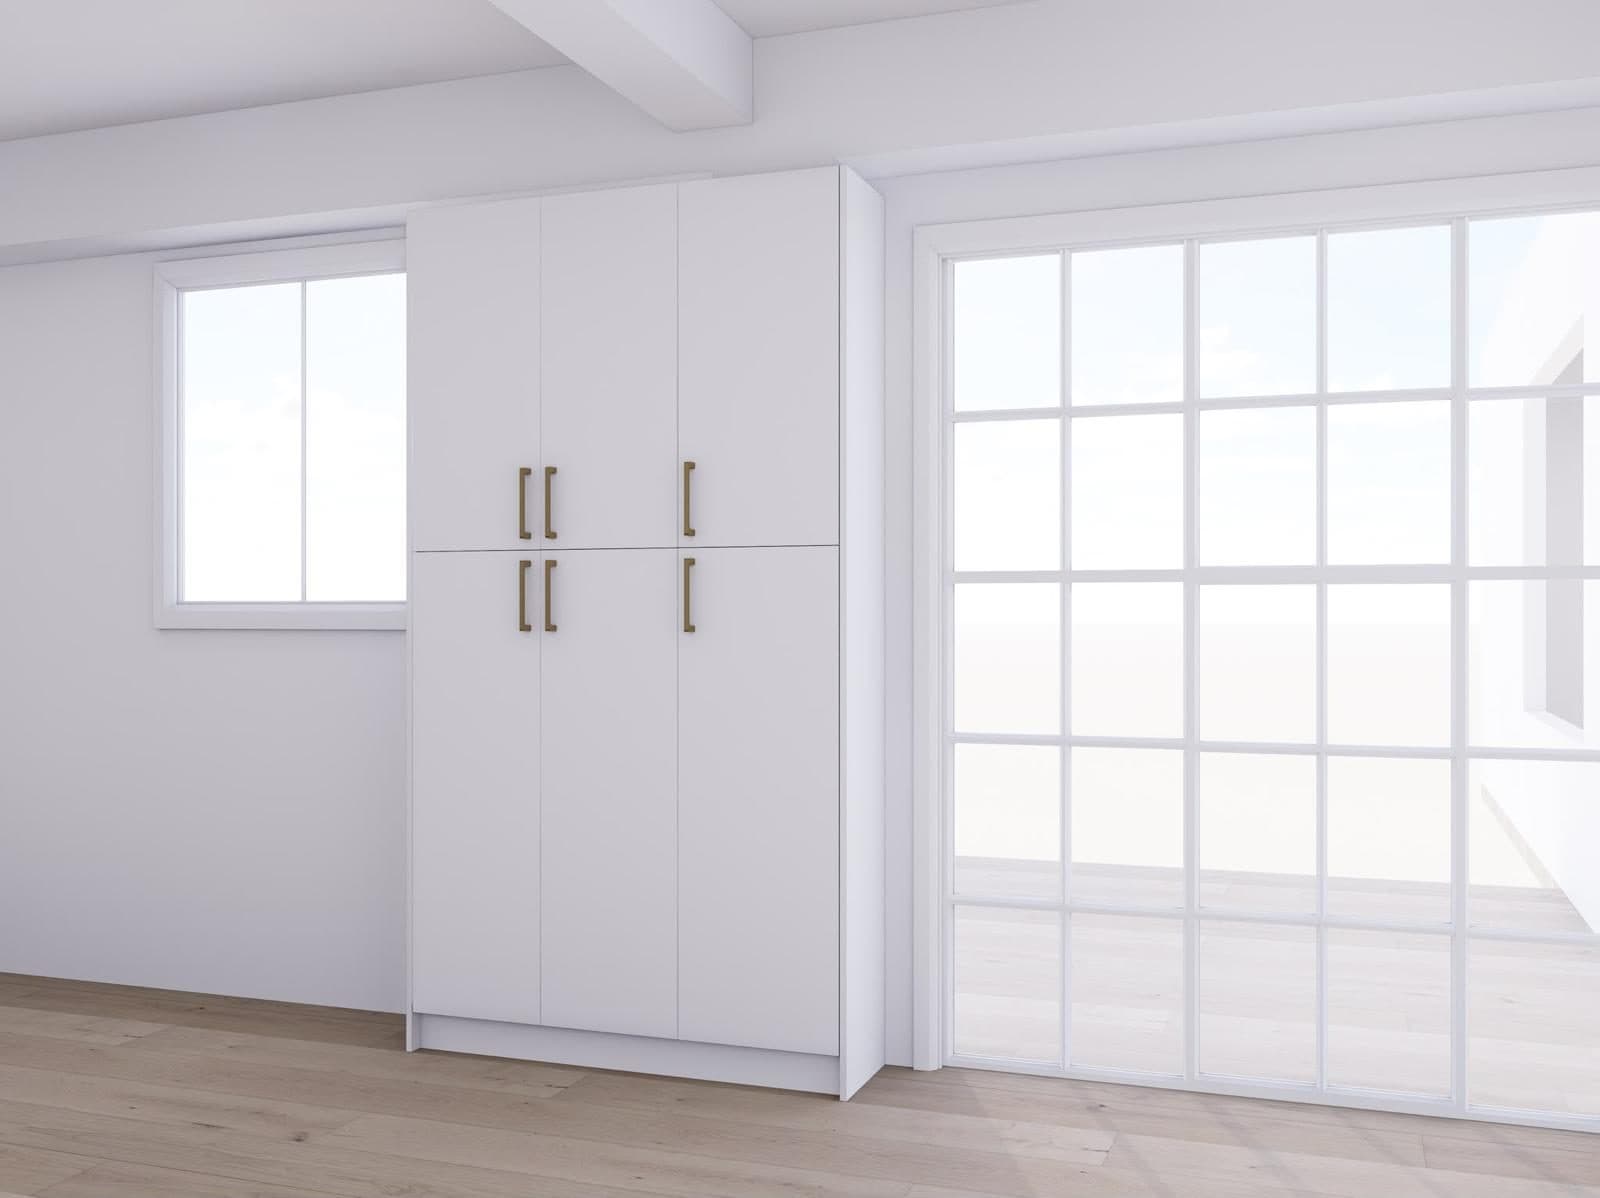
03
Plan the storage
Floor-to-ceiling pantry cabinets beside the patio door, lined up with the door and window trim.
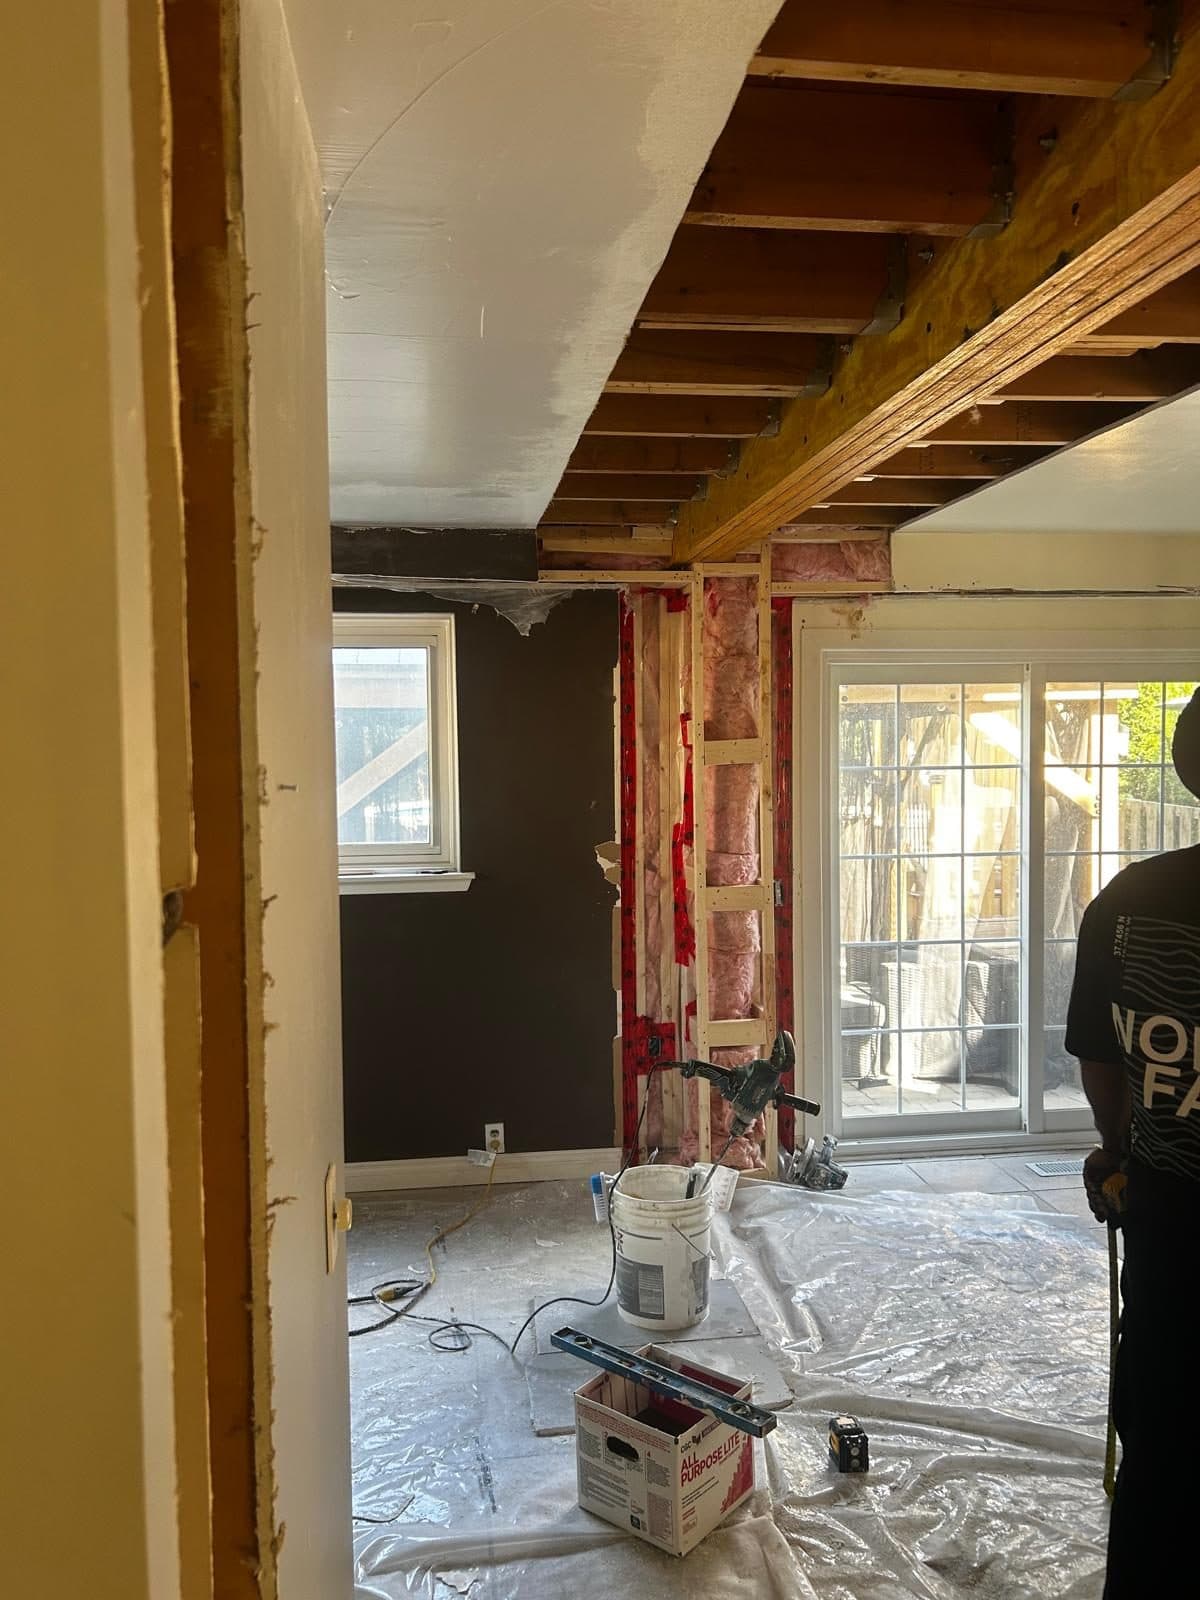
04
Open up the wall
The load-bearing wall replaced with an engineered beam, opening the kitchen to the dining area.
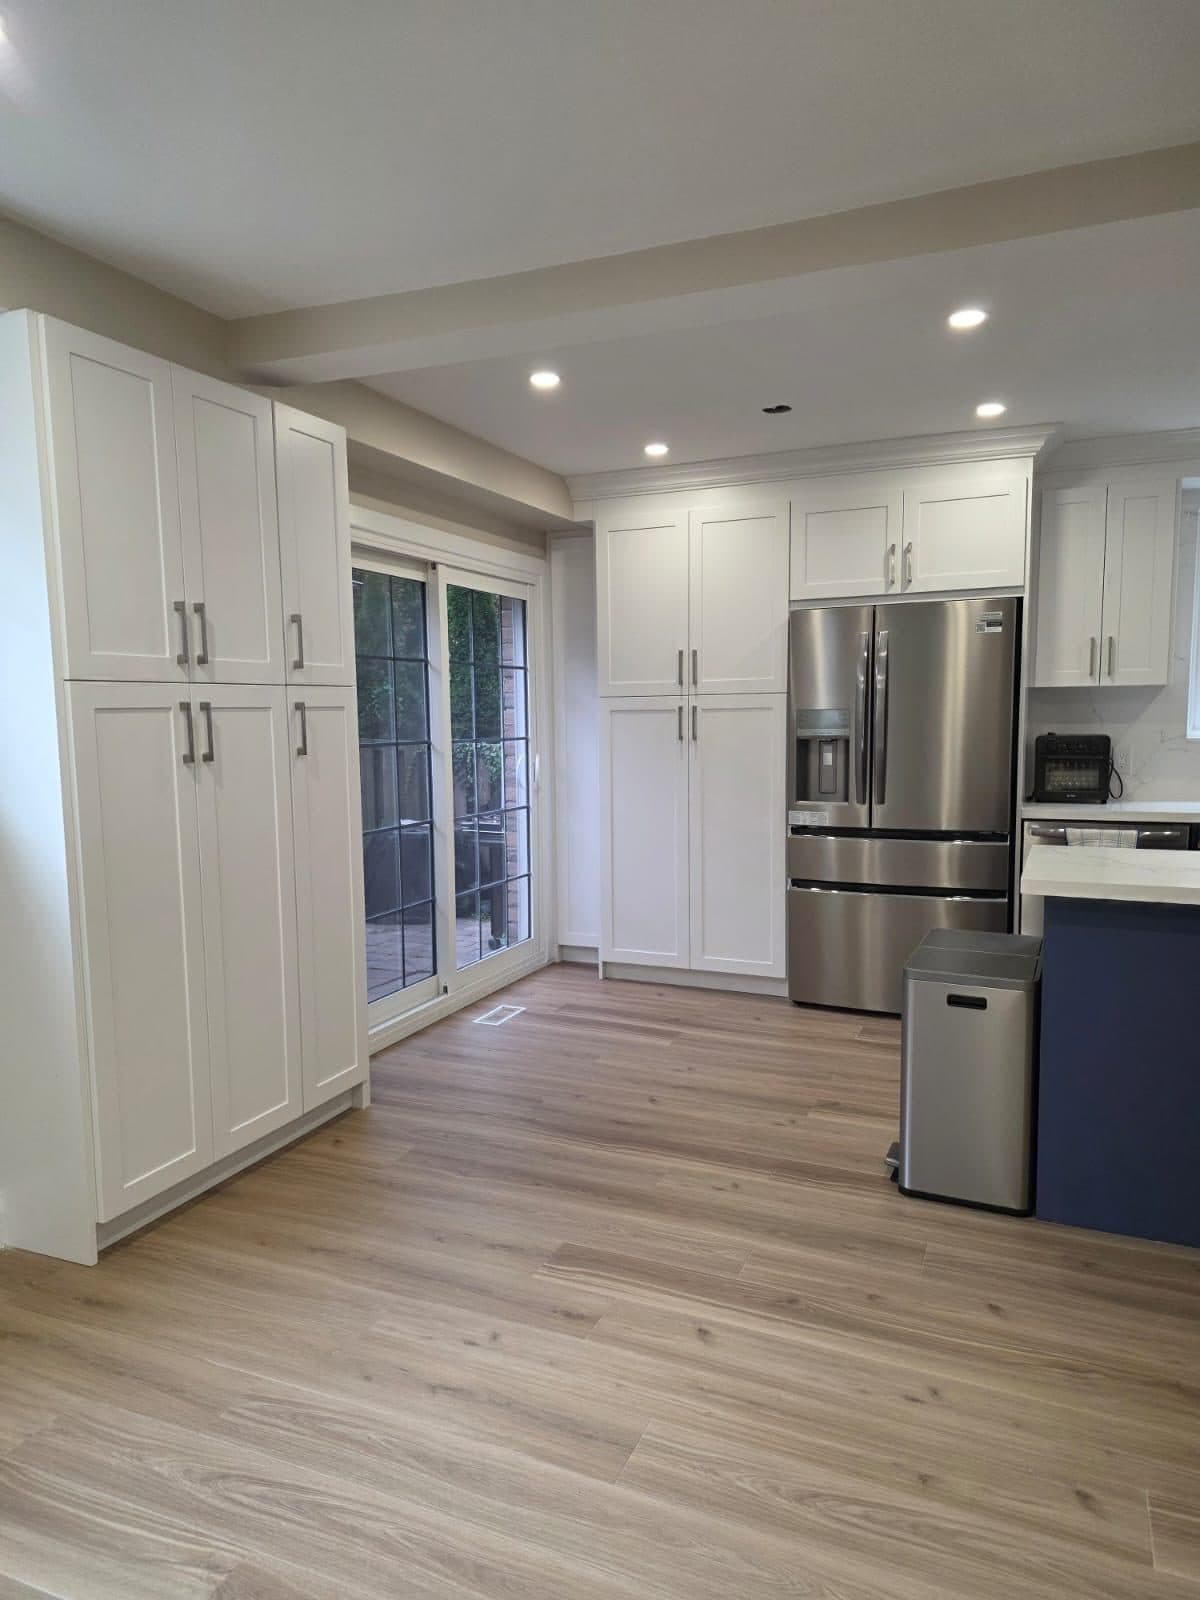
05
Build and install
Painted navy and white cabinets, quartz counters, brass hardware and new lighting, exactly as designed.
06
The finished kitchen
An open kitchen, island and dining area with space to cook, eat and spend time together.
Your choices
Fill in the last column together with us; these choices let us produce 3D drawings and a firm quote.
| # | Decision | Options | Your choice |
|---|---|---|---|
| 1 | Layout | Galley / L / U / L + island / peninsula | |
| 2 | Walls | Keep / remove a wall (load-bearing or not) | |
| 3 | Island | Size; seating for how many | |
| 4 | Cabinet material | Thermofoil / painted MDF / solid wood | |
| 5 | Door style and colour | Shaker / slab / raised panel; one or two colours | |
| 6 | Countertop | Quartz / granite / porcelain / laminate; 2 cm or 3 cm | |
| 7 | Backsplash | Tile / large-format / slab; height | |
| 8 | Sink and faucet | Single / double / workstation / apron; faucet style | |
| 9 | Hardware | Pulls / knobs; finish | |
| 10 | Lighting | Pot lights / under-cabinet / pendants; 3000K or 3500K | |
| 11 | Appliances | Range size and fuel / fridge width / panel-ready | |
| 12 | Range hood | Under-cabinet / chimney / insert; ducted outside |
Related services