
Kitchener-Waterloo · Bradford · Toronto & GTA
Load-Bearing Wall Removal
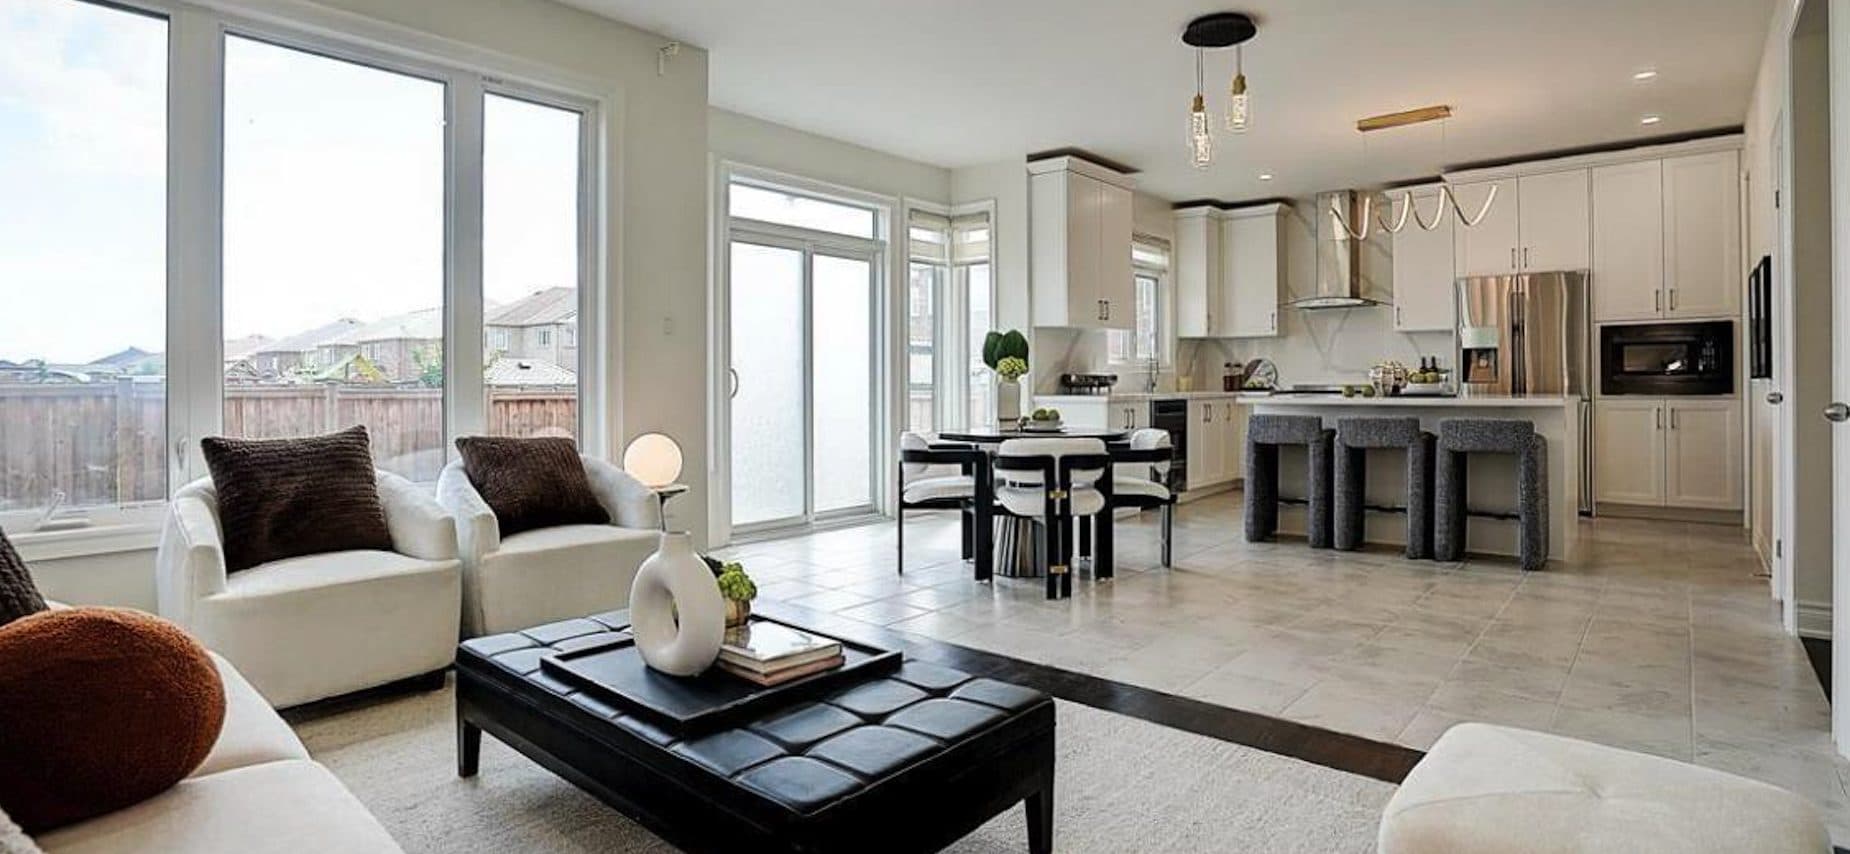
Removing a wall is the most effective way to turn a closed-off main floor into an open-concept space. When that wall carries the weight of the floors or roof above, it has to be replaced with a properly designed beam and supports.
We manage the whole process: confirming whether the wall is load-bearing, working with a structural engineer on the beam design, obtaining the building permit, installing temporary shoring, and finishing the ceiling and floors afterwards.
What’s included
- Assessment of whether the wall is load-bearing
- Structural engineer’s beam and post design
- Building permit application and inspections
- Temporary shoring while the wall is removed
- LVL, steel or flush beam installation
- Relocating wiring, plumbing or ductwork in the wall
- Drywall, ceiling, flooring repairs and paint
Why engineering and a permit matter
A load-bearing wall transfers weight down to the foundation. Removing it without a correctly sized beam and posts can cause sagging floors, cracked drywall or worse. In Ontario, structural changes like this require a building permit, and the beam is designed by a qualified engineer or designer.
Flush beams and clean finishes
Where the framing allows, a flush beam can be hidden in the ceiling so there is no dropped bulkhead. We discuss the options with you and the engineer before work begins.
Featured project
Load-Bearing Wall Removal in Mississauga
Mississauga, Ontario
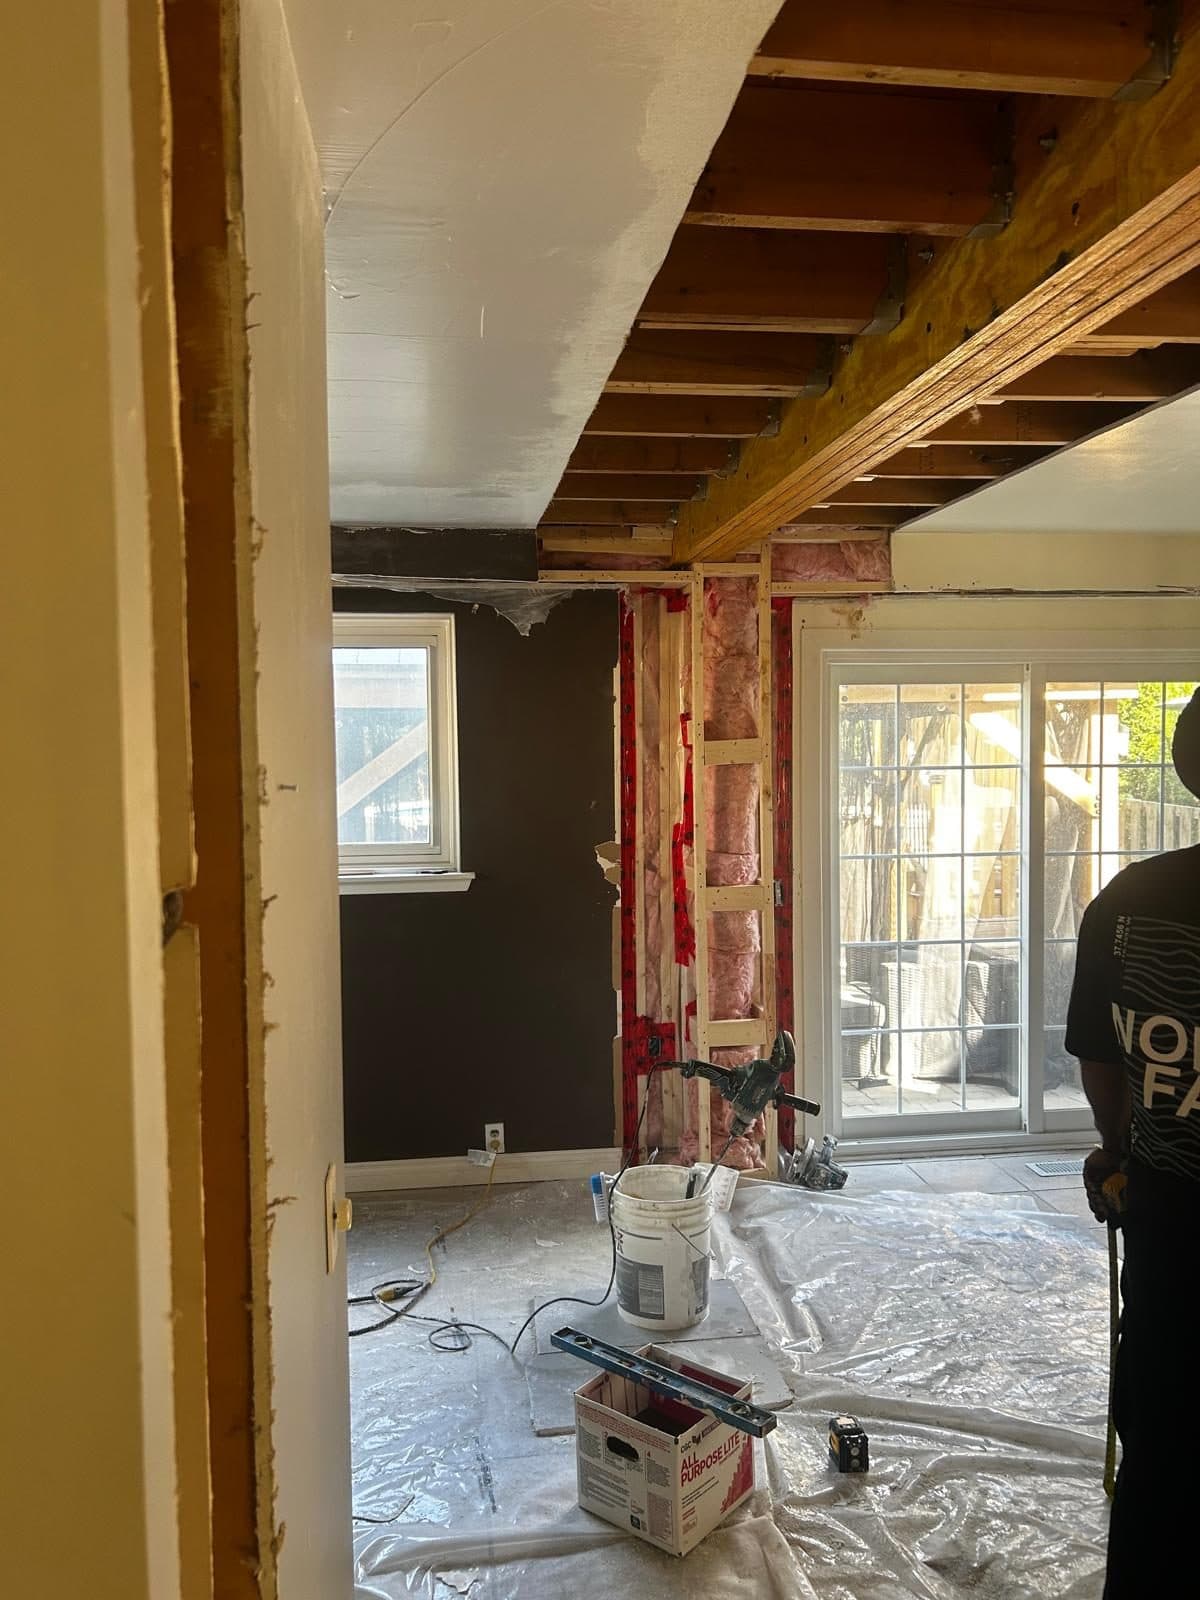
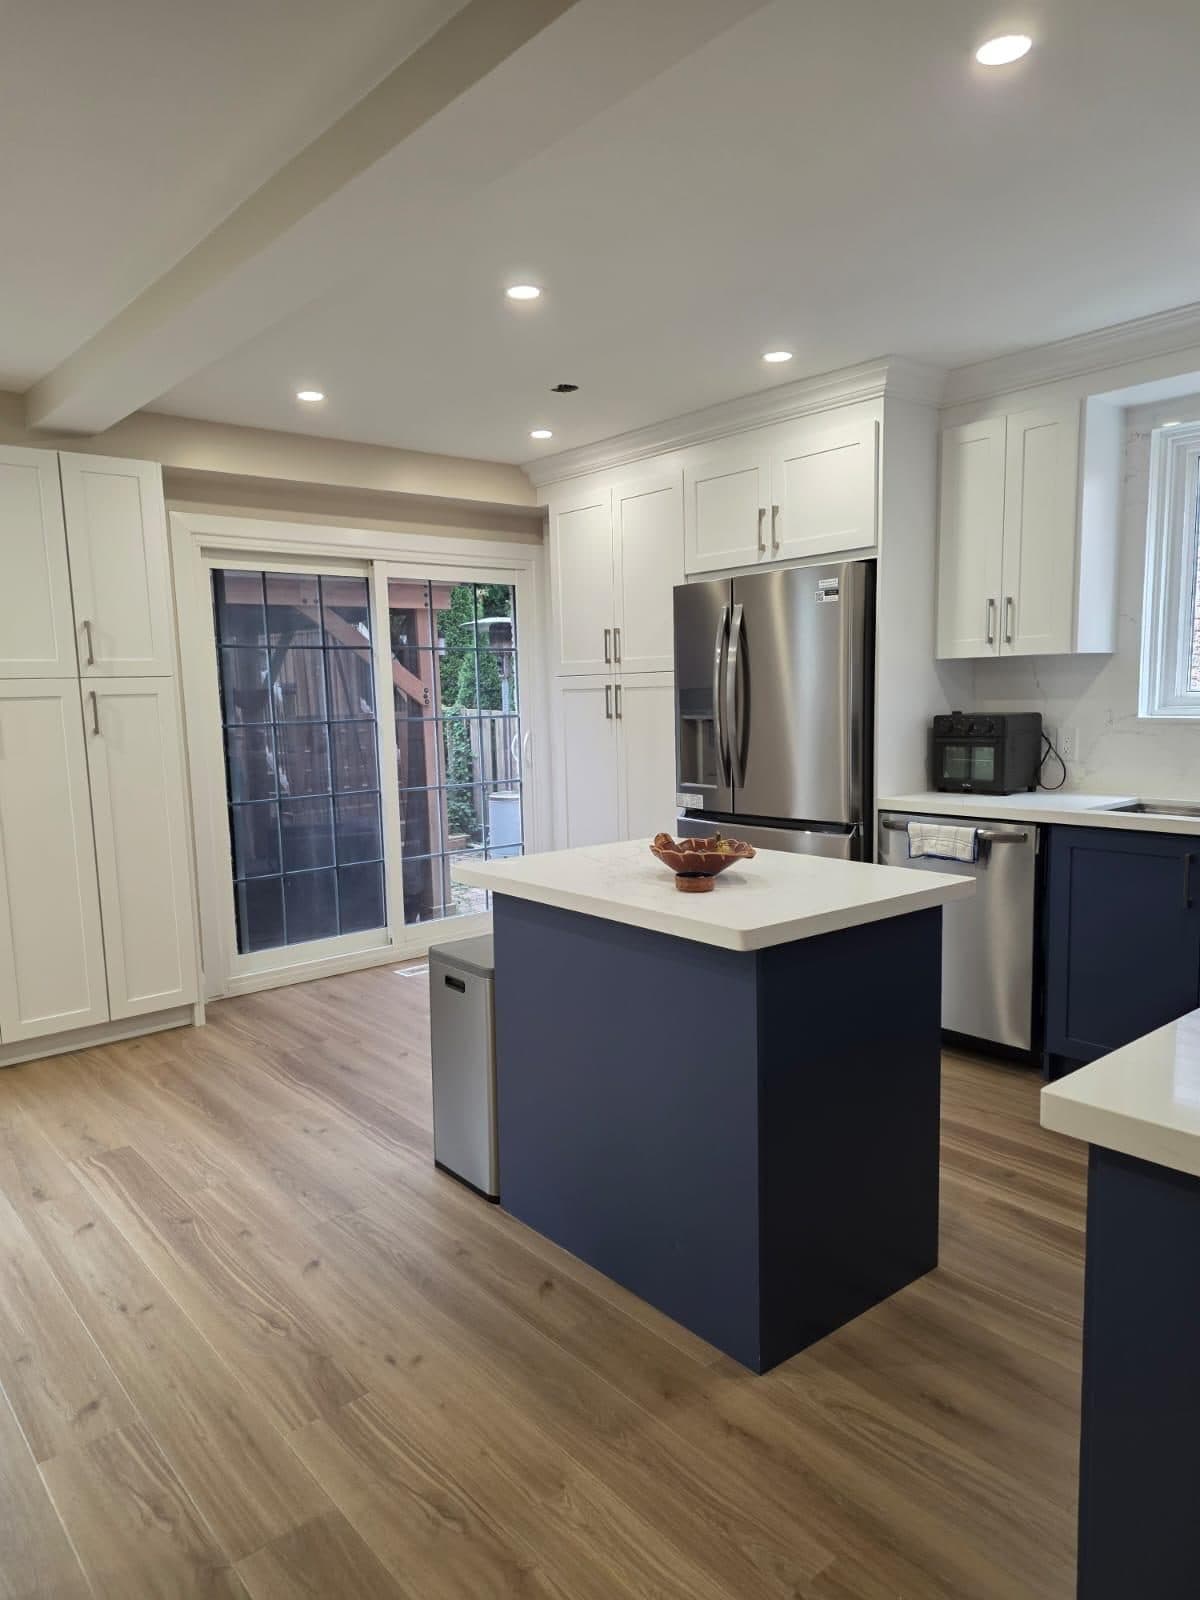
A wall between the kitchen and the dining area made this main floor feel closed in. We supported the floor above, removed the wall and installed a new beam and posts, so the kitchen now opens onto the dining area and the patio doors.
Drag the slider to compare the opened-up structure with the finished open-concept kitchen.
- Temporary shoring while the wall came out
- New beam carrying the floor joists above
- New posts and framing at each end
- Drywall, paint and pot lights to finish
- New kitchen and vinyl plank flooring
Our work
More load-bearing wall removal projects
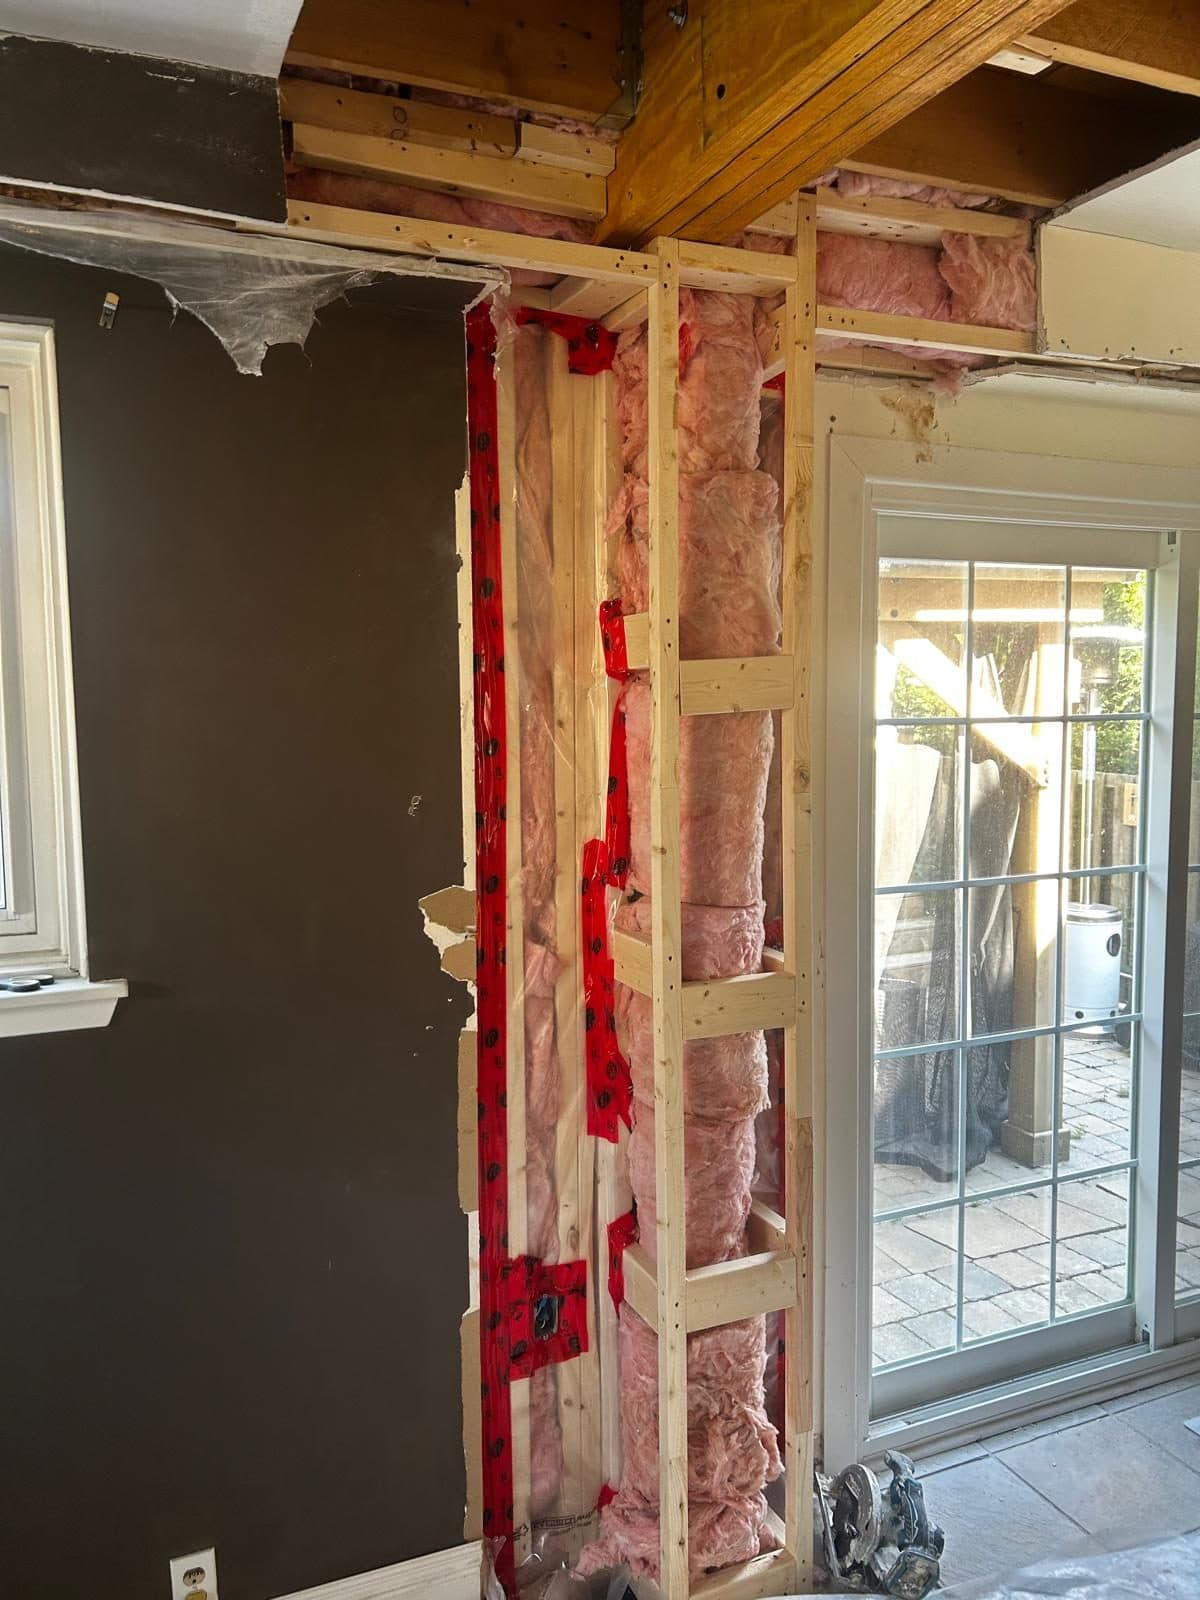
Wall opening framed with a new header during a Mississauga renovation
FAQ
Load-Bearing Wall Removal FAQs
Can’t find your answer? Call or send us a message — we’re happy to help.
How do I know if a wall is load-bearing?
Walls running perpendicular to floor joists, walls near the centre of the house and walls with posts or walls directly above or below are common clues — but only an on-site assessment can confirm it.
Do I need a permit to remove a load-bearing wall?
Yes. Removing a load-bearing wall is a structural change and requires a building permit and an engineered beam design.
Can the beam be hidden in the ceiling?
Often, yes. A flush beam sits within the ceiling joists so the ceiling stays flat. Whether it is possible depends on the span and the framing above.
Related services
You might also need
Kitchen Remodeling
Custom kitchens — new layouts, cabinetry, countertops, backsplash and lighting designed around how you cook and live.
Learn moreHome Renovation
Whole-home and multi-room remodels — layout changes, open-concept conversions and new finishes, managed by one team.
Learn moreFlooring Installation
Hardwood, engineered wood, vinyl plank, laminate and tile — with proper subfloor prep, stairs and trim.
Learn moreInterior & Exterior Painting
Painting with proper prep — drywall repair, ceilings, trim, doors, feature walls and exteriors.
Learn more
Reviews
What our clients say
5.0
28 Google reviews
- Kitchener-Waterloo reviews · 5.0★ (8)
- Woodbridge / Vaughan reviews · 5.0★ (10)
- Bradford reviews · 5.0★ (10)
- Our reviews on HomeStars
- Leave a review
Reviews powered by Google
Contact
Get a free load-bearing wall removal estimate
Tell us a little about your project. We’ll reply within one business day to book a free site visit.
- info@canvasbuilds.ca
- Mon–Fri, 9 am – 6 pm
Kitchener-Waterloo
108 Foamflower Pl, Waterloo, ON N2V 0G9Directions & Google reviews for Kitchener-WaterlooWoodbridge / Vaughan
12001 Albion Vaughan Rd, Woodbridge, ON L0J 1C0Directions & Google reviews for Woodbridge / VaughanBradford
714 West Park Ave, Bradford, ON L3Z 3B9Directions & Google reviews for Bradford