
Kitchener-Waterloo · Bradford · Toronto & GTA
Flooring Installation
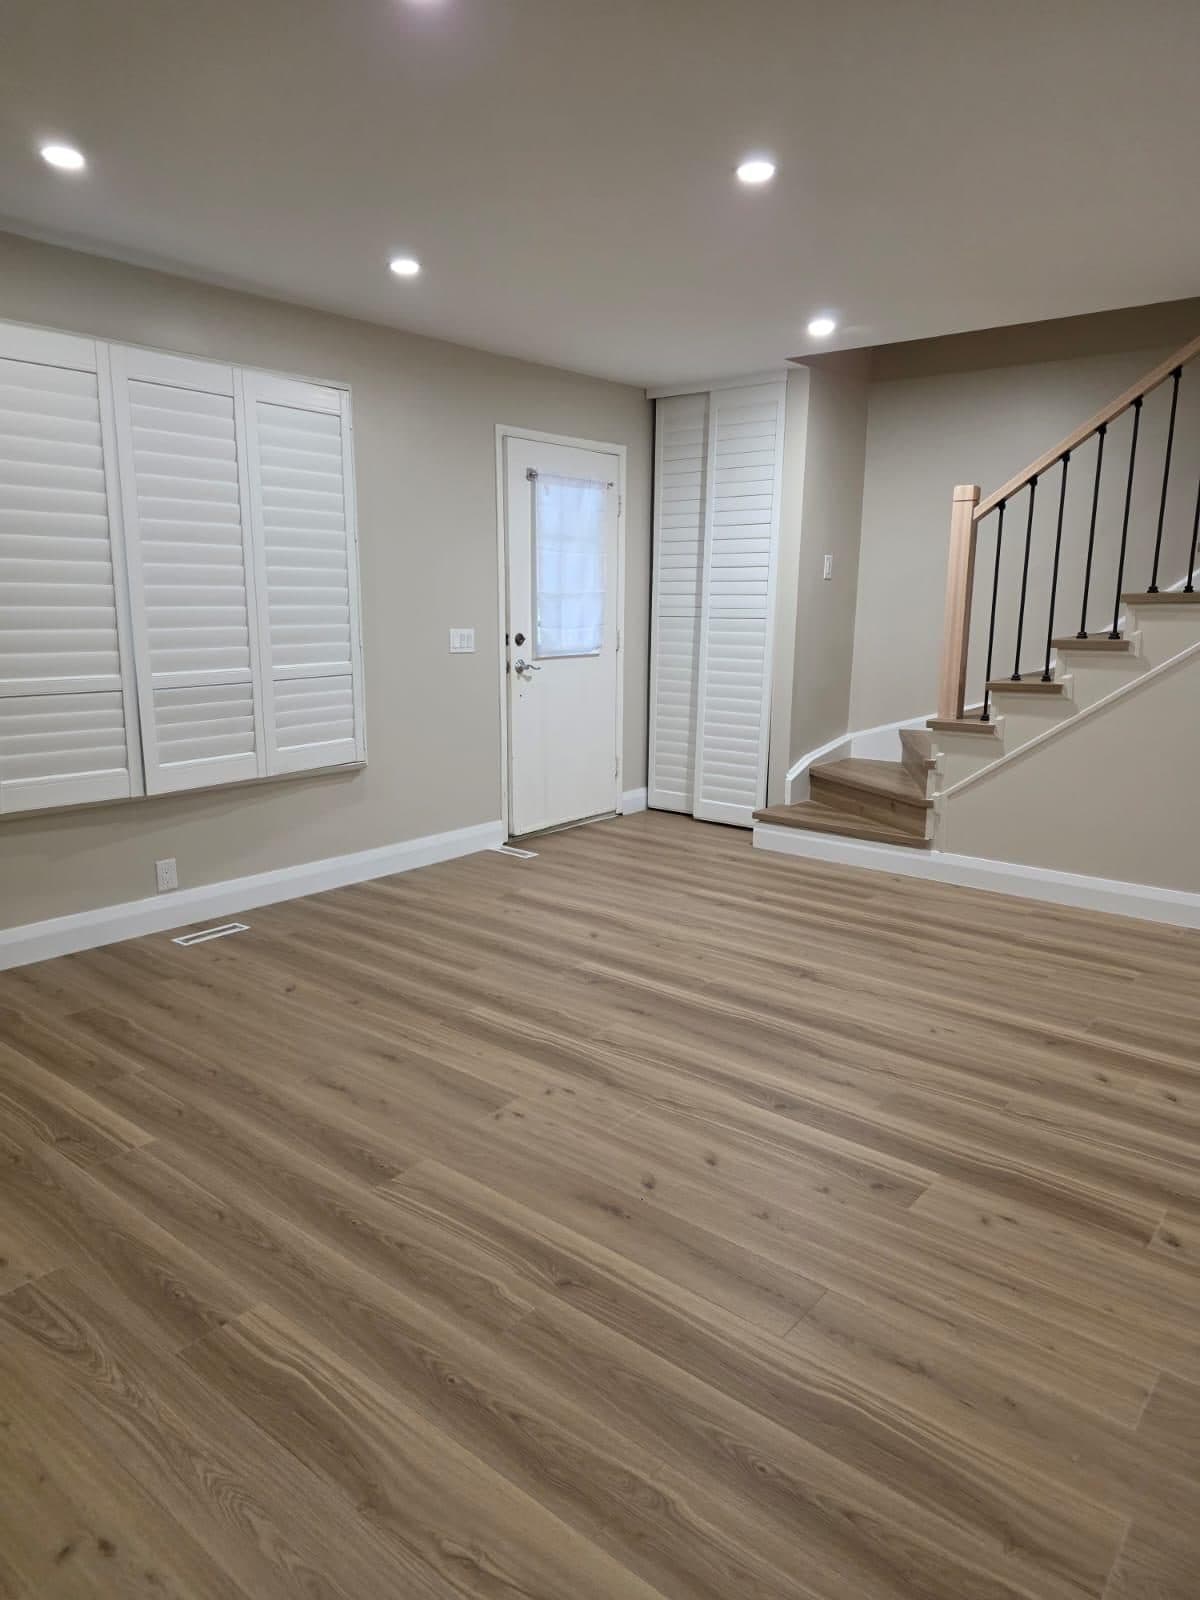
New flooring changes the feel of a whole floor. We install hardwood, engineered wood, luxury vinyl plank, laminate and tile in kitchens, living areas, bedrooms, bathrooms and basements.
Most flooring problems start with the subfloor, so we check and level it before installation, and finish with new baseboards and transitions.
What’s included
- Removal and disposal of old flooring
- Subfloor repairs and levelling
- Hardwood and engineered hardwood
- Luxury vinyl plank (LVP) and laminate
- Porcelain and ceramic tile
- Stair treads and nosings
- Baseboards, quarter-round and transitions
The right floor for each room
Waterproof vinyl plank or tile is usually best for basements, bathrooms and entryways. Hardwood or engineered wood suits main living areas and bedrooms. We walk you through the options before you order materials.
Stairs that match your new floor
Old carpeted or worn hardwood stairs can be refaced with vinyl or hardwood treads, matching nosings and painted risers, so the staircase flows with the new floor. We can also replace the handrail, newel posts and spindles at the same time.
Featured project
Main Floor & Kitchen Renovation in Mississauga
Mississauga, Ontario
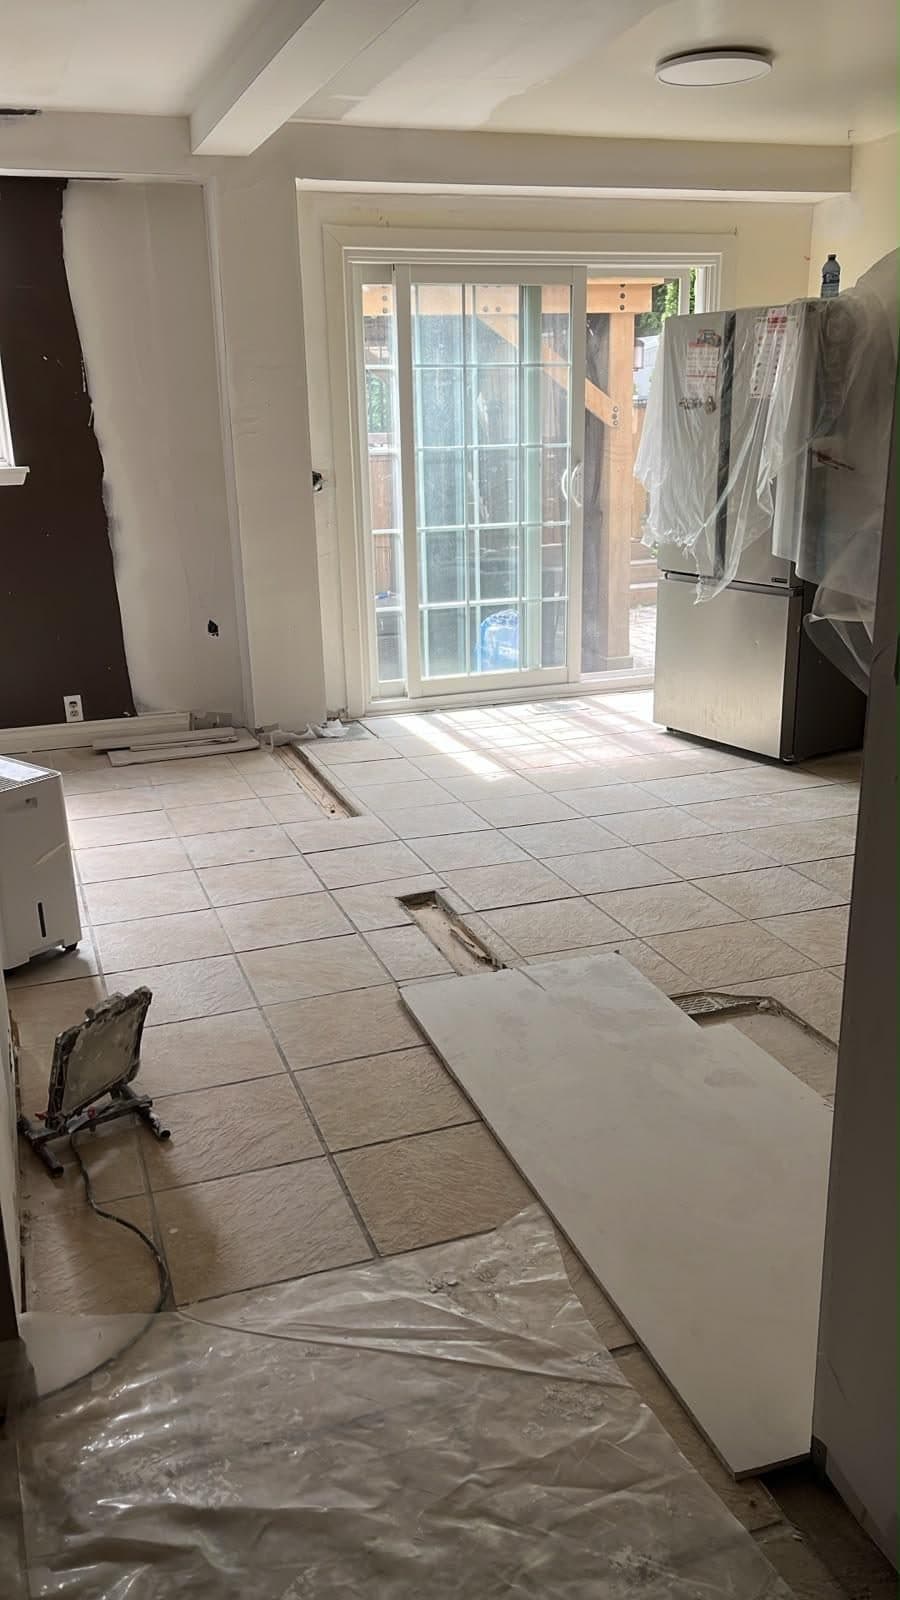
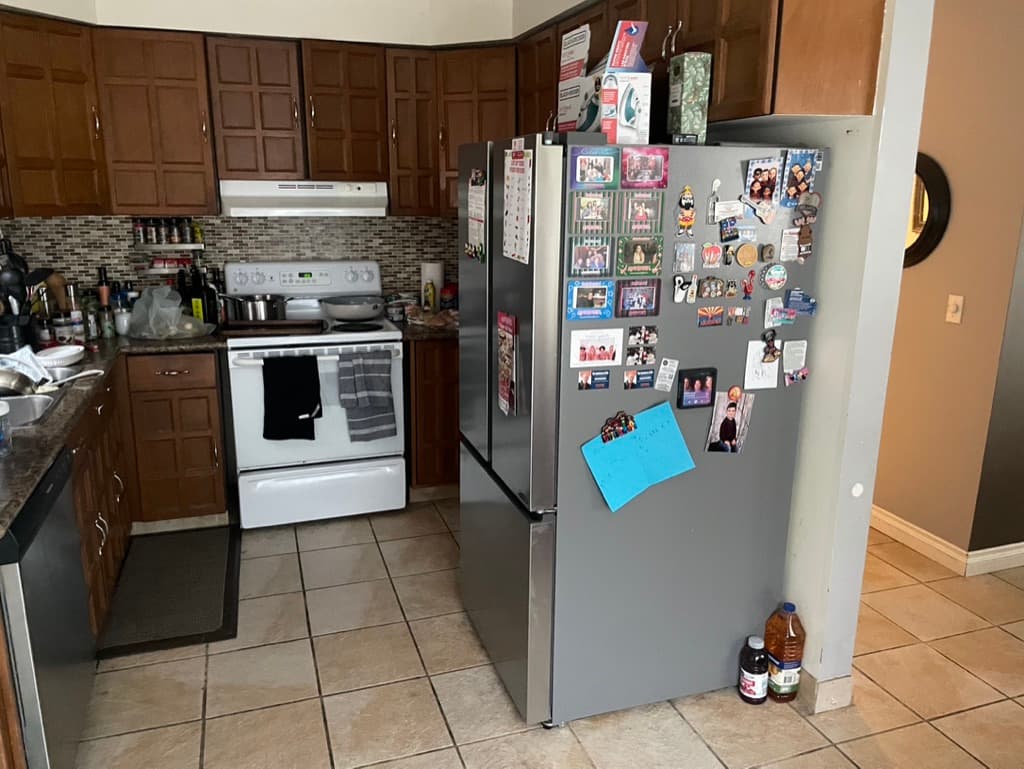
The homeowner loved her neighbourhood but not her kitchen. It was dark, closed-in and cut off from the dining room by a load-bearing wall, with dated cabinets, worn tile and too little storage. She wanted a bright, open space where the family could cook, eat and spend time together.
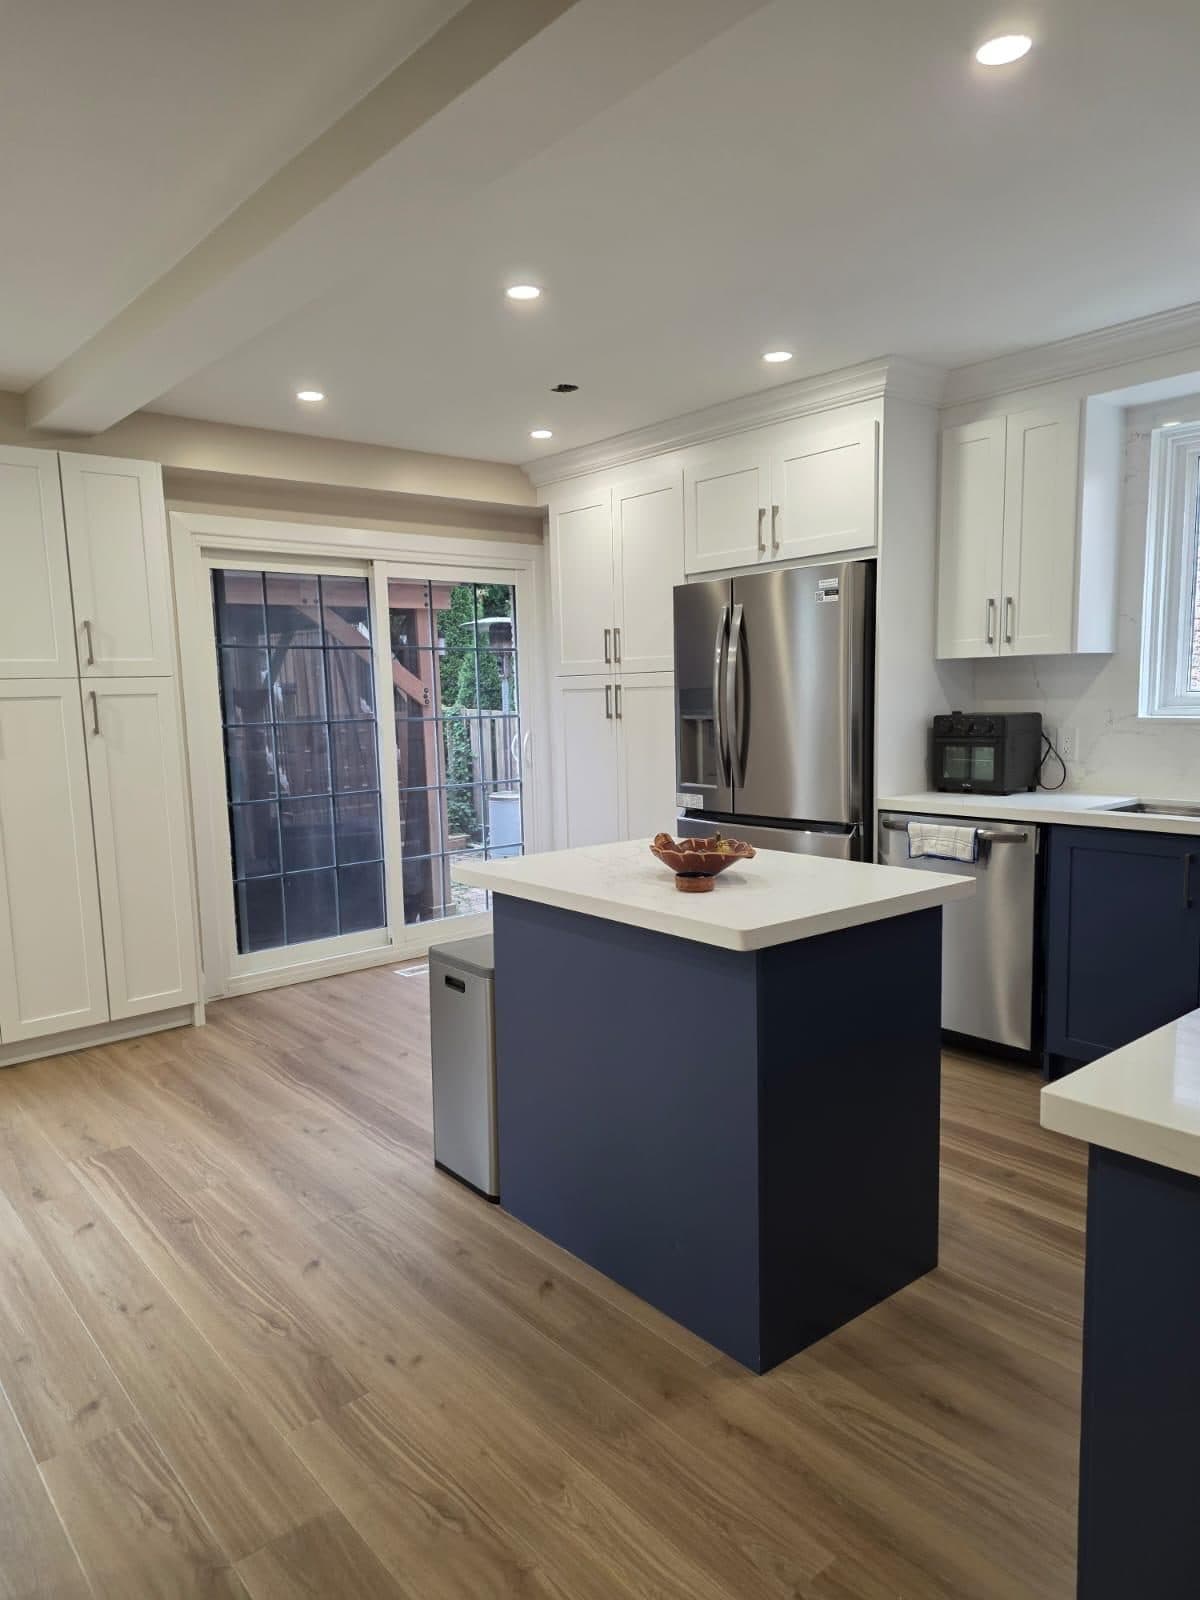
We designed the new kitchen with her in 3D, chose every finish together, then took out the wall and rebuilt the main floor around it. Drag the slider to see the difference, then follow the story step by step.
- 3D design and finish selection before work began
- Load-bearing wall replaced with a new beam
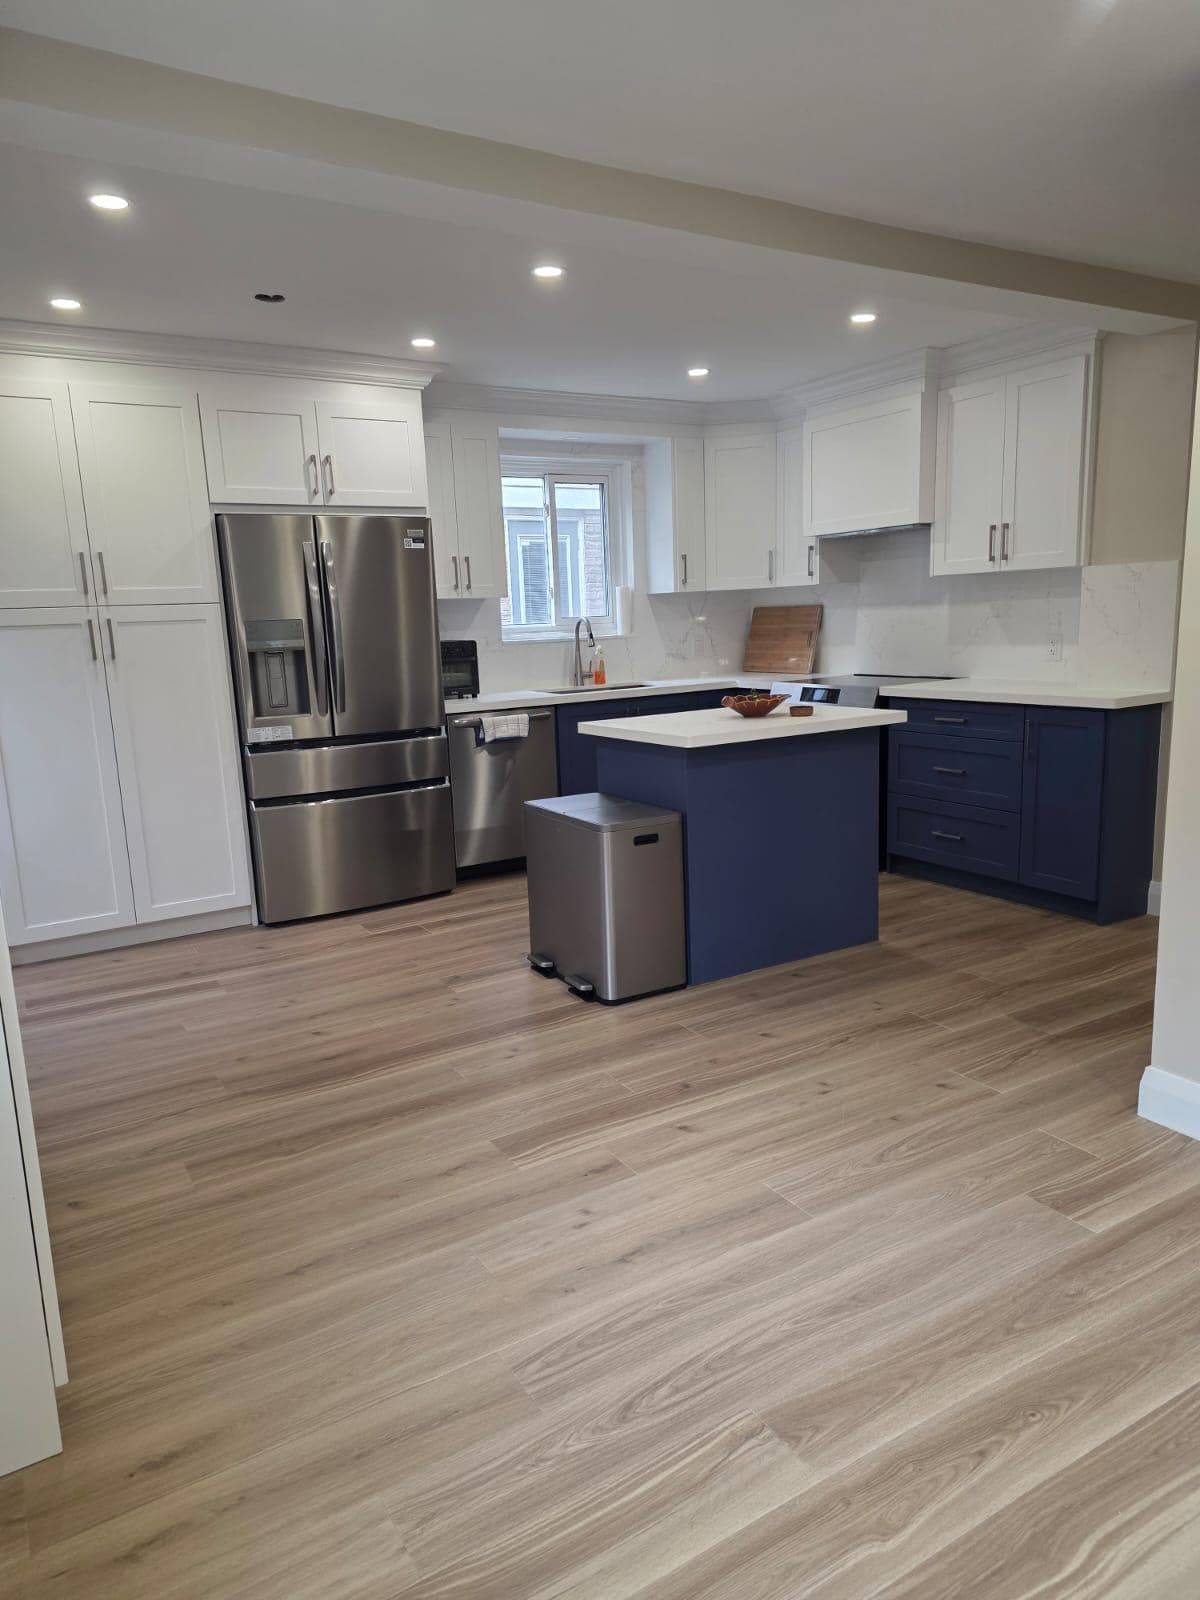
- Navy island, white shaker cabinets and quartz
- Floor-to-ceiling pantry storage
- Waterproof vinyl plank floors and refaced stairs
- Fresh paint and pot lights throughout
The story of this kitchen — from first conversation to final reveal
 1
Where it started
Dark cabinets, worn tile and a load-bearing wall boxing in the kitchen. We sat down with the homeowner on site to hear how she cooks, how the family uses the space and what wasn’t working.
 2
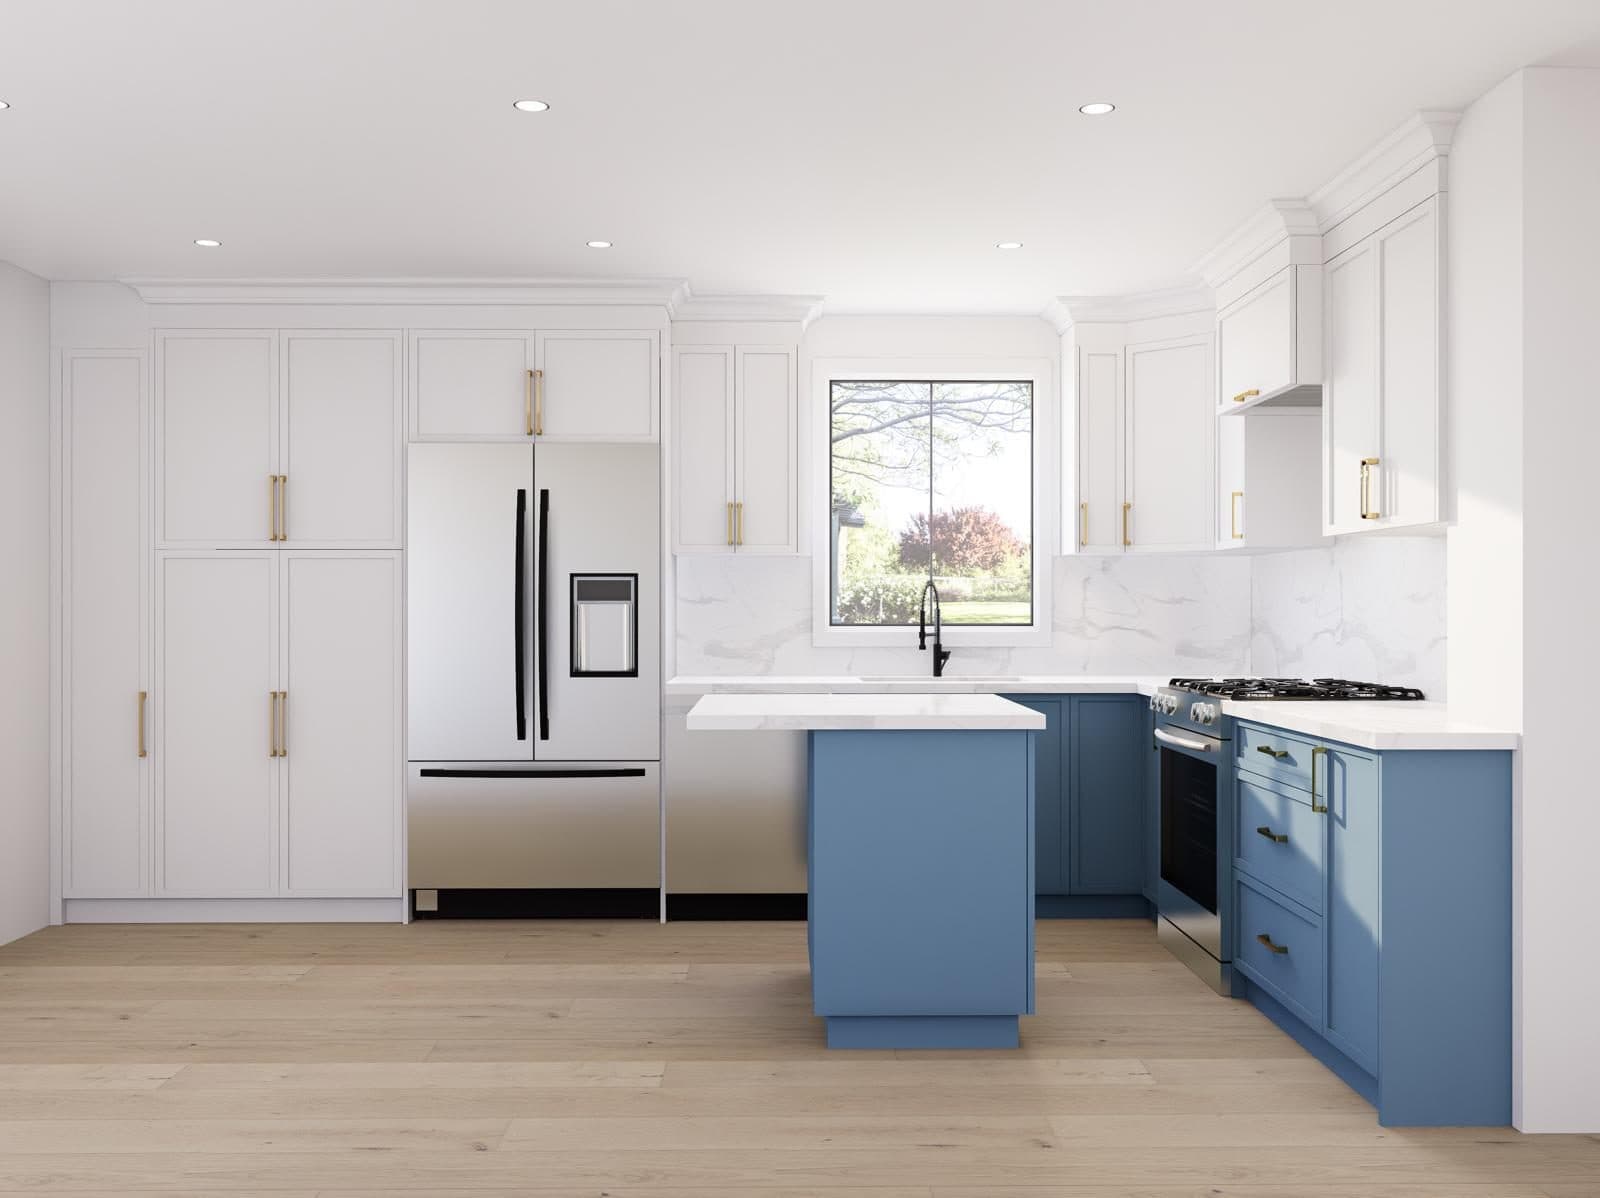
Seeing it before we build it
We measured the room and designed a new open layout, then presented it as a 3D rendering. She could see the island, pantry wall and appliance spots, and fine-tune them, before a single wall came down.
 3
Choosing every finish together
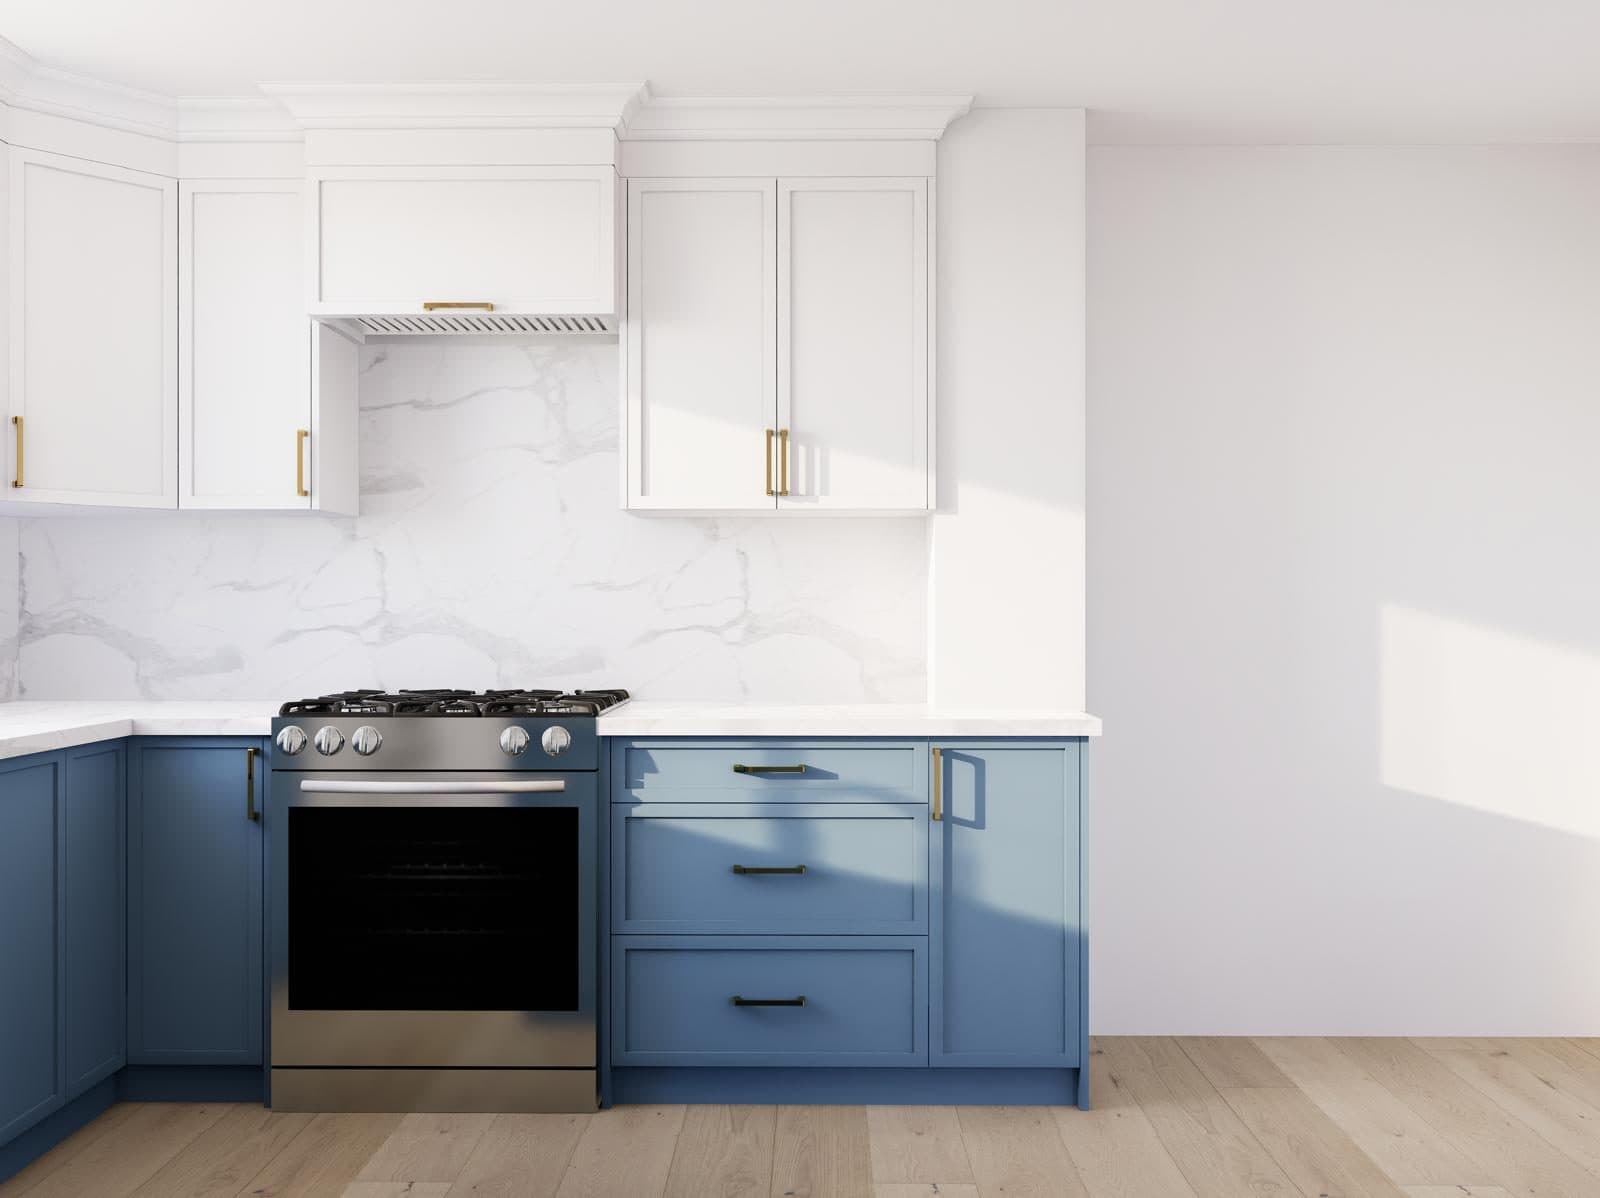
Navy lowers or all white? Brass or black handles? We reviewed samples and renderings together to choose cabinets, countertop, backsplash, hardware, flooring, paint colours and even the stair spindles, so there were no surprises later.
 4
Planning the storage
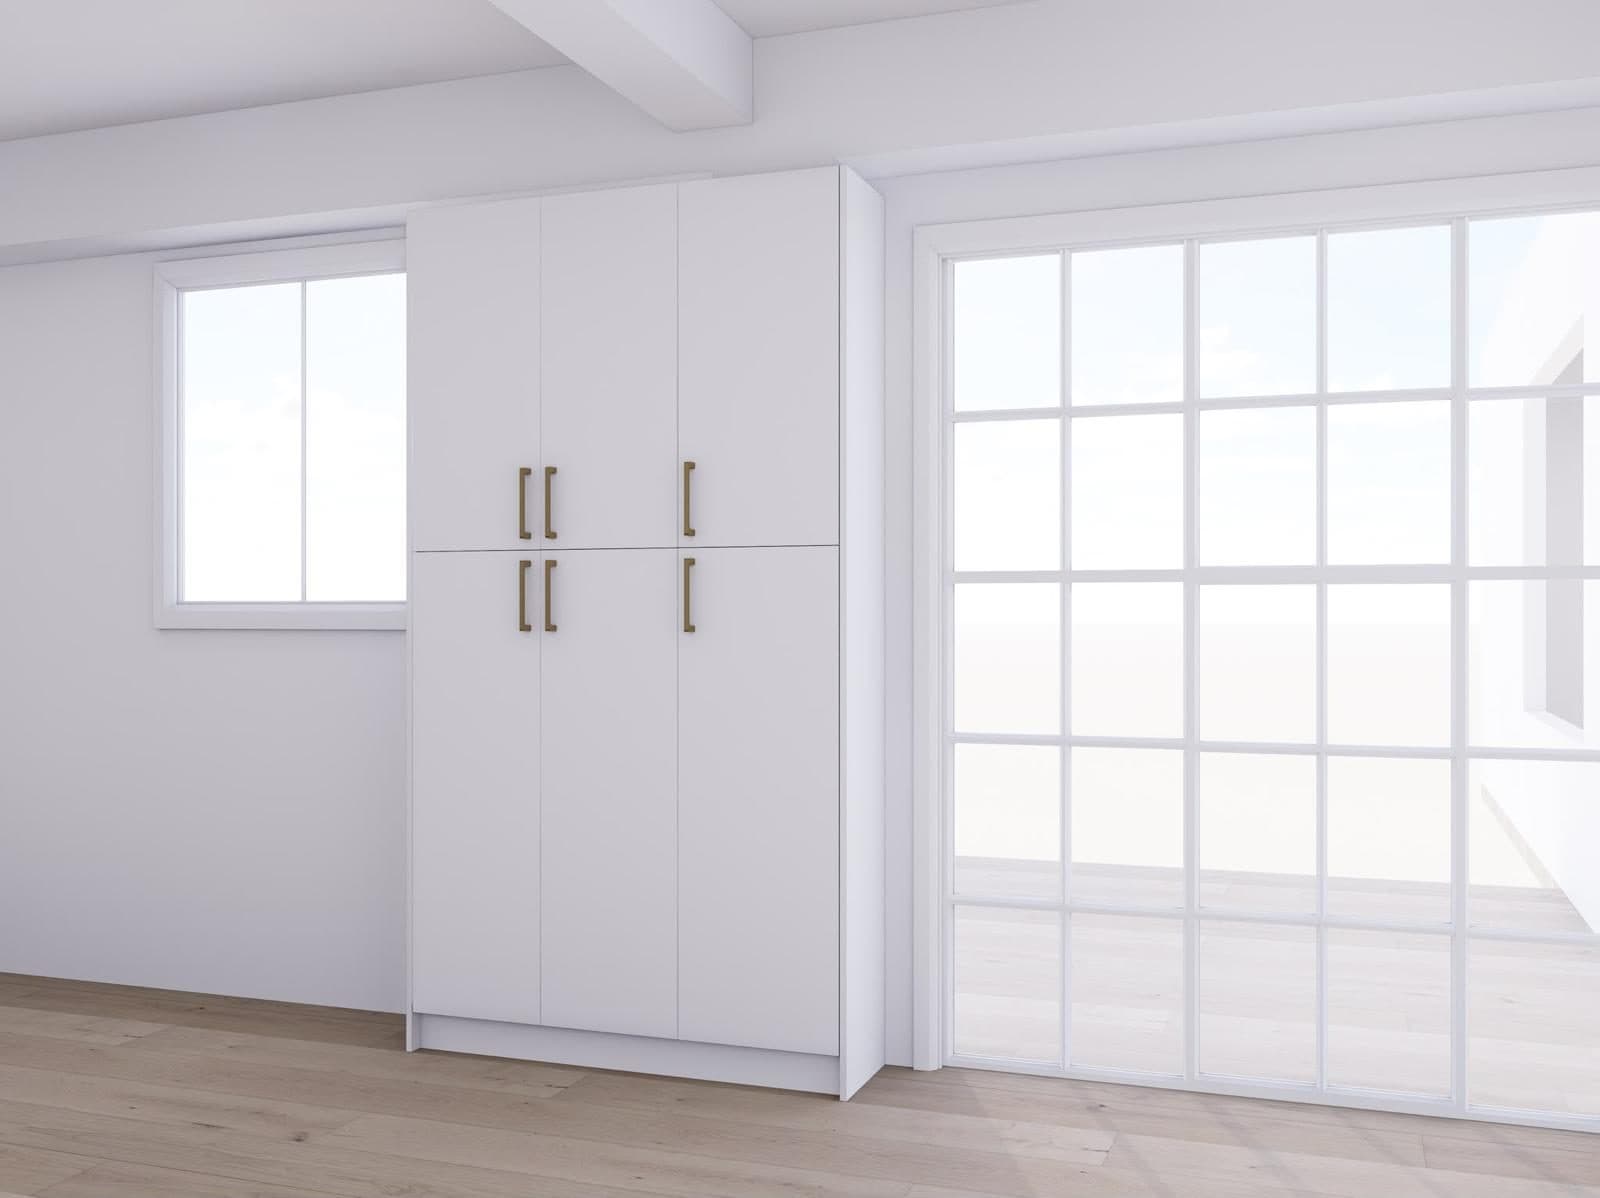
A wall of floor-to-ceiling pantry cabinets beside the patio door solved the storage problem. Planning it in 3D meant it lined up perfectly with the door and window trim.
 5
Taking down the wall
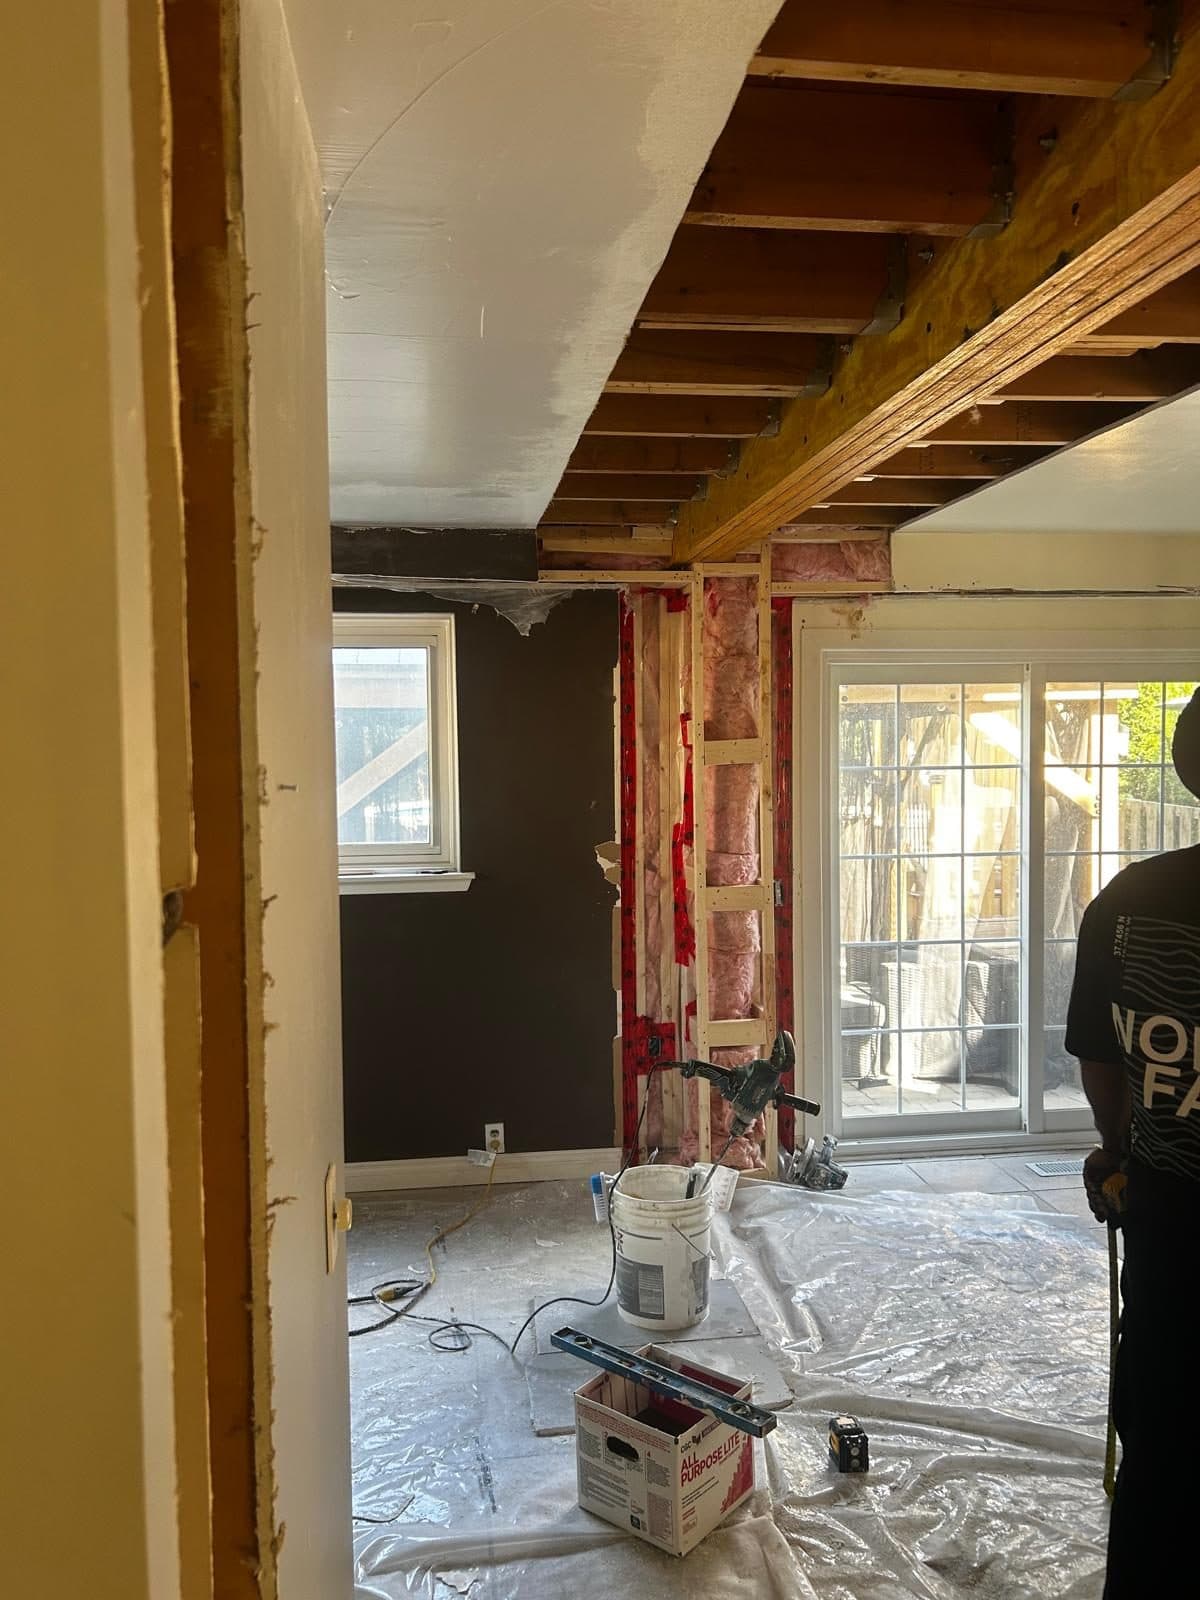
The biggest change of all. With the floor above safely supported, we removed the load-bearing wall and installed a new beam to carry the joists, opening the kitchen to the dining area for good.
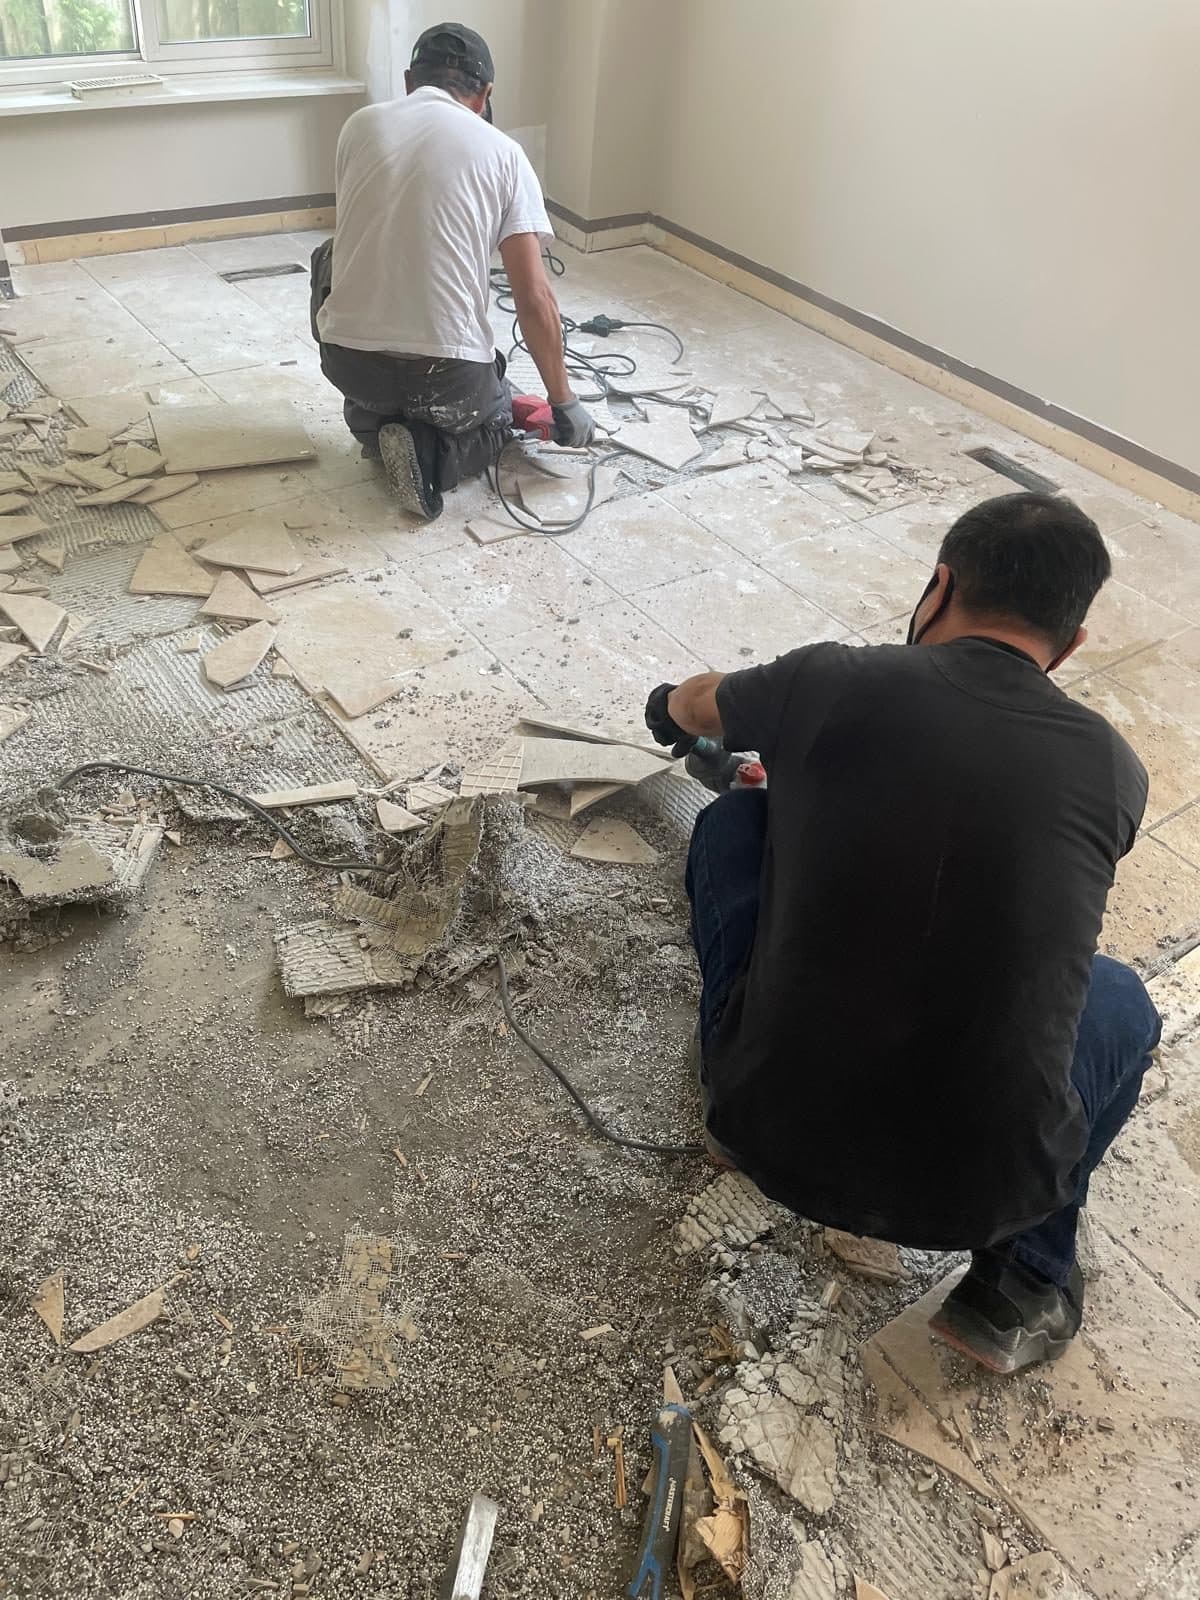 6
Back to a clean slate
The old ceramic tile and thinset came up across the whole main floor, leaving a clean, flat subfloor ready for one continuous new floor.
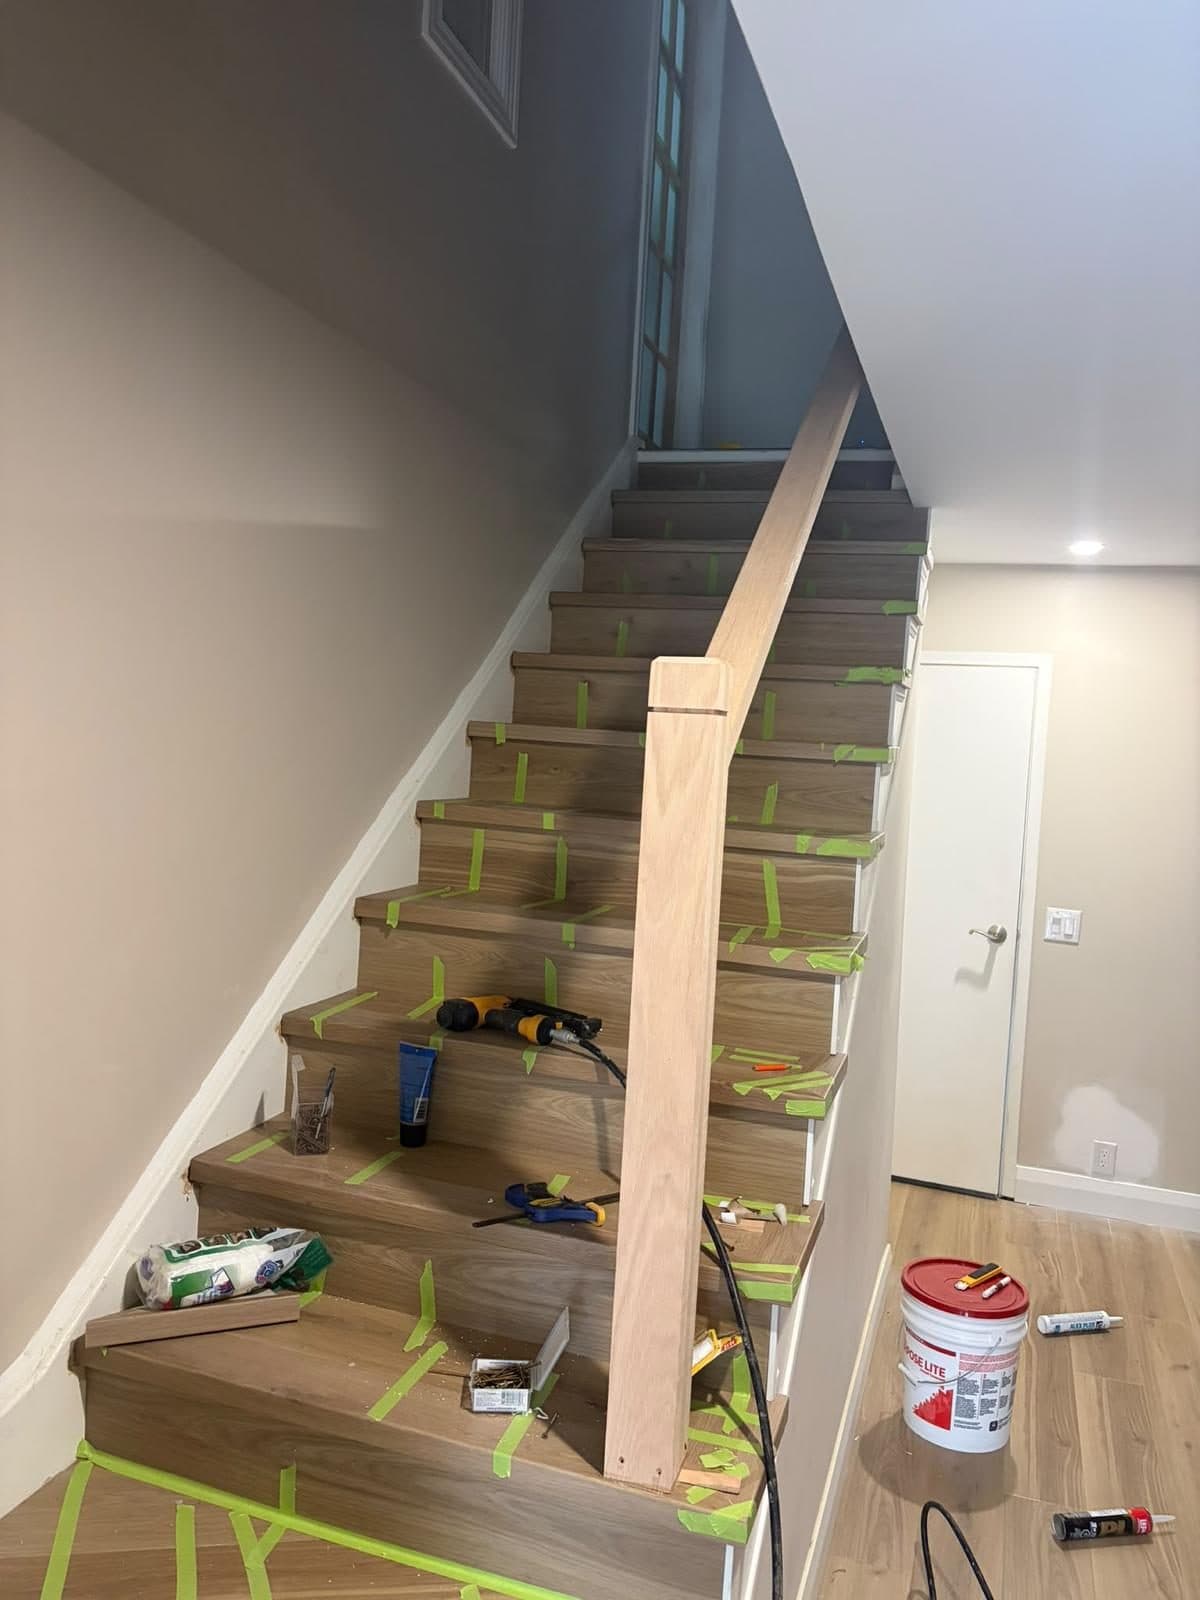 7
One floor, from the kitchen to the stairs
Waterproof vinyl plank now runs through the kitchen, dining and living areas, and the stairs were refaced with matching treads and nosings so everything flows.
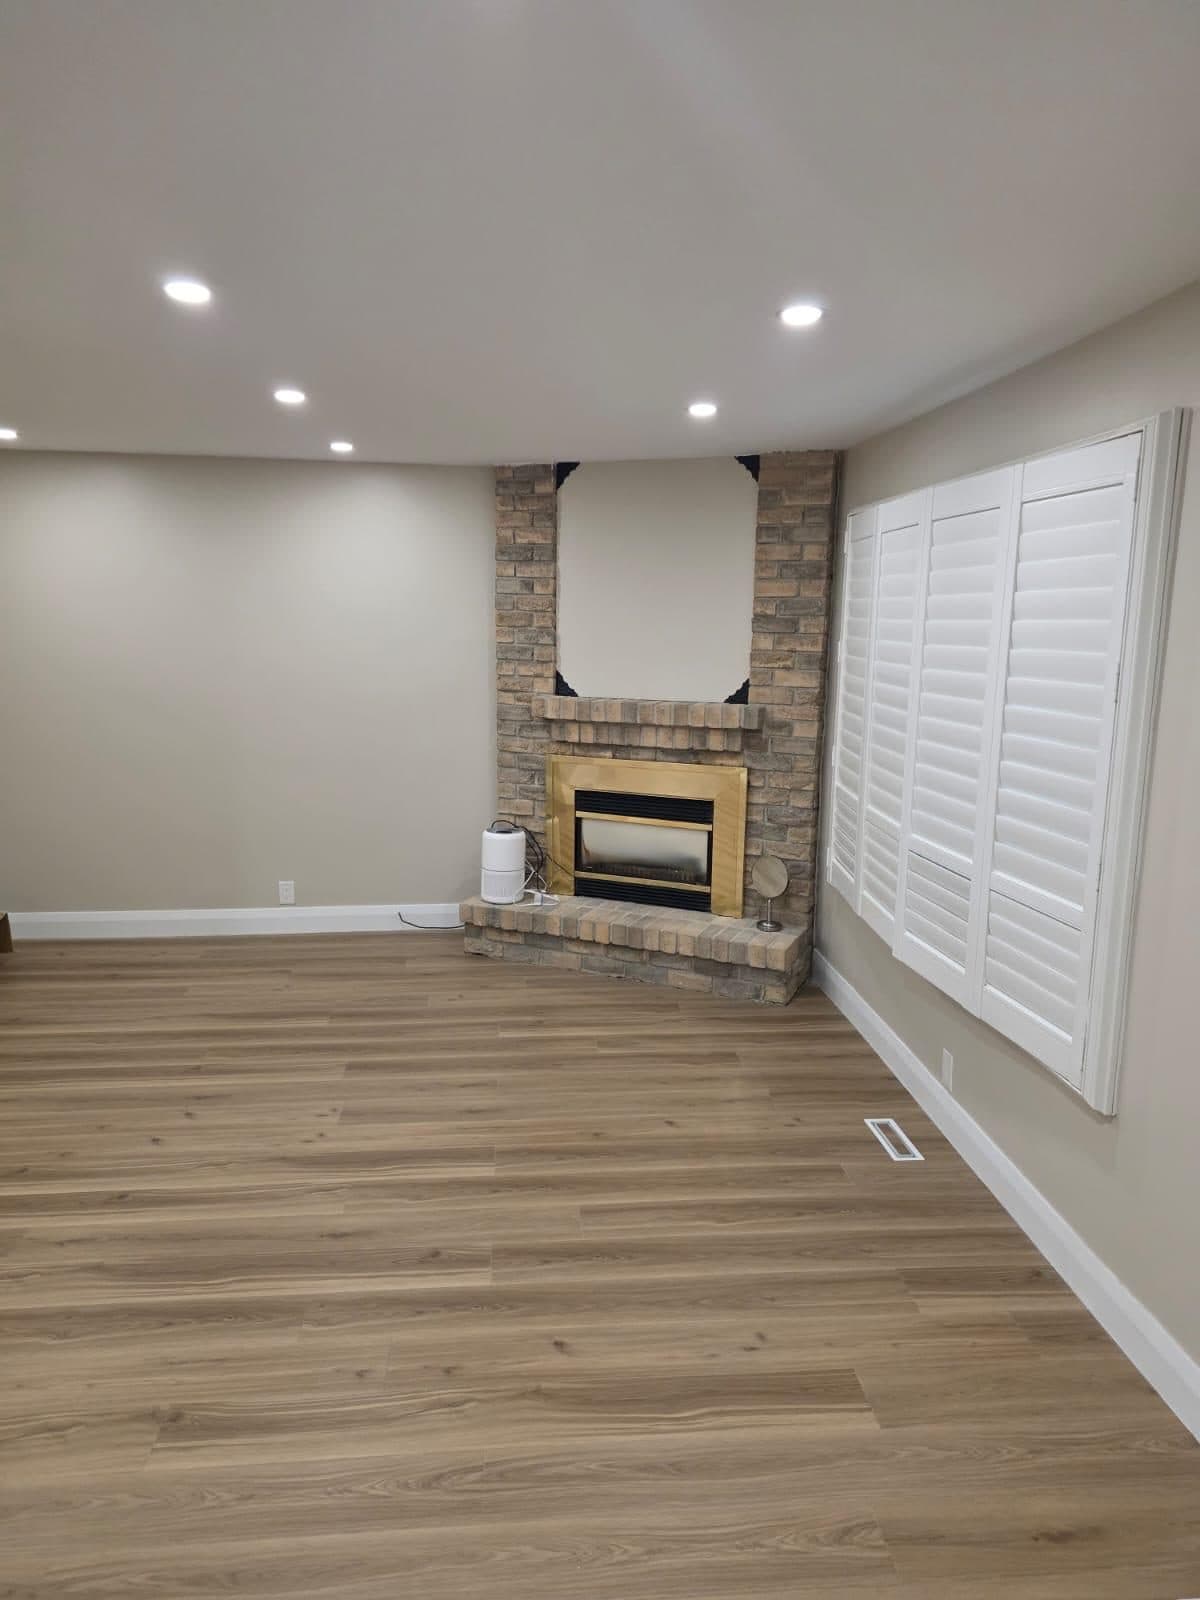 8
Light, bright and repainted
The dark walls are gone. Warm, light paint and new pot lights brighten every room, including the living room around the original fireplace.
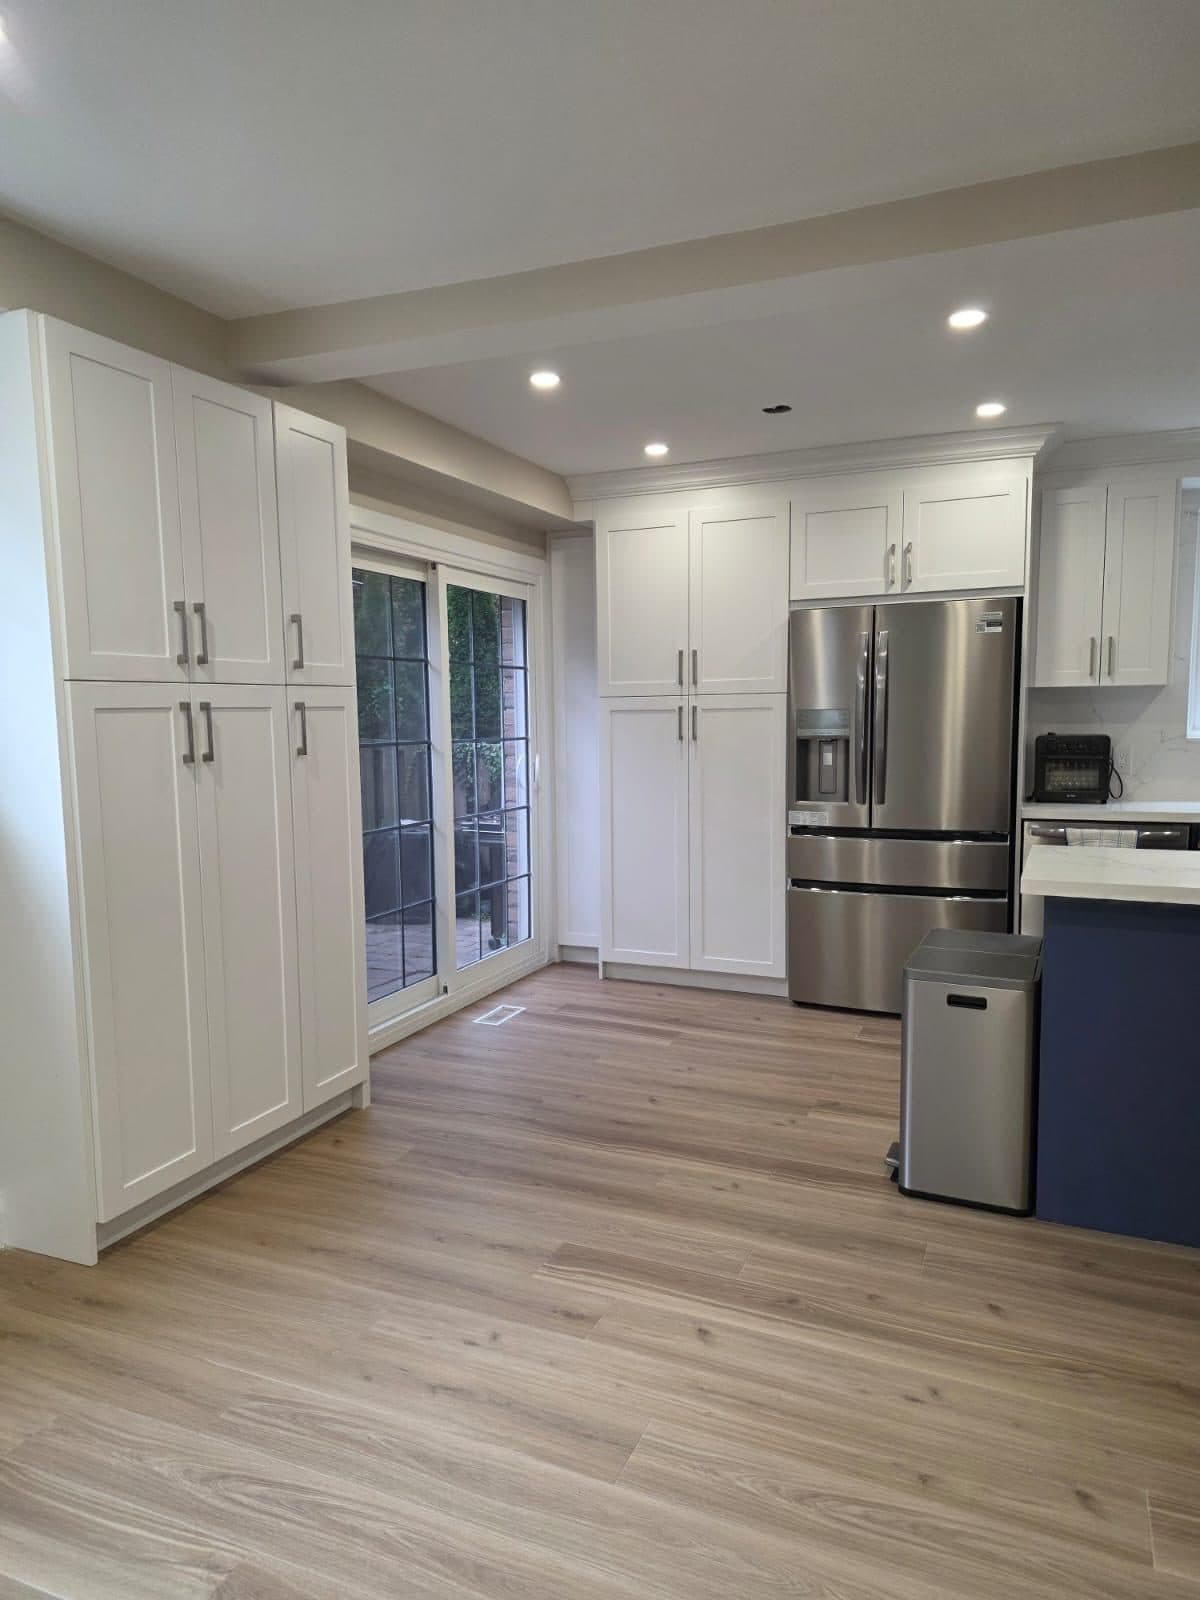 9
The reveal
Exactly what she saw in the 3D design: a wall of white pantry storage, a navy island with quartz counters, brass hardware and stainless appliances.
 10
Made for gathering
Where a wall used to divide the rooms, the kitchen, island and dining area now flow together, with space to cook, eat and spend time as a family.
Walk through the finished main floor
Our work
More flooring installation projects
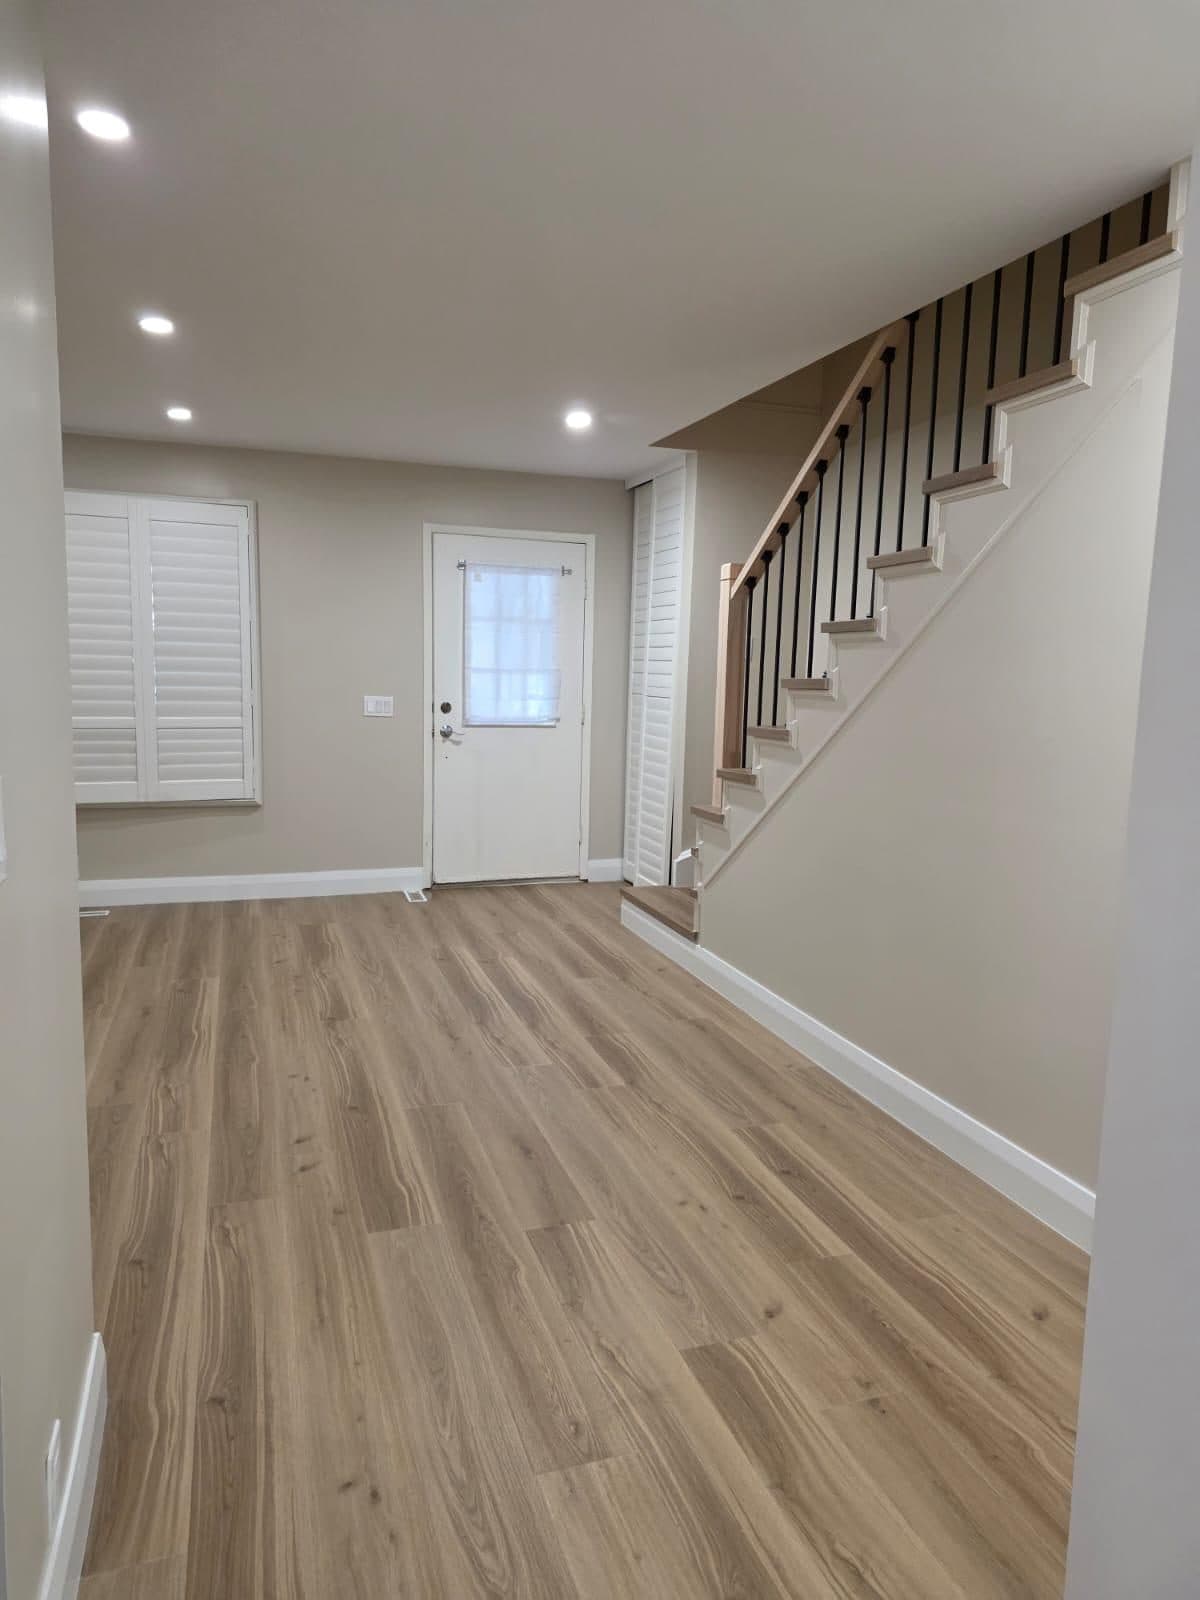
Vinyl plank flooring at the front entry with staircase 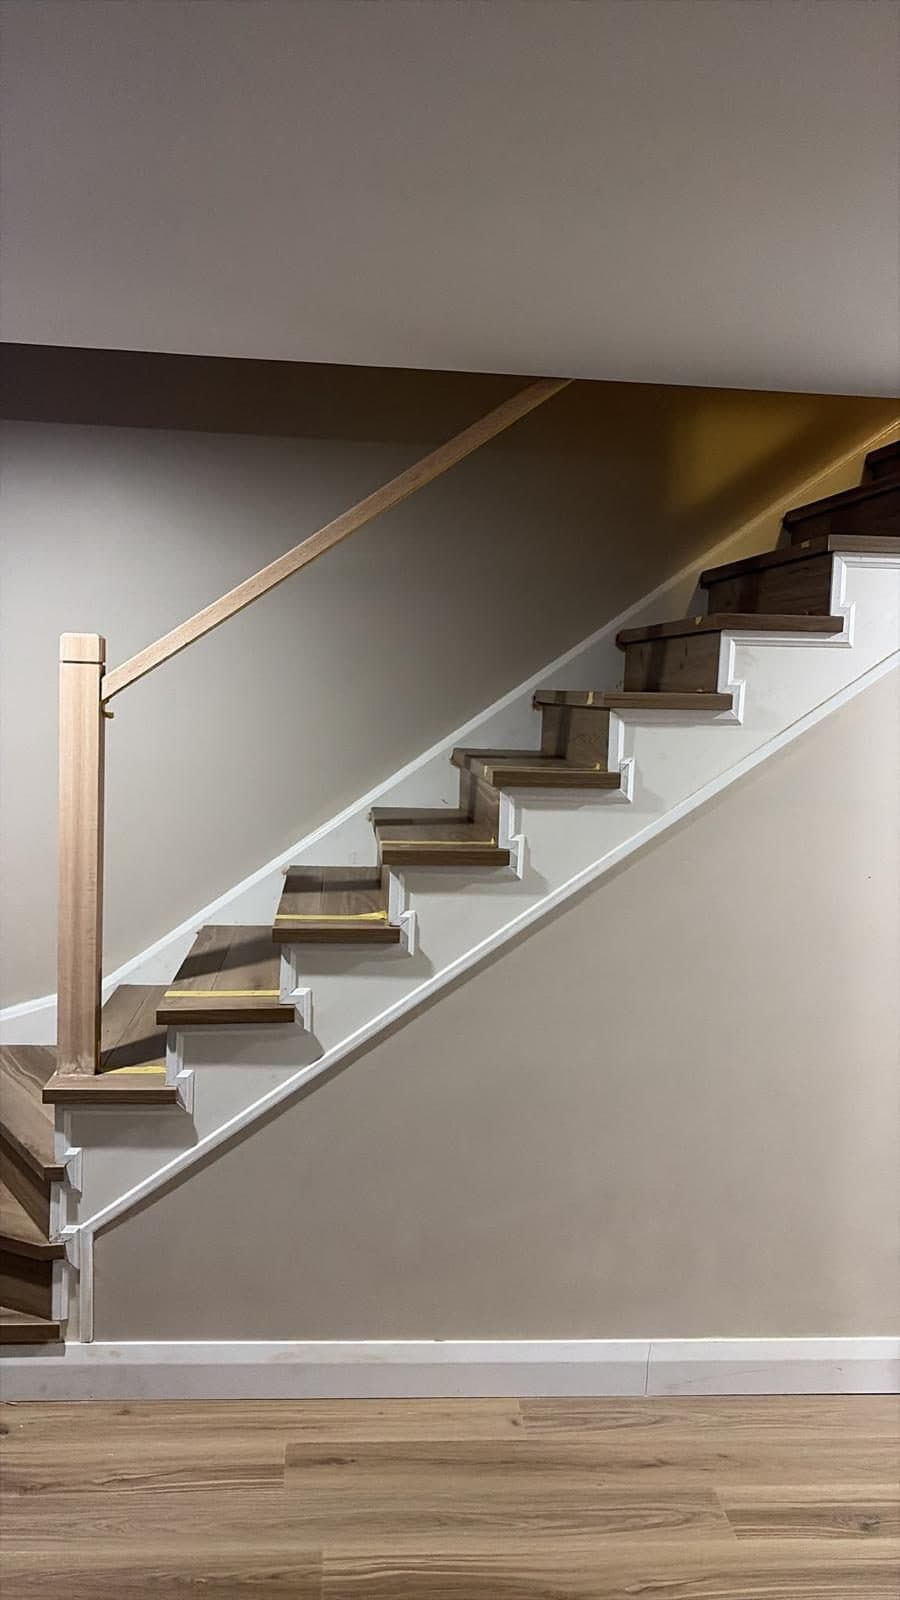
Staircase refaced with vinyl stair treads and white risers 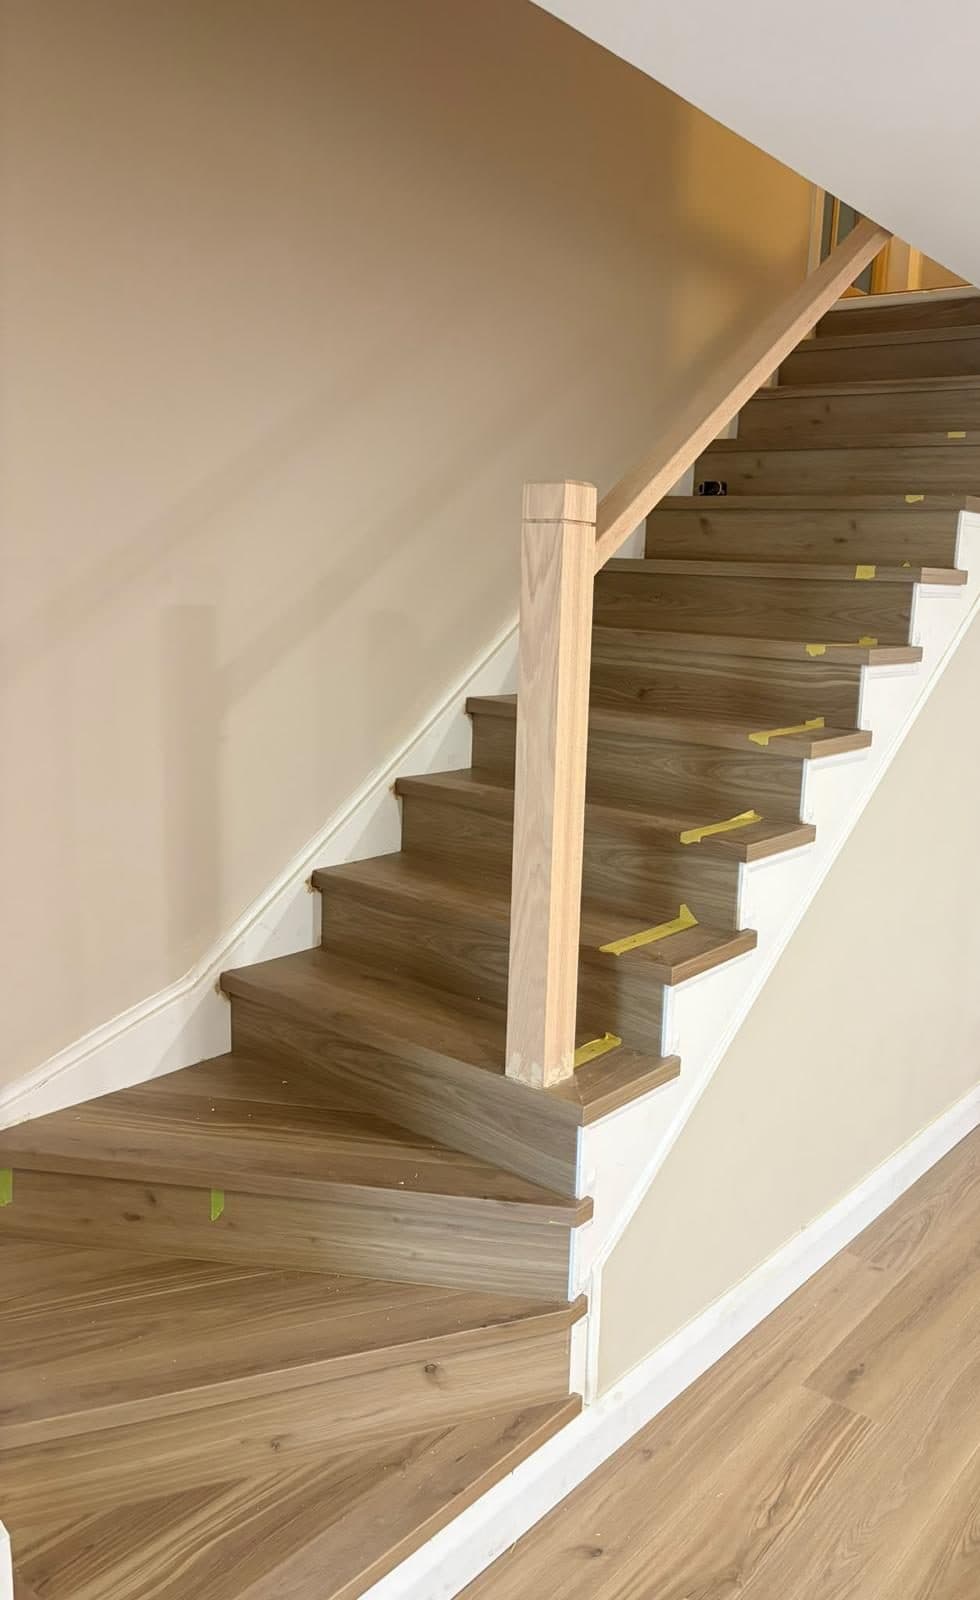
Stairs with vinyl treads and a new wood handrail 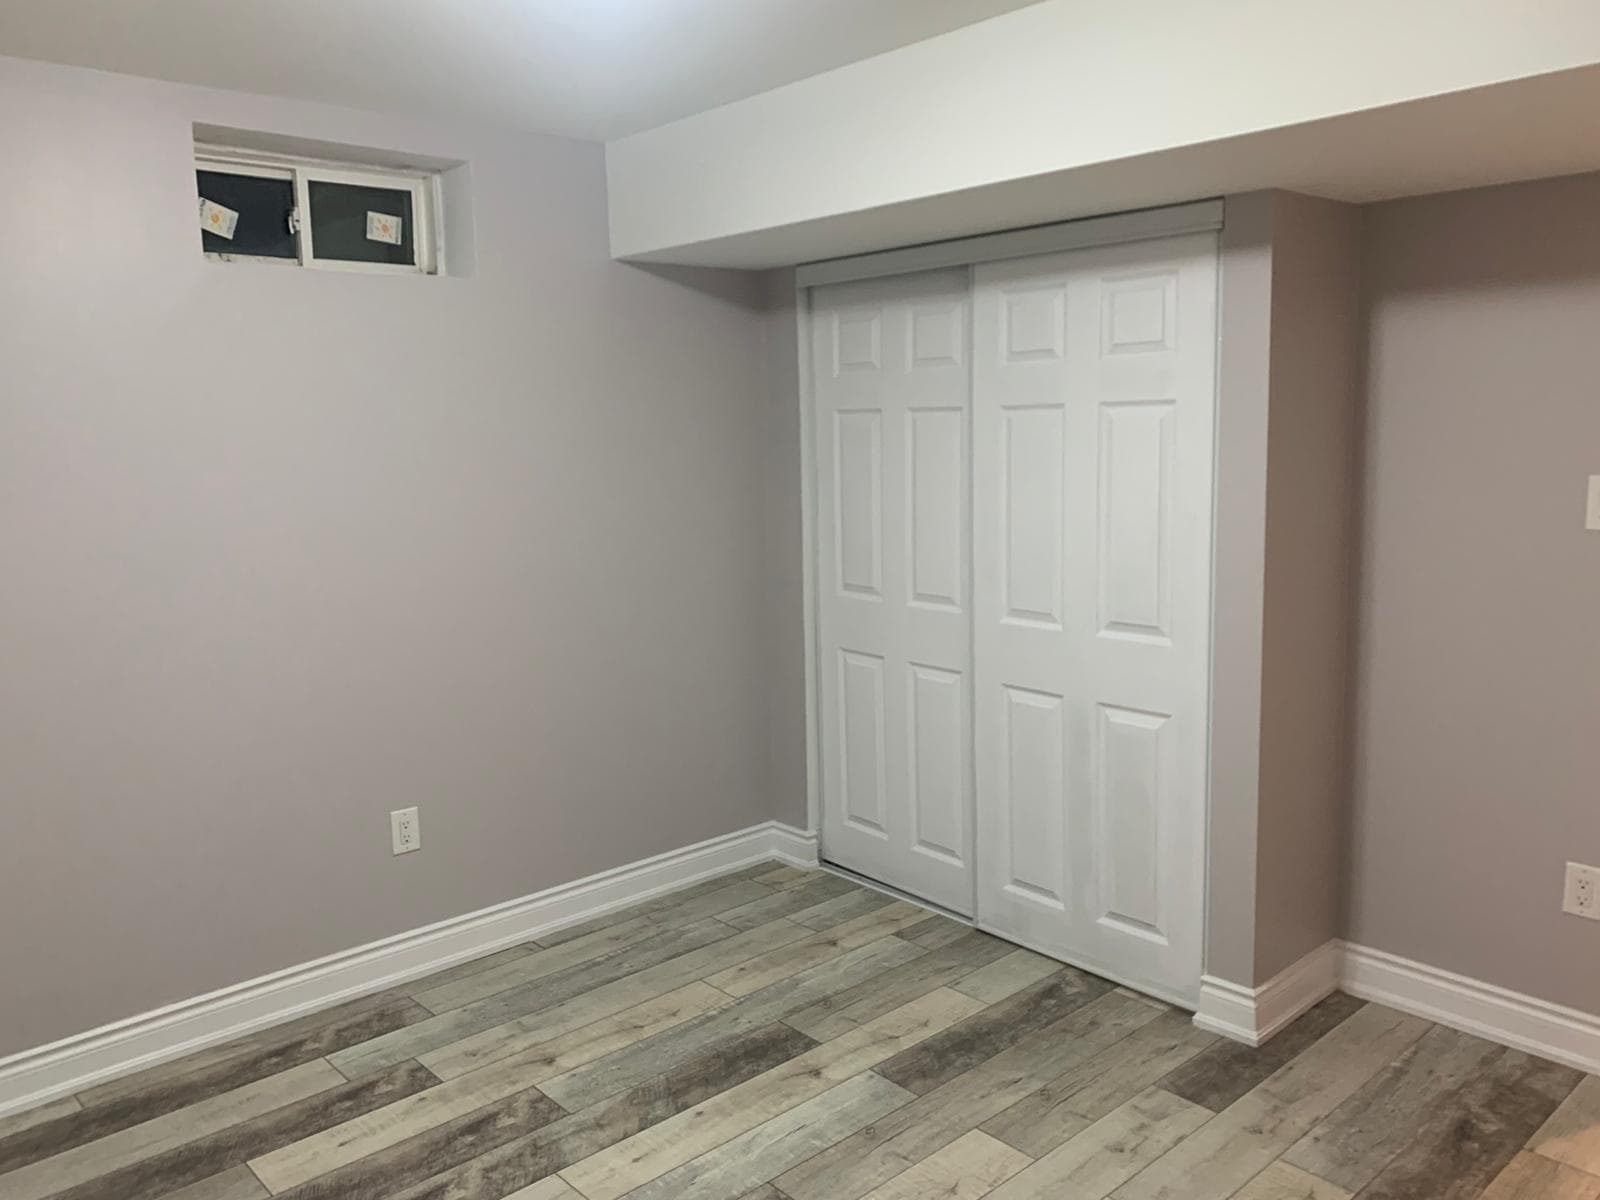
Laminate flooring in a finished basement bedroom 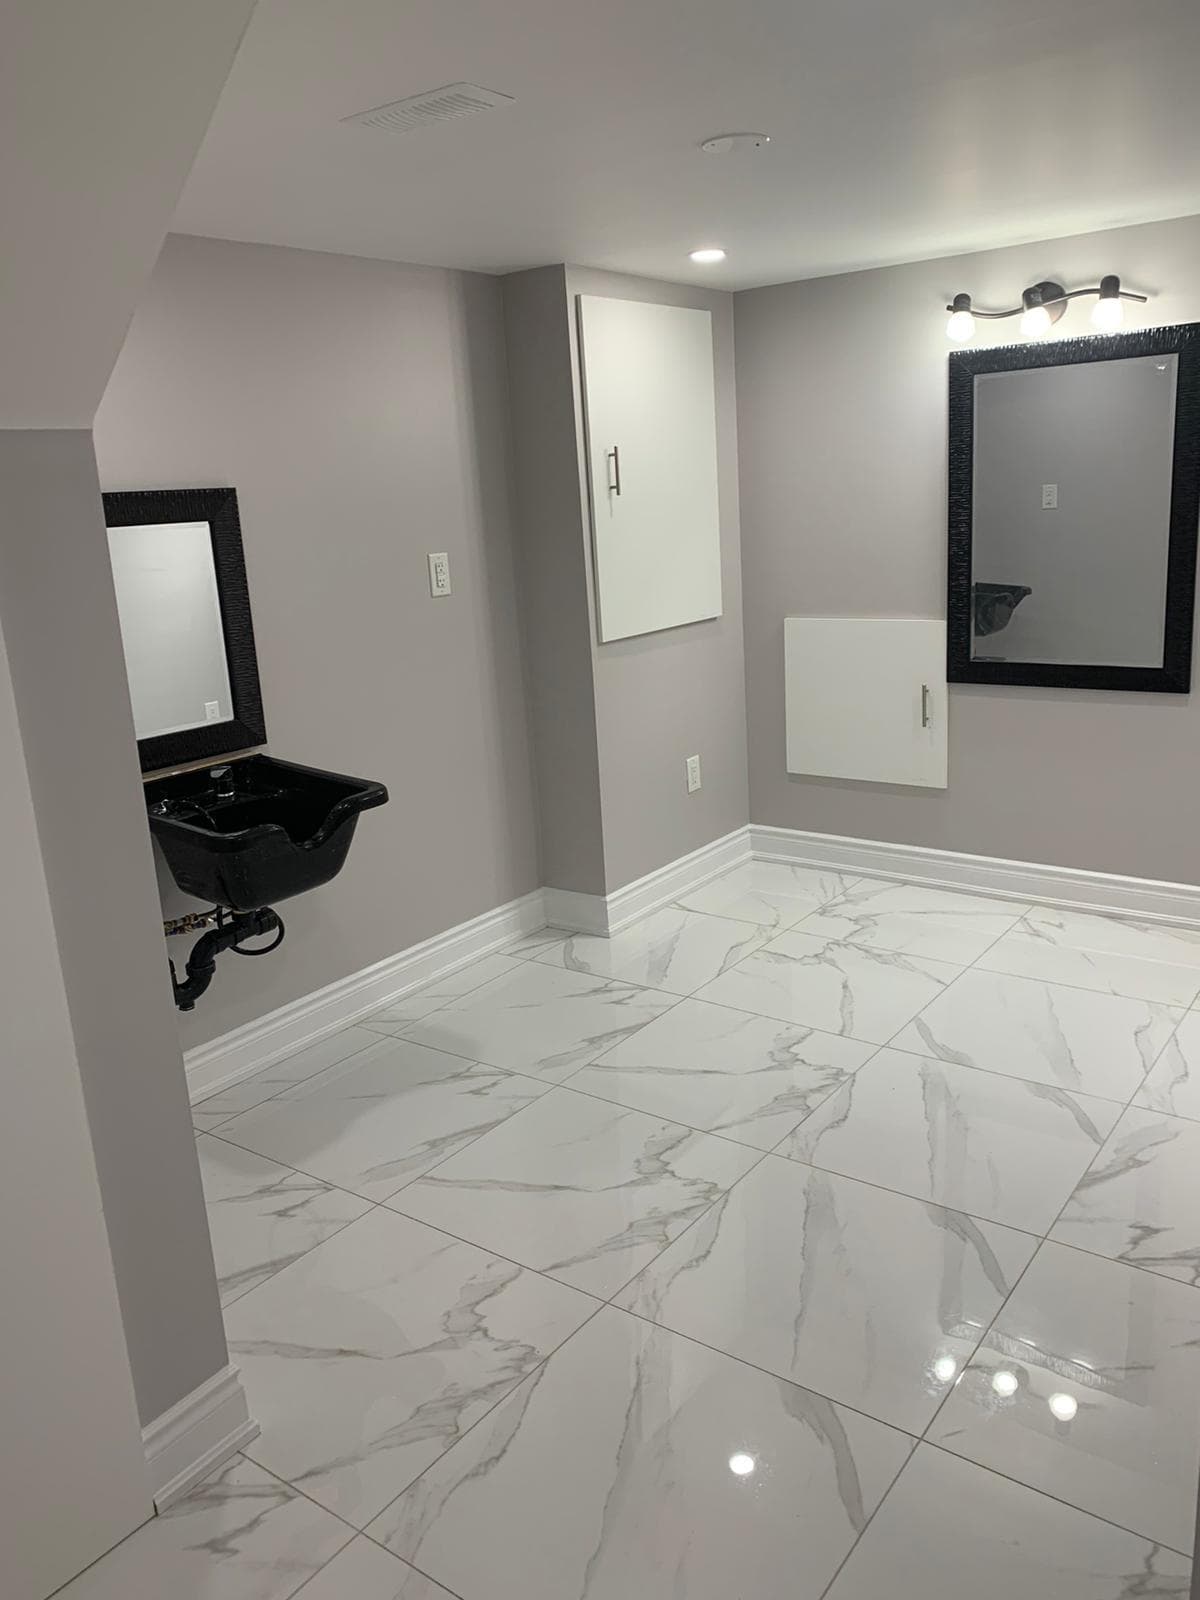
Large-format porcelain floor tile in a basement
FAQ
Flooring Installation FAQs
Can’t find your answer? Call or send us a message — we’re happy to help.
What is the best flooring for a basement?
Because basements can see moisture, waterproof luxury vinyl plank or tile are usually the safest choices. Engineered wood can work with the right underlayment and moisture control.
Can you put vinyl flooring on stairs?
Yes. We reface stairs with vinyl stair treads and matching nosings, and paint or cap the risers, so the stairs match your new vinyl plank floor.
Can you install new flooring over my existing floor?
Sometimes. It depends on the condition and height of the existing floor and the new material. We assess it on site and recommend removal where it would cause problems.
Related services
You might also need
Basement Finishing & Legal Suites
Finished basements and legal secondary suites — separate entrances, egress, fire separation, kitchens and bathrooms built to code.
Learn moreKitchen Remodeling
Custom kitchens — new layouts, cabinetry, countertops, backsplash and lighting designed around how you cook and live.
Learn moreInterior & Exterior Painting
Painting with proper prep — drywall repair, ceilings, trim, doors, feature walls and exteriors.
Learn moreHome Renovation
Whole-home and multi-room remodels — layout changes, open-concept conversions and new finishes, managed by one team.
Learn more
Reviews
What our clients say
5.0
28 Google reviews
- Kitchener-Waterloo reviews · 5.0★ (8)
- Woodbridge / Vaughan reviews · 5.0★ (10)
- Bradford reviews · 5.0★ (10)
- Our reviews on HomeStars
- Leave a review
Reviews powered by Google
Contact
Get a free flooring installation estimate
Tell us a little about your project. We’ll reply within one business day to book a free site visit.
- info@canvasbuilds.ca
- Mon–Fri, 9 am – 6 pm
Kitchener-Waterloo
108 Foamflower Pl, Waterloo, ON N2V 0G9Directions & Google reviews for Kitchener-WaterlooWoodbridge / Vaughan
12001 Albion Vaughan Rd, Woodbridge, ON L0J 1C0Directions & Google reviews for Woodbridge / VaughanBradford
714 West Park Ave, Bradford, ON L3Z 3B9Directions & Google reviews for Bradford