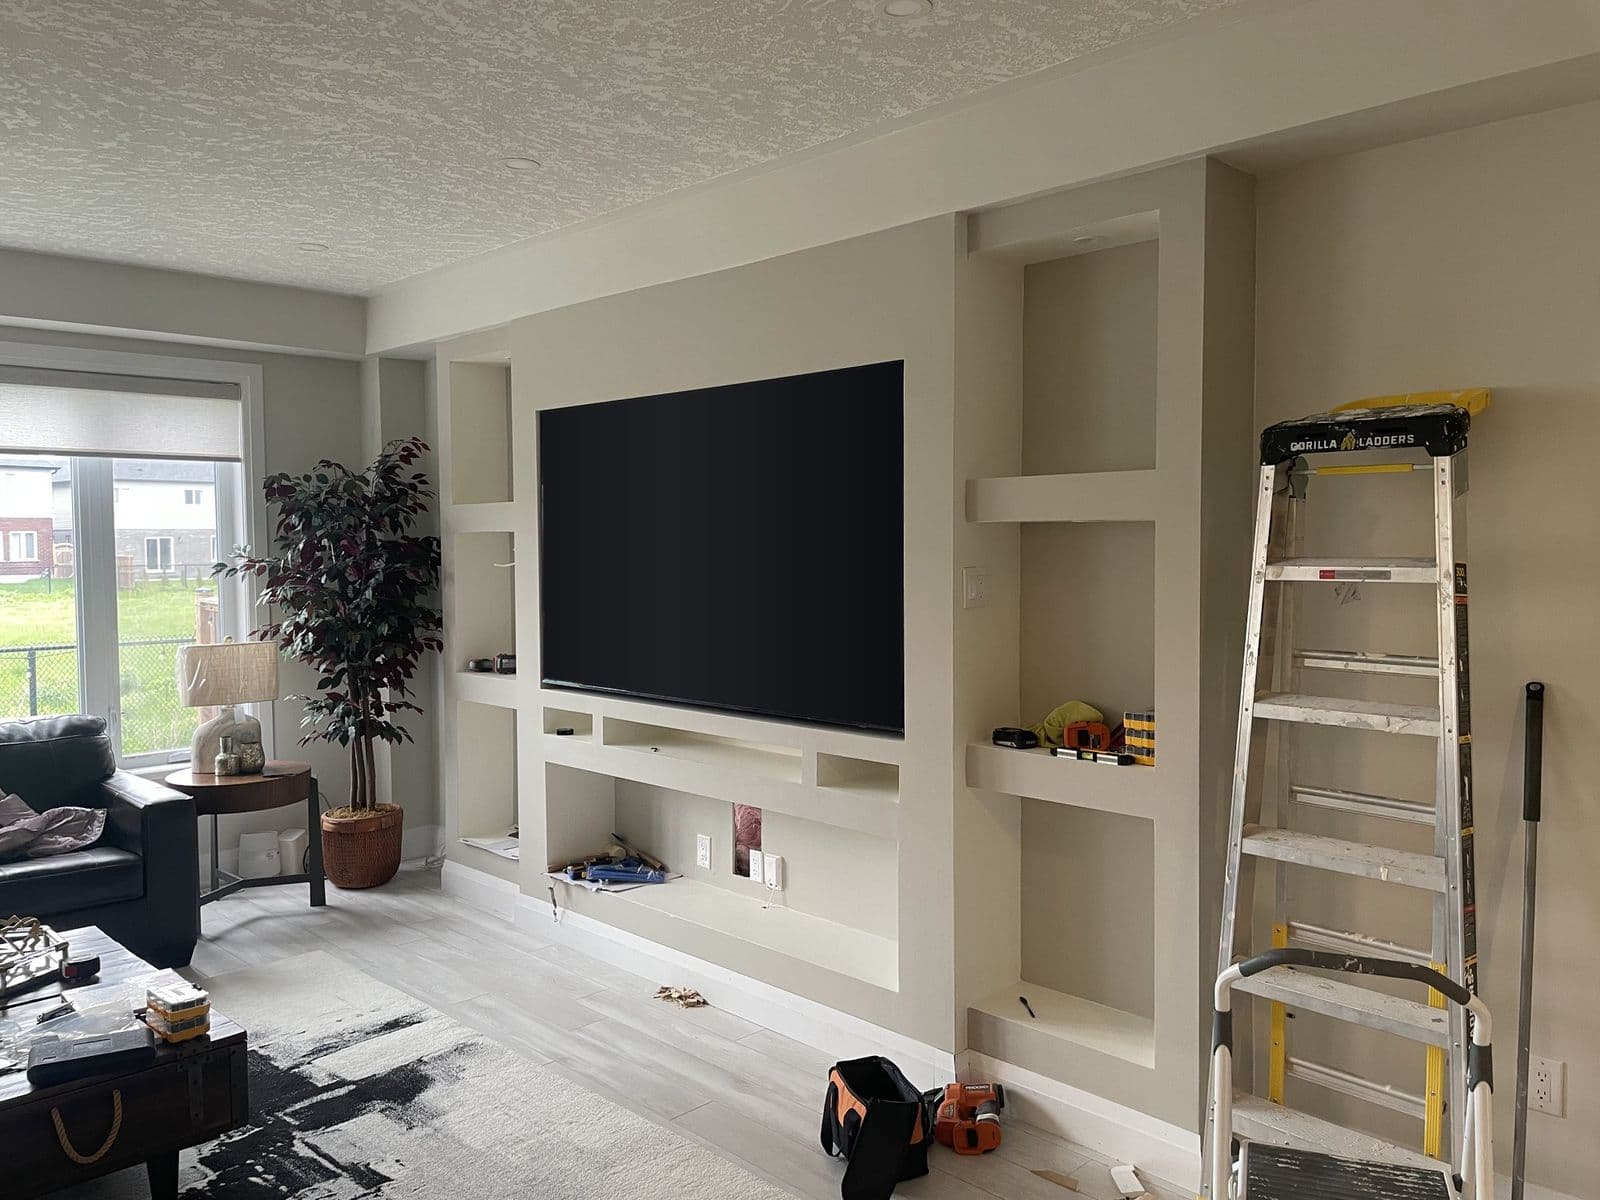
Every photo and measurement in this guide comes from our recent media wall in Kitchener-Waterloo, so you can see exactly how each decision looks once it’s built.
Your media wall at a glance
| # | Decision | Options | Our recommendation |
|---|---|---|---|
| 1 | TV size | 65", 75", 85–86", 98" | Choose by seating distance; 85–86" suits most 9–11 ft rooms |
| 2 | Mounting height | With or without a fireplace | Screen centre at 42" without one; TV bottom at 38" over one |
| 3 | Fireplace | Electric or gas | Electric keeps the TV lowest; gas needs a bigger gap |
| 4 | TV install | Recessed niche or surface-mounted | Recessed for the built-in look; surface if you plan to upgrade soon |
| 5 | TV mount | Fixed, tilt, full-motion, pull-down | Fixed in a niche; tilt or pull-down over a fireplace |
| 6 | Wiring | Fully hidden | In-wall TV box, conduit and rated cables |
| 7 | Side shelving | Drywall, MDF cabinetry, solid oak | Solid oak shelves with MDF cabinets below |
| 8 | Shelf lighting | LED strip or 2" pot lights; 2700K, 3000K or 4000K | 3000K on a dimmer |
01
Choosing the TV size
Measure from the front of your sofa to the TV wall, then find that distance in the last column.
| TV size (diagonal) | Screen width | Screen height | Recommended viewing distance |
|---|---|---|---|
| 65" | 56.7" (144 cm) | 31.9" (81 cm) | 6.5–8.5 ft (2.0–2.6 m) |
| 75" | 65.4" (166 cm) | 36.8" (93 cm) | 7.5–10 ft (2.3–3.0 m) |
| 85–86" | 75.0" (190 cm) | 42.2" (107 cm) | 8.5–11.5 ft (2.6–3.5 m) |
| 98" | 85.4" (217 cm) | 48.0" (122 cm) | 10–13 ft (3.0–4.0 m) |
02
Mounting height
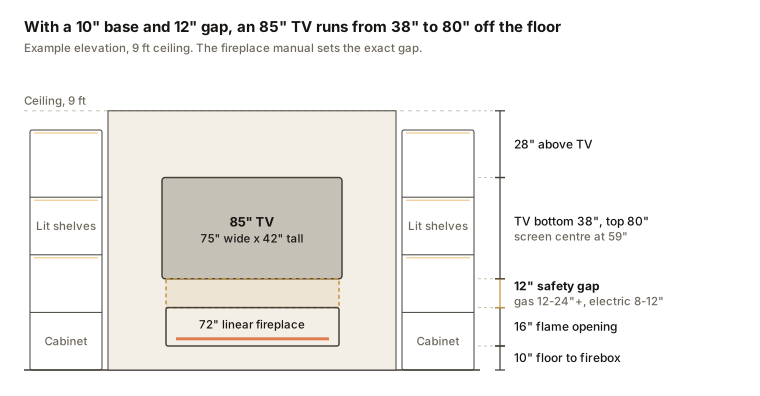
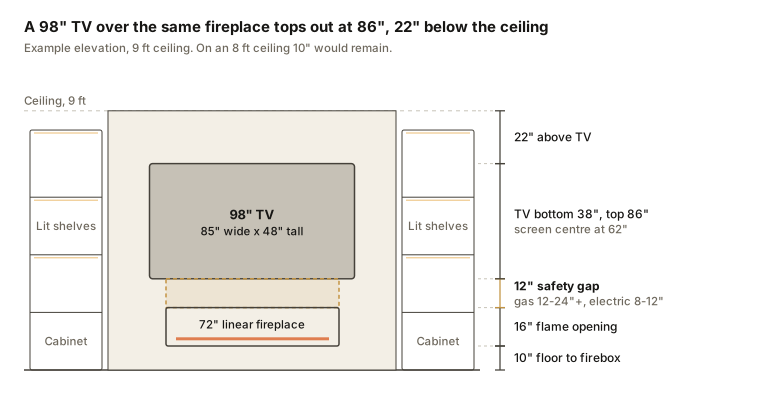
Heights are measured from the finished floor. Without a fireplace, the screen centre sits at seated eye level (42"). Over a fireplace, the TV starts at 38": a 10" base, a 16" flame opening and a 12" safety gap.
| TV size | Without fireplace: bottom / centre / top | With fireplace: bottom / centre / top |
|---|---|---|
| 65" | 26" / 42" / 58" | 38" / 54" / 70" |
| 75" | 24" / 42" / 61" | 38" / 56" / 75" |
| 85–86" | 21" / 42" / 63" | 38" / 59" / 80" |
| 98" | 18" / 42" / 66" | 38" / 62" / 86" |
| Situation | What it means | What we do |
|---|---|---|
| TV over a fireplace | Screen centre sits 12–20" above eye level | Tilt mount (5–15° down) or pull-down mount for movie nights |
| 8 ft ceiling | A 98" TV leaves only 10" above it | Choose 85–86" or lower the firebox to 8" |
| Gas unit needs more than 12" | TV rises by the same amount (24" gap puts the bottom at 50") | Pick a heat-management model or an electric unit |
| Want the TV lower | Never reduce the safety gap | Set the firebox closer to the floor or use a shorter flame |
03
Fireplace safety and clearances
The gap is measured from the top of the flame opening to the bottom of the TV. The fireplace’s installation manual always has the final say.
| Electric fireplace | Gas fireplace | |
|---|---|---|
| Gap above fireplace | 8–12" (6–8" on some brands) | 12–24"+, varies by model |
| Heat risk to the TV | Low: most blow heat forward or down | High: rising heat can damage TV electronics |
| When the smaller gap works | Most models | Only with a heat-management kit |
04
Recessed vs surface-mounted TV
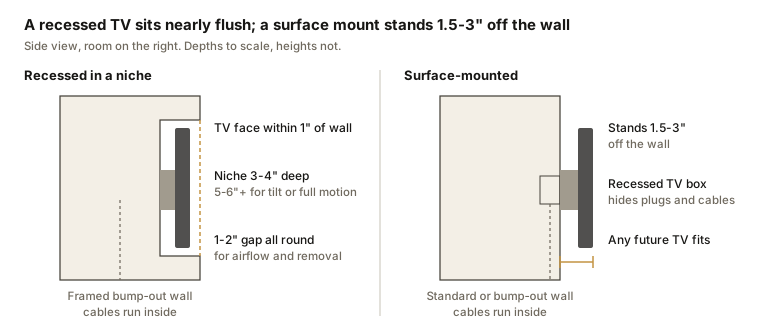
A recessed TV sits in a framed niche, nearly flush with the wall. A surface-mounted TV hangs on the face of the wall.
| Recessed (in a niche) | Surface-mounted | |
|---|---|---|
| Look | Flush, custom, “part of the architecture” | Clean, but TV stands 1.5–3" proud of the wall |
| Niche depth needed | 3–4" with a fixed mount; 5–6" or more for tilt or full motion | None |
| Side clearance | 1–2" reveal on every side for airflow and removal | Not applicable |
| Future TV upgrade | Niche fixes the size; a new TV must fit it | Any similar or larger TV fits |
| Ventilation | Needs the reveal gap; avoid sealed boxes | Open air on all sides |
| Wiring | Box and cables hidden in the niche | Recessed box behind TV still hides everything |
| Framing effort | More: header, blocking, finished returns | Less: blocking only |
05
Mounting brackets and VESA
Every mount must match the bolt pattern on the back of the TV (its VESA size, such as 400×400 mm) and be rated for at least 1.5 times the TV’s weight.
| Mount type | Wall gap | Movement | Best for | Watch-outs |
|---|---|---|---|---|
| Fixed / low-profile | 1–1.5" | None | Recessed niches, eye-level installs | No angle adjustment over a fireplace |
| Tilting | 2–3" | 5–15° down | Over-fireplace with normal seating distance | Little help for off-centre seats |
| Full-motion (articulating) | 3–4" folded; extends 20–30" | Swivel, tilt, extend | Open-plan rooms viewed from kitchen or dining | Heavy load on the wall; needs a deep niche to swing in a recess |
| Pull-down (mantel) | 4–6" | Drops TV 20–30" to eye level | High over-fireplace TVs and close seating | Must clear any mantel or ledge; highest cost of the manual mounts |
| Motorized drop-down or lift | Varies | Remote-controlled | Premium builds, hidden-TV designs | Needs power at the mount and service access |
We always frame solid wood blocking behind the mount and choose the exact model (Sanus, Chief, Peerless-AV or MantelMount) once the TV is picked.
No cable shows on the finished wall. These are included in every build:
| Item | What it does |
|---|---|
| Recessed TV box | Outlet and cable ports set into the wall behind the TV, so plugs stay hidden |
| Code-compliant power | Electrician-installed outlet; the TV cord never runs inside the wall |
| 2" conduit | Pipe from TV to the equipment cabinet, so cables can be upgraded later |
| In-wall rated cables | HDMI 2.1 and Cat6 internet, rated for use inside walls |
| Soundbar and LED power | Outlet below the TV and accessible LED drivers |
07
Side shelving: material options
Three ways to build the shelves on either side of the TV. They can also be mixed, for example drywall niches with oak shelf boards.
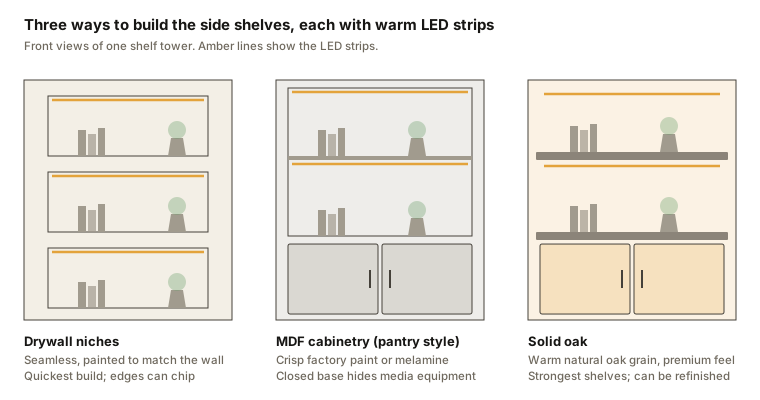
| Drywall niches | MDF / melamine (kitchen-pantry style) | Solid oak | |
|---|---|---|---|
| Look | Seamless, painted to match the wall | Crisp, uniform; painted, matte lacquer or woodgrain melamine | Warm, natural oak grain |
| Durability | Lowest; edges chip and dent | Good; factory finishes resist scuffs | Best; can be sanded and refinished |
| Shelf strength | Needs hidden steel brackets | 3/4" spans up to 30"; 1" for longer spans | Strongest; 1–1.5" boards span widest |
| Moisture and movement | Stable | Swells if wet at cut edges | Expands and contracts with humidity; needs a sealed finish |
| LED integration | Aluminium channel mudded in | Routed groove, clean and precise | Routed groove under the front edge |
| Lead time | Shortest; built on site | Medium; shop-built boxes | Longest; custom milled and finished |
| Best for | Minimalist, budget-conscious | Modern, closed lower cabinets for equipment | Premium, “hotel lounge” feel |
Outlets in the shelves (optional):
| Option | Good for |
|---|---|
| No outlets | Decor-only shelves |
| One outlet per shelf tower | A lamp, speaker or charging spot |
| Outlets in selected niches | Consoles, routers or devices kept on the shelves |
| USB or USB-C combo outlets | Charging phones and tablets without adapters |
08
Shelf lighting and soundbar
Pick one of two lighting styles for the shelves, then a colour temperature. Both run on a dimmer.
| LED strip light | 2" mini pot lights | |
|---|---|---|
| Look | Continuous, even glow along each shelf | Soft pools of light that spotlight decor |
| Where it goes | Hidden channel at the top or front edge of each niche | Recessed in the top of each niche |
| Best for | Modern, seamless lit shelves | Highlighting art and accessories, as in our Kitchener-Waterloo project |
Then choose a colour temperature (CCT):
| CCT | Light colour | Feel |
|---|---|---|
| 2700K | Warm white | Cozy, candle-like glow |
| 3000K | Soft white | Warm but slightly crisper; our most popular choice |
| 4000K | Neutral white | Bright and clean, shows true colours |
Soundbar shelf: would you like a dedicated shelf or ledge below the TV for a soundbar? It’s one of the choices we confirm with you — on our Kitchener-Waterloo wall it sits in its own niche between the TV and the fireplace.
How we build it: a recent project
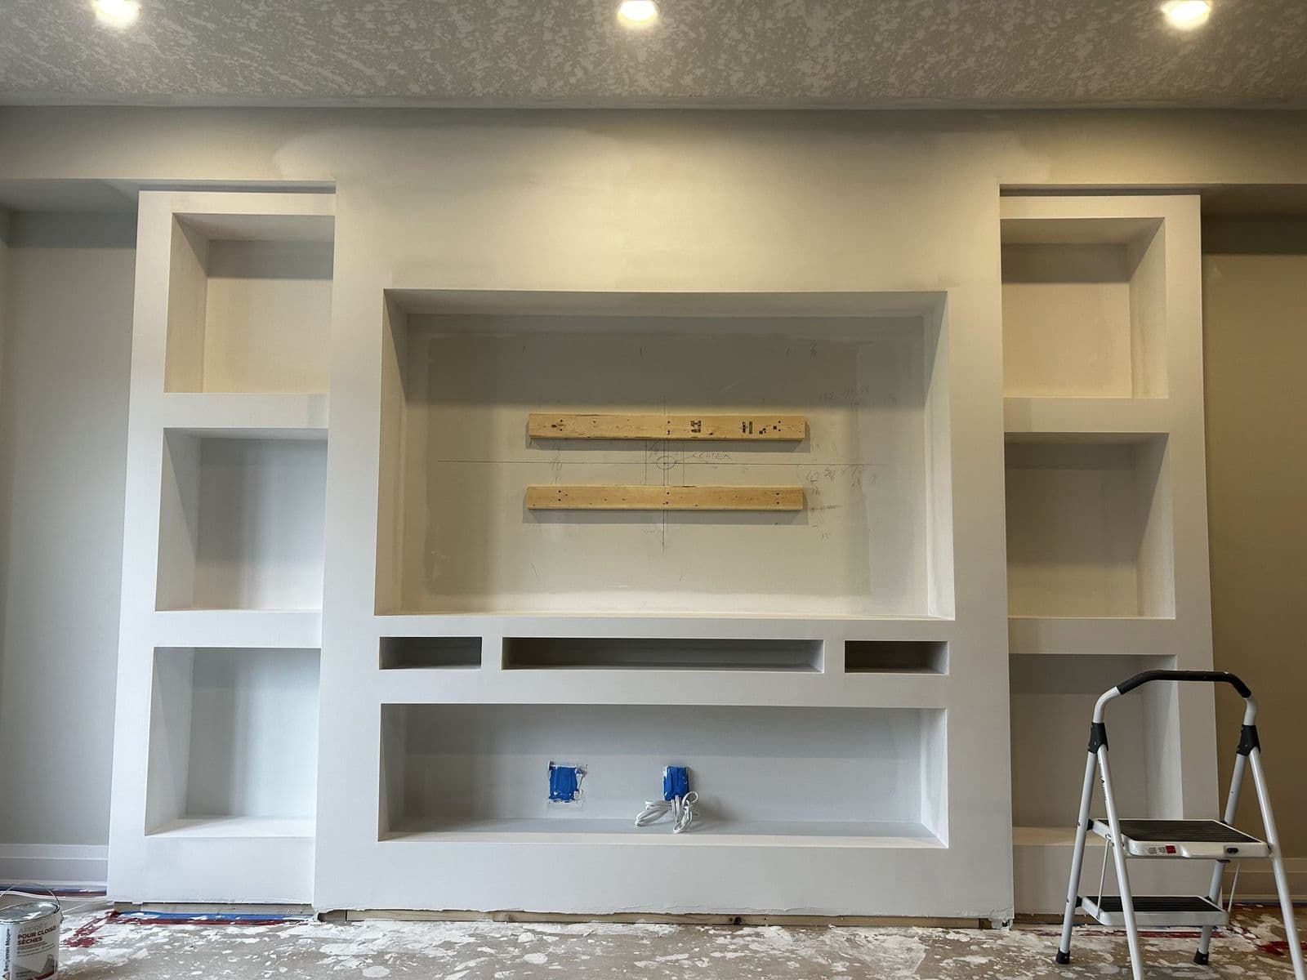
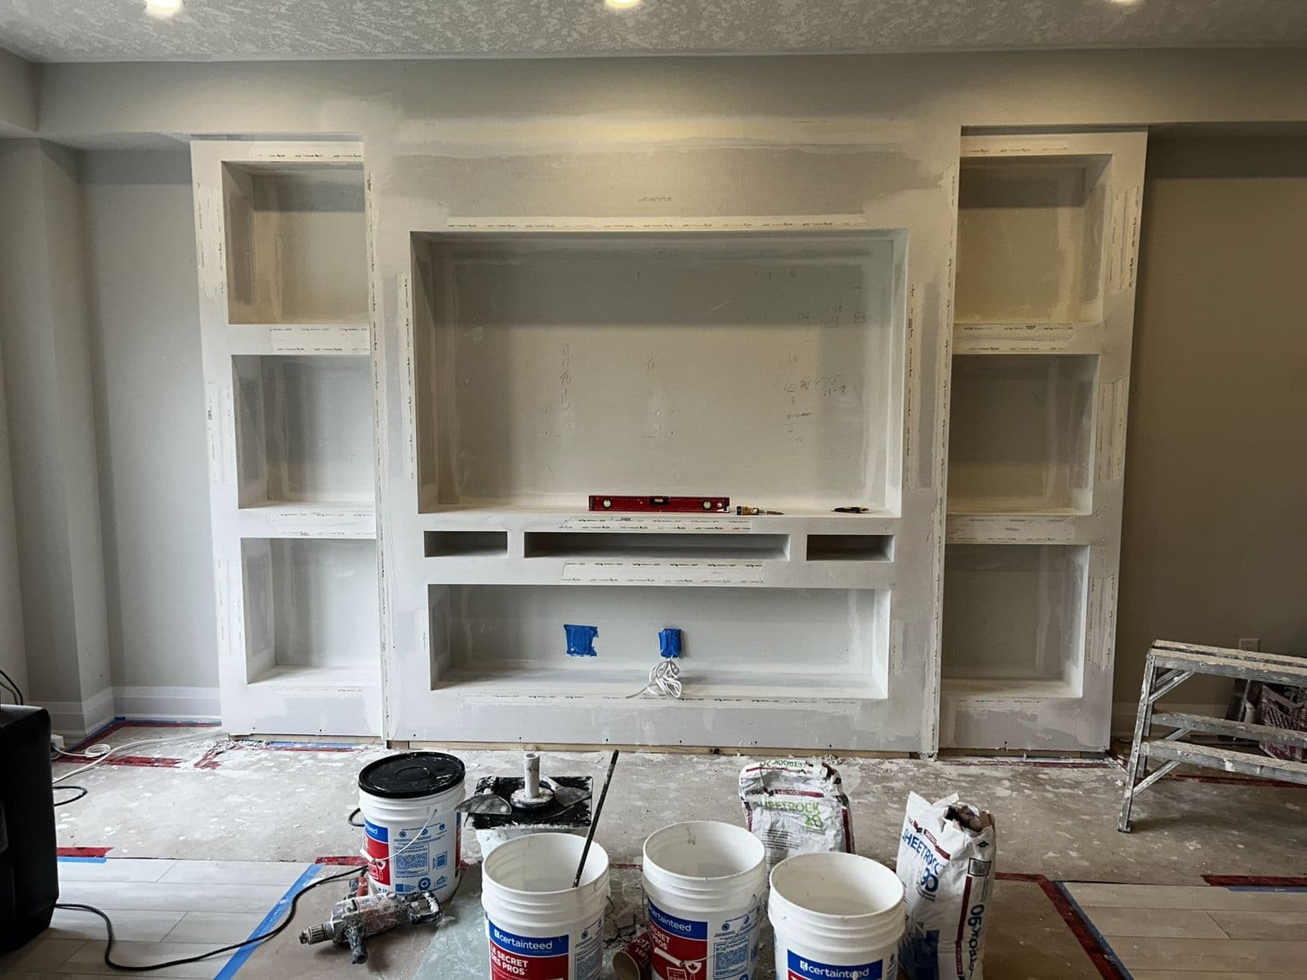
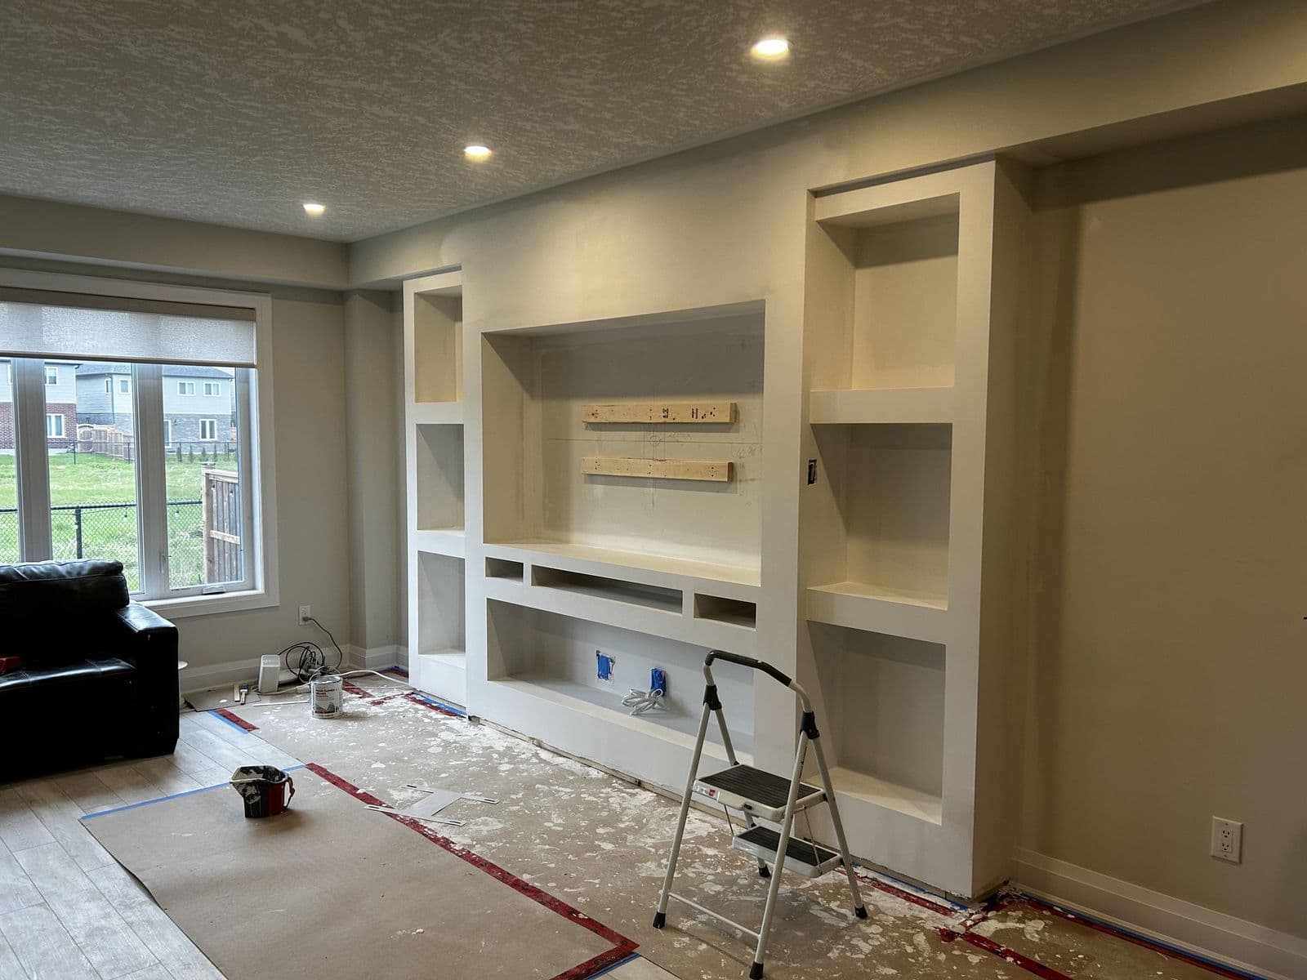
Every media wall follows the same four stages, shown here on our Kitchener-Waterloo build. You can also compare the framing and finished wall with our before & after slider.
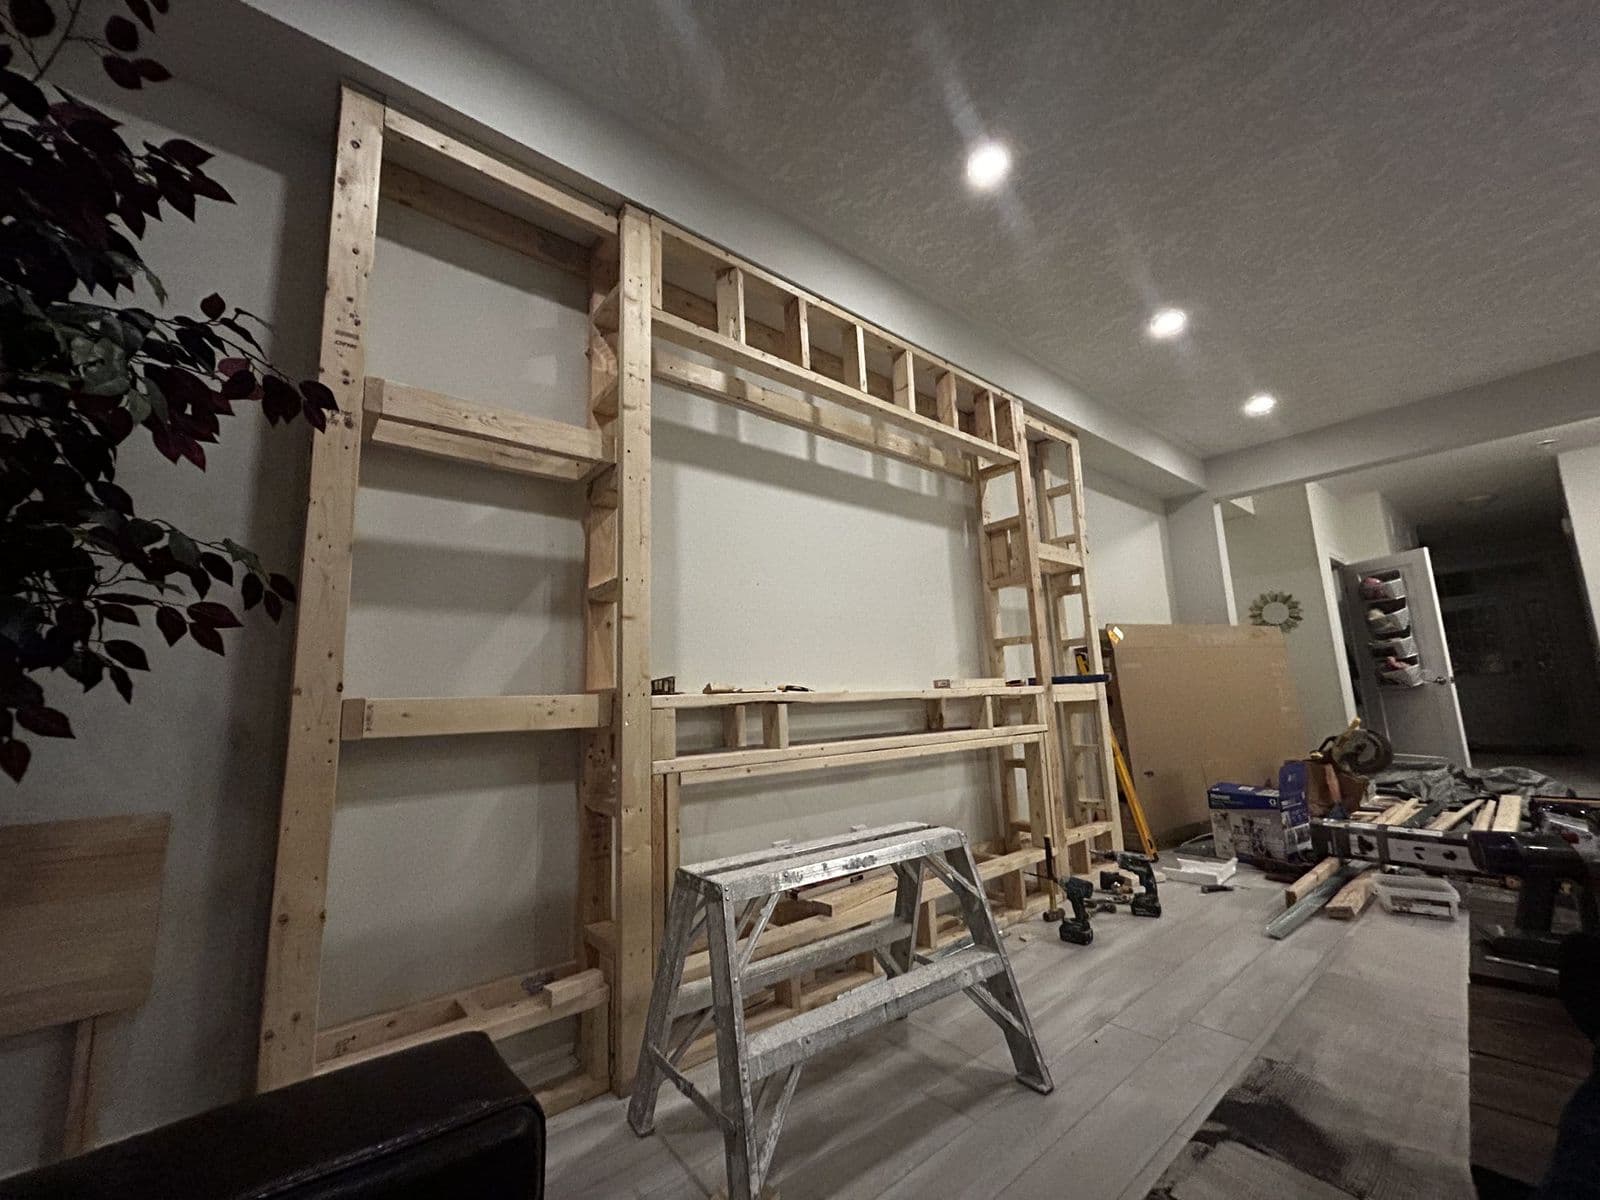
01
Framing
A 2×4 bump-out wall frames the TV niche, side shelves and media ledge, with blocking where the mount goes.
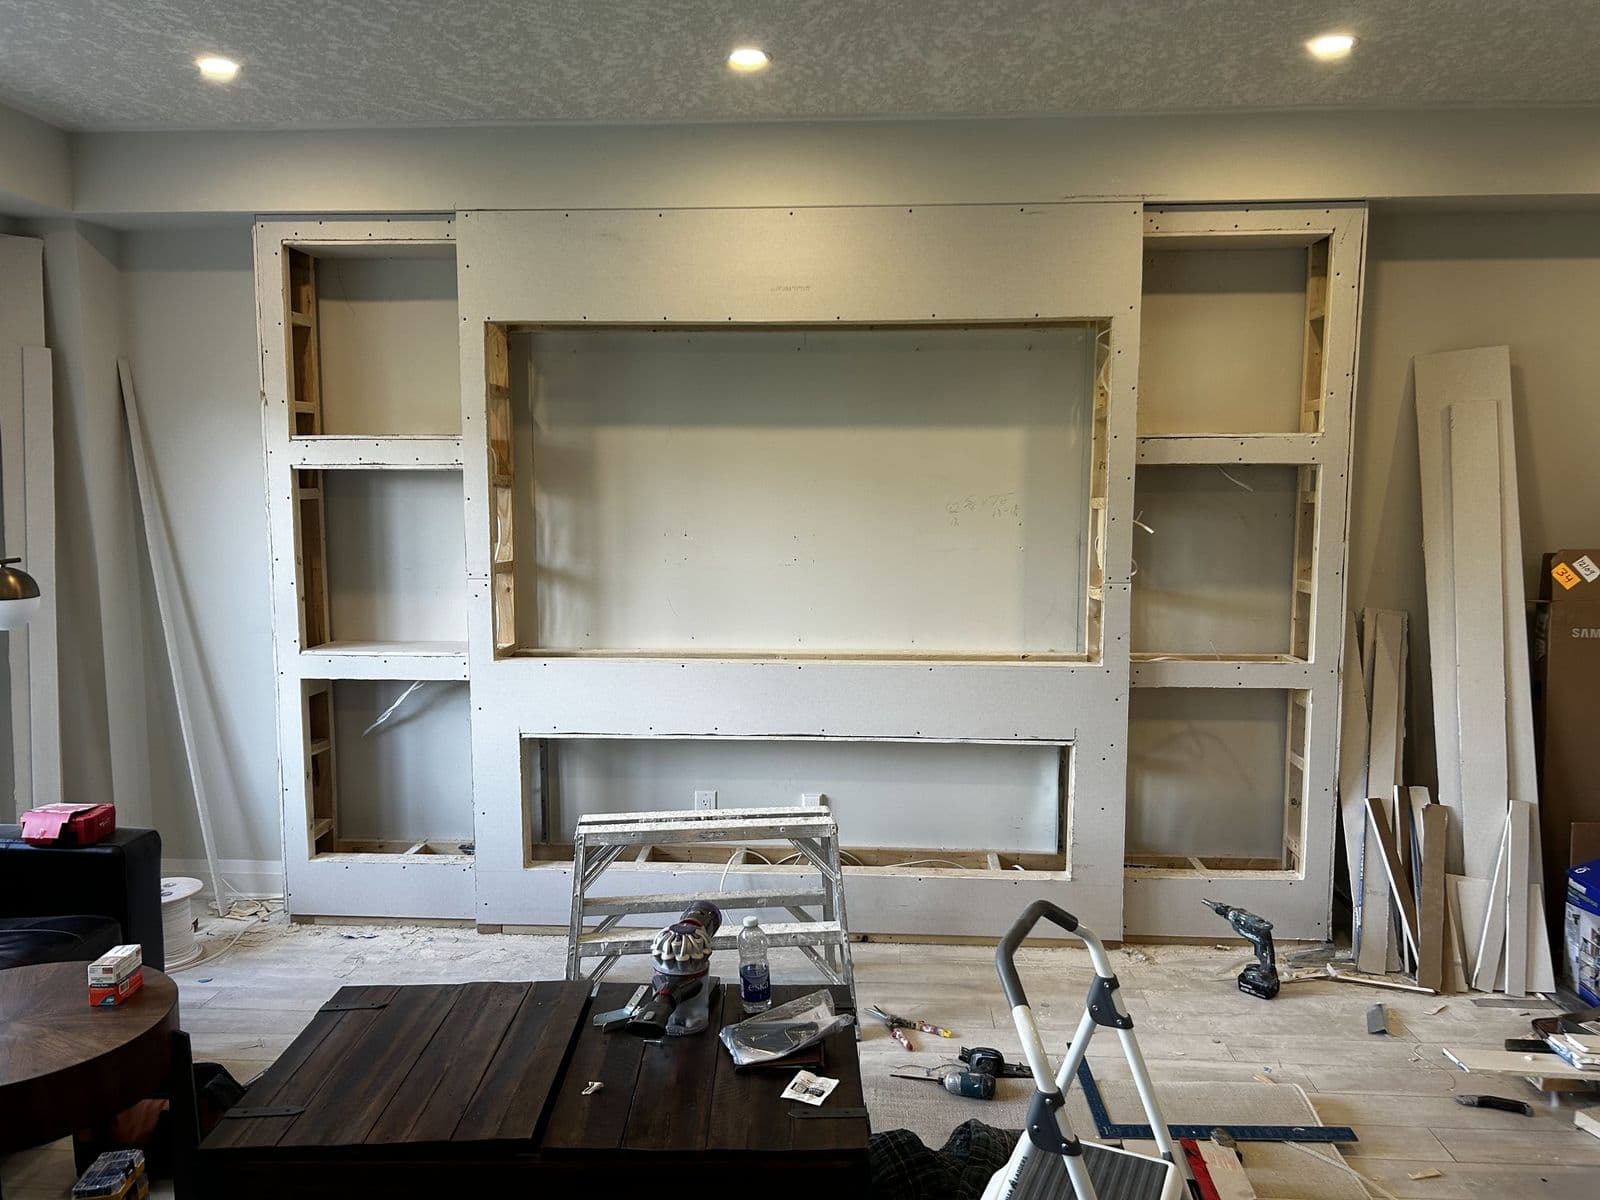
02
Drywall
Boards are hung on every face and return, and electrical boxes are set.
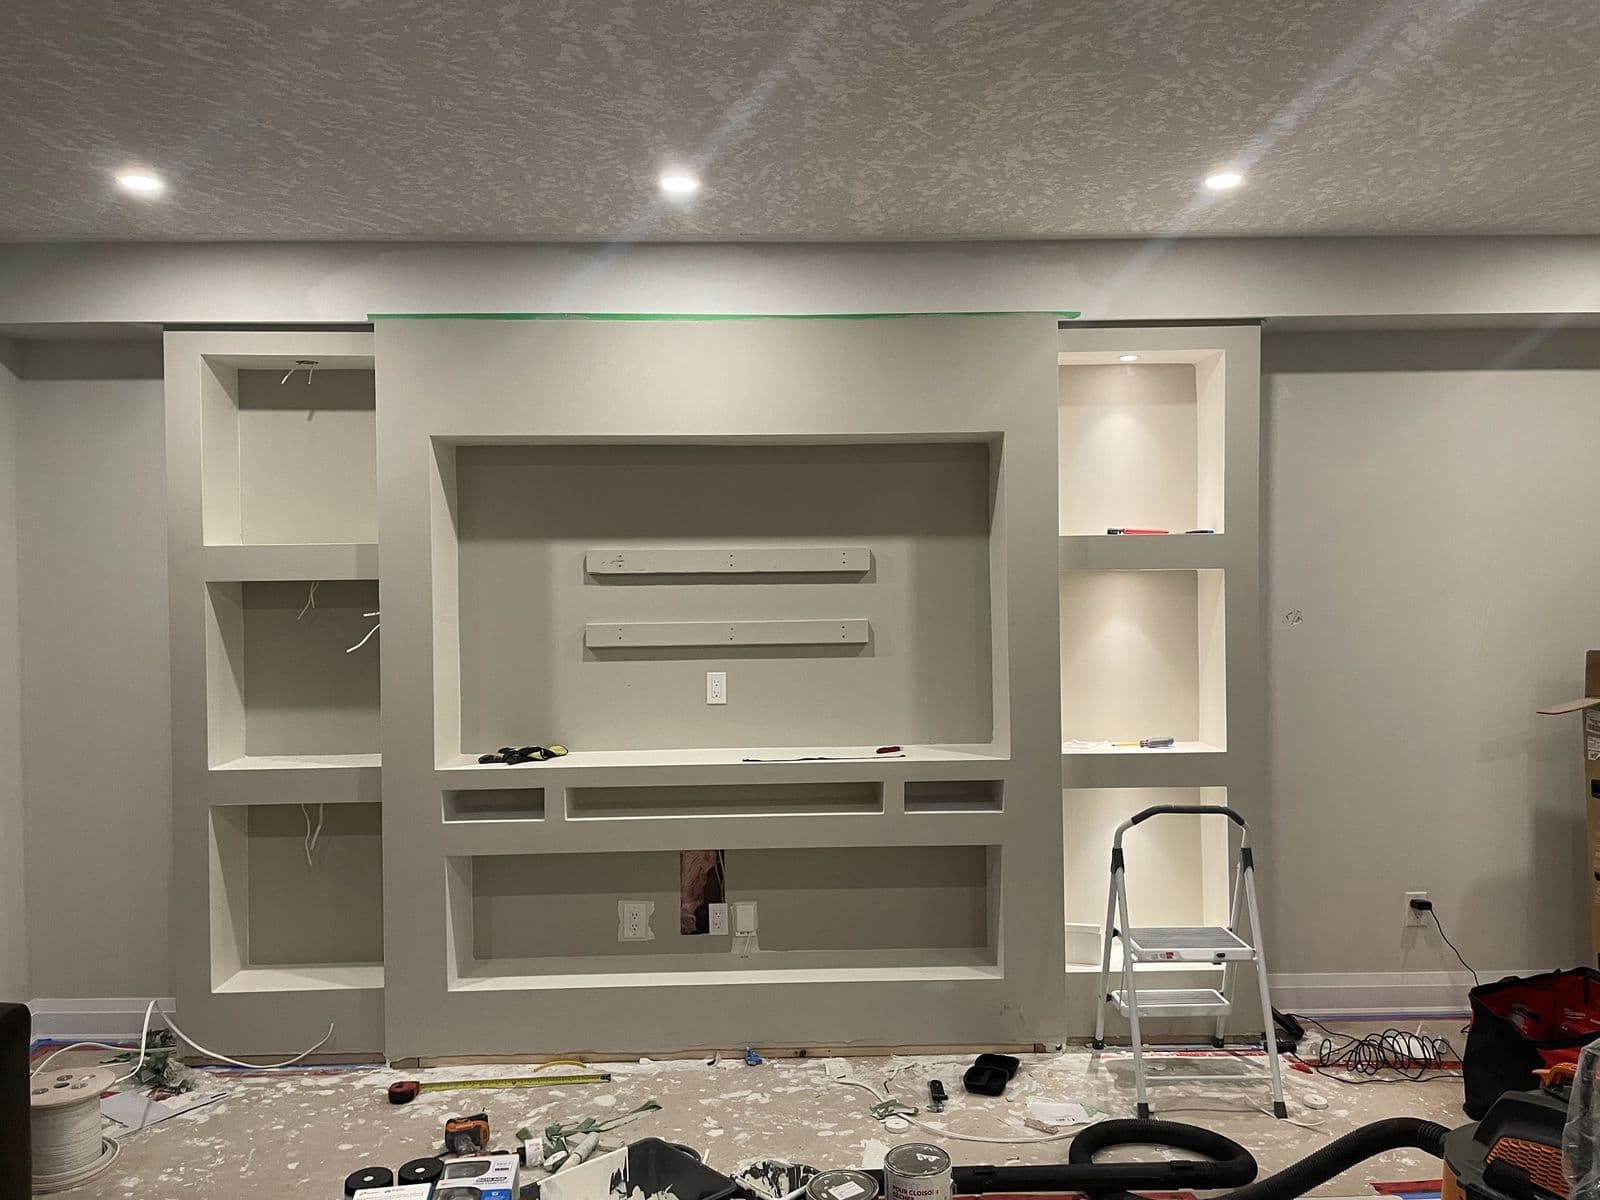
03
Finish, paint and lighting
Corners are taped and mudded, primed and painted, and LED strips are installed in each niche.
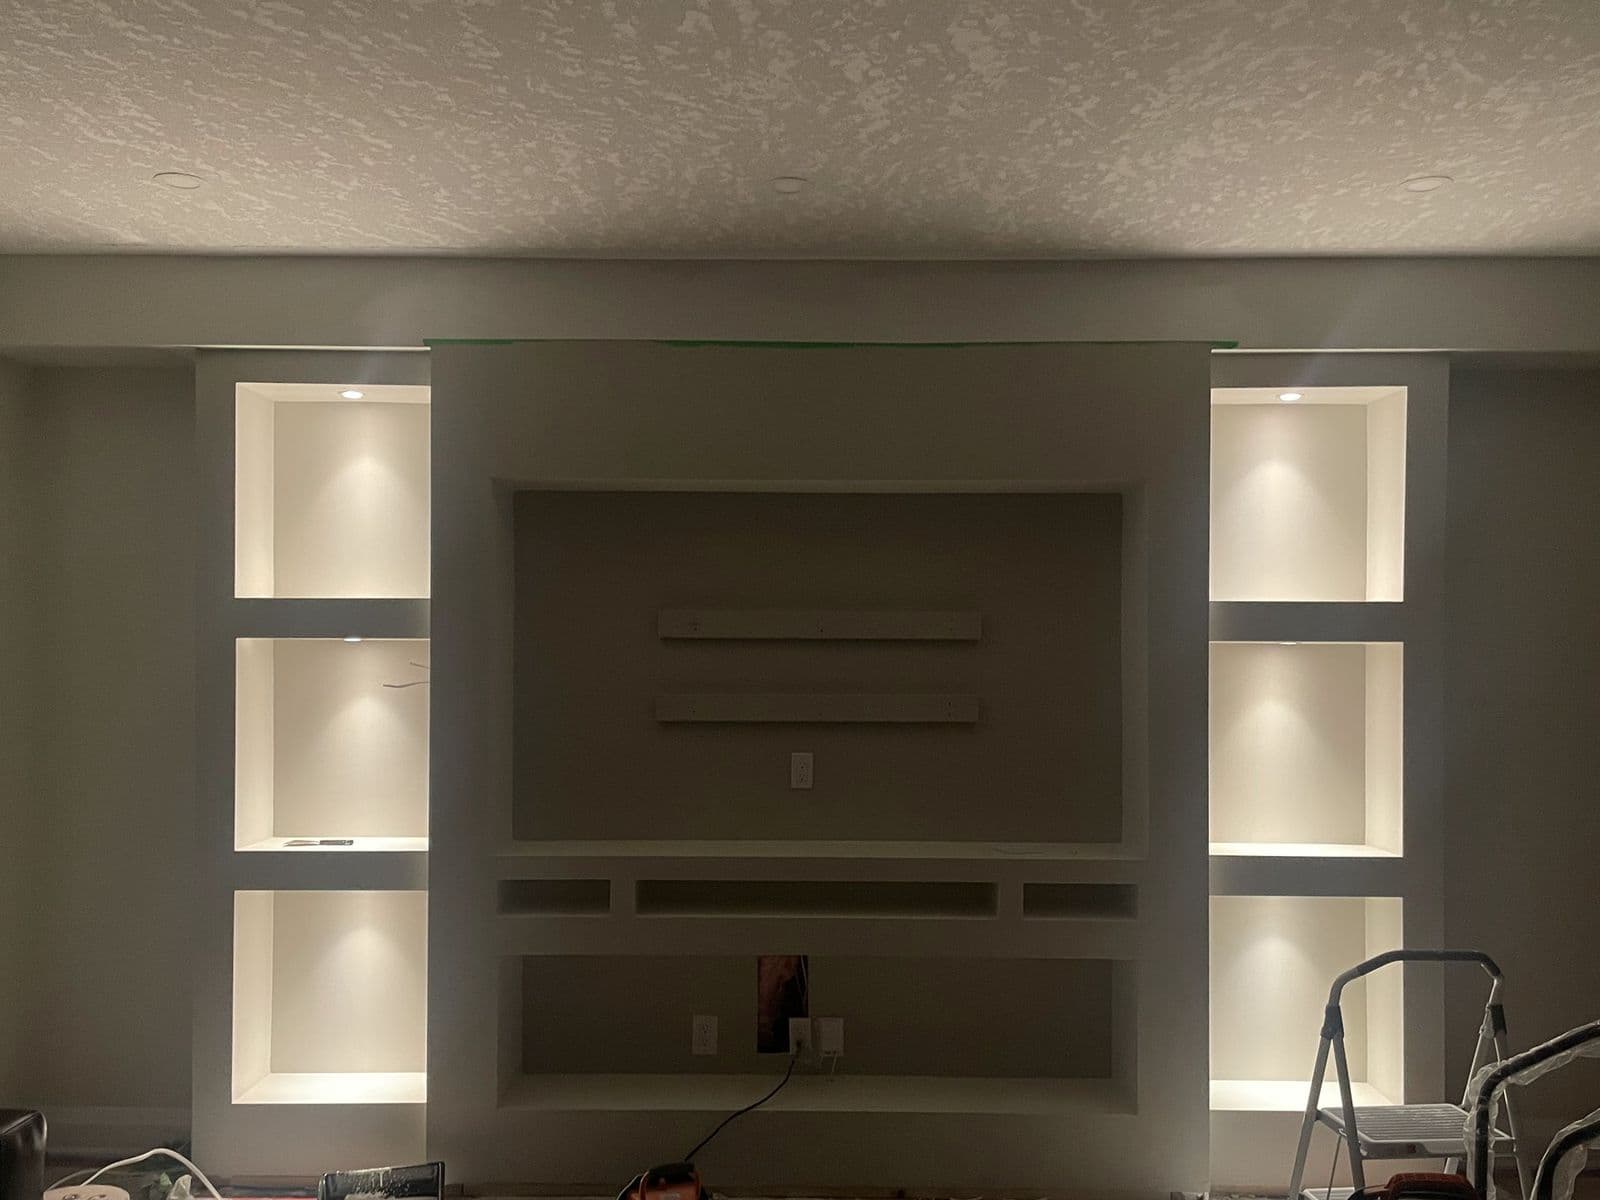
04
Finished wall
The completed built-in, ready for the TV and decor.
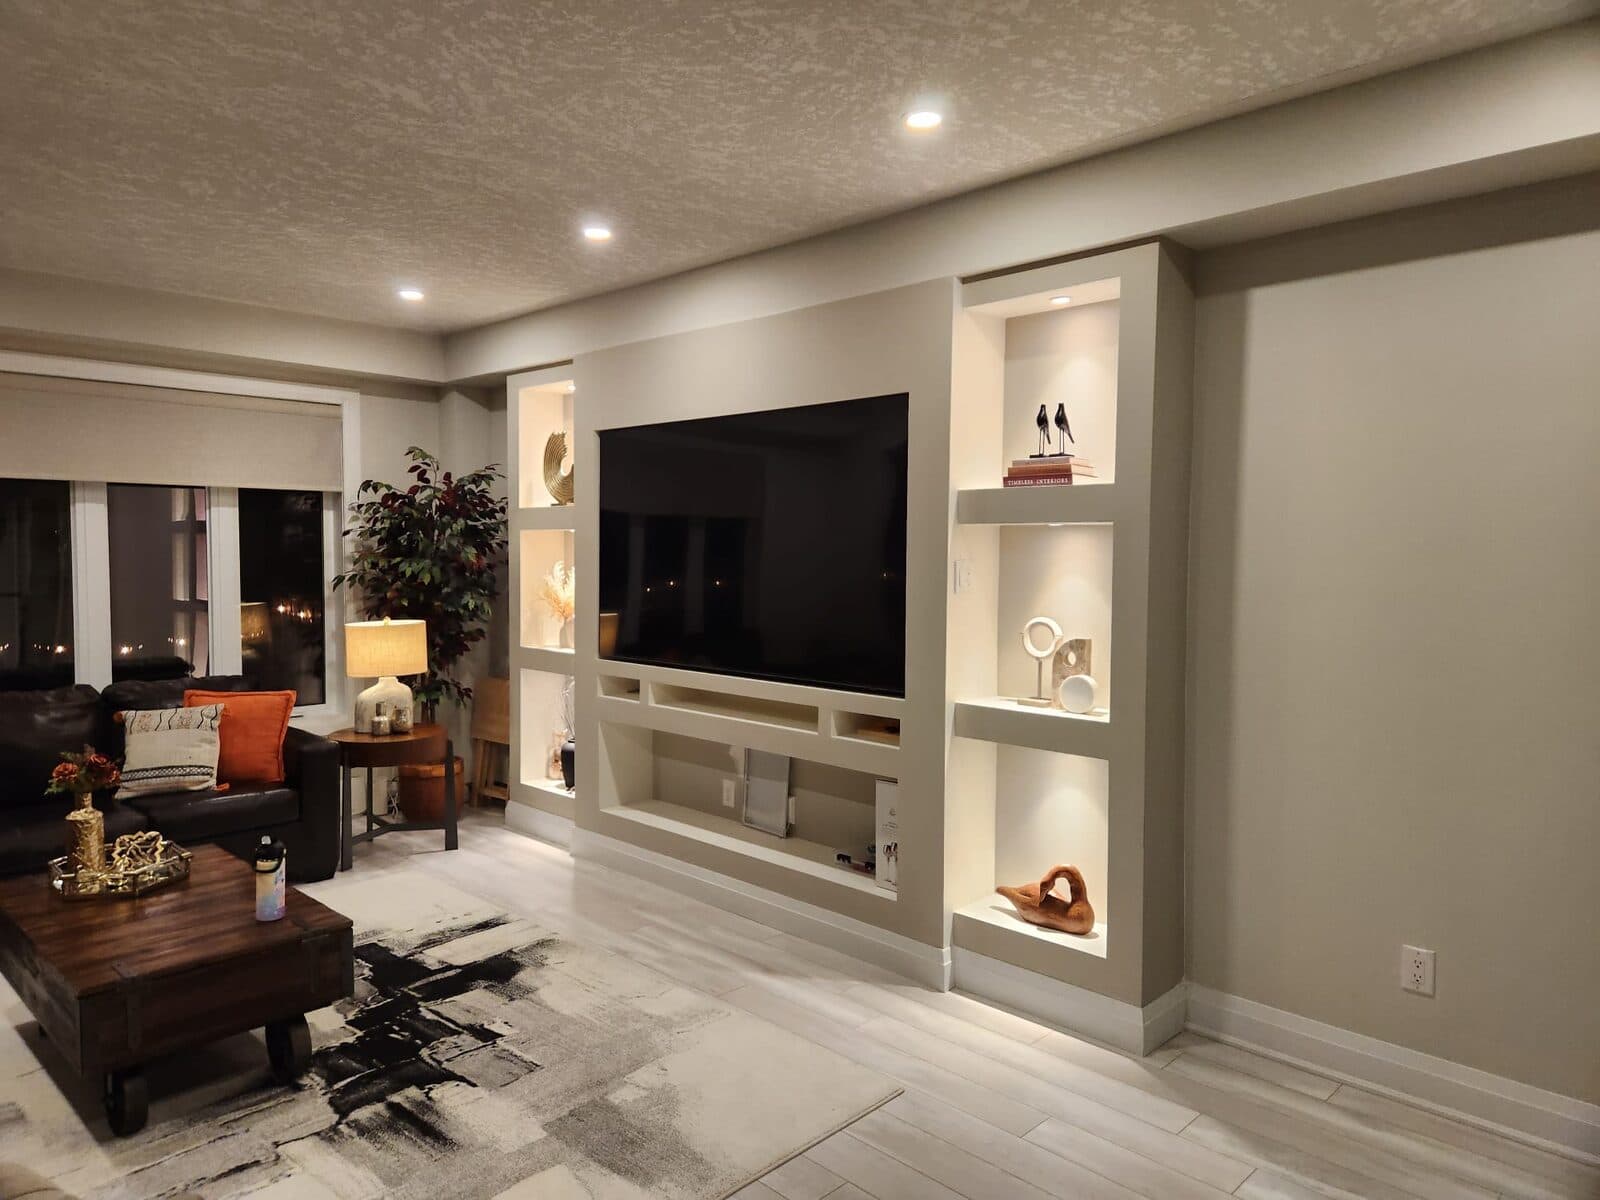
The finished wall, measured.
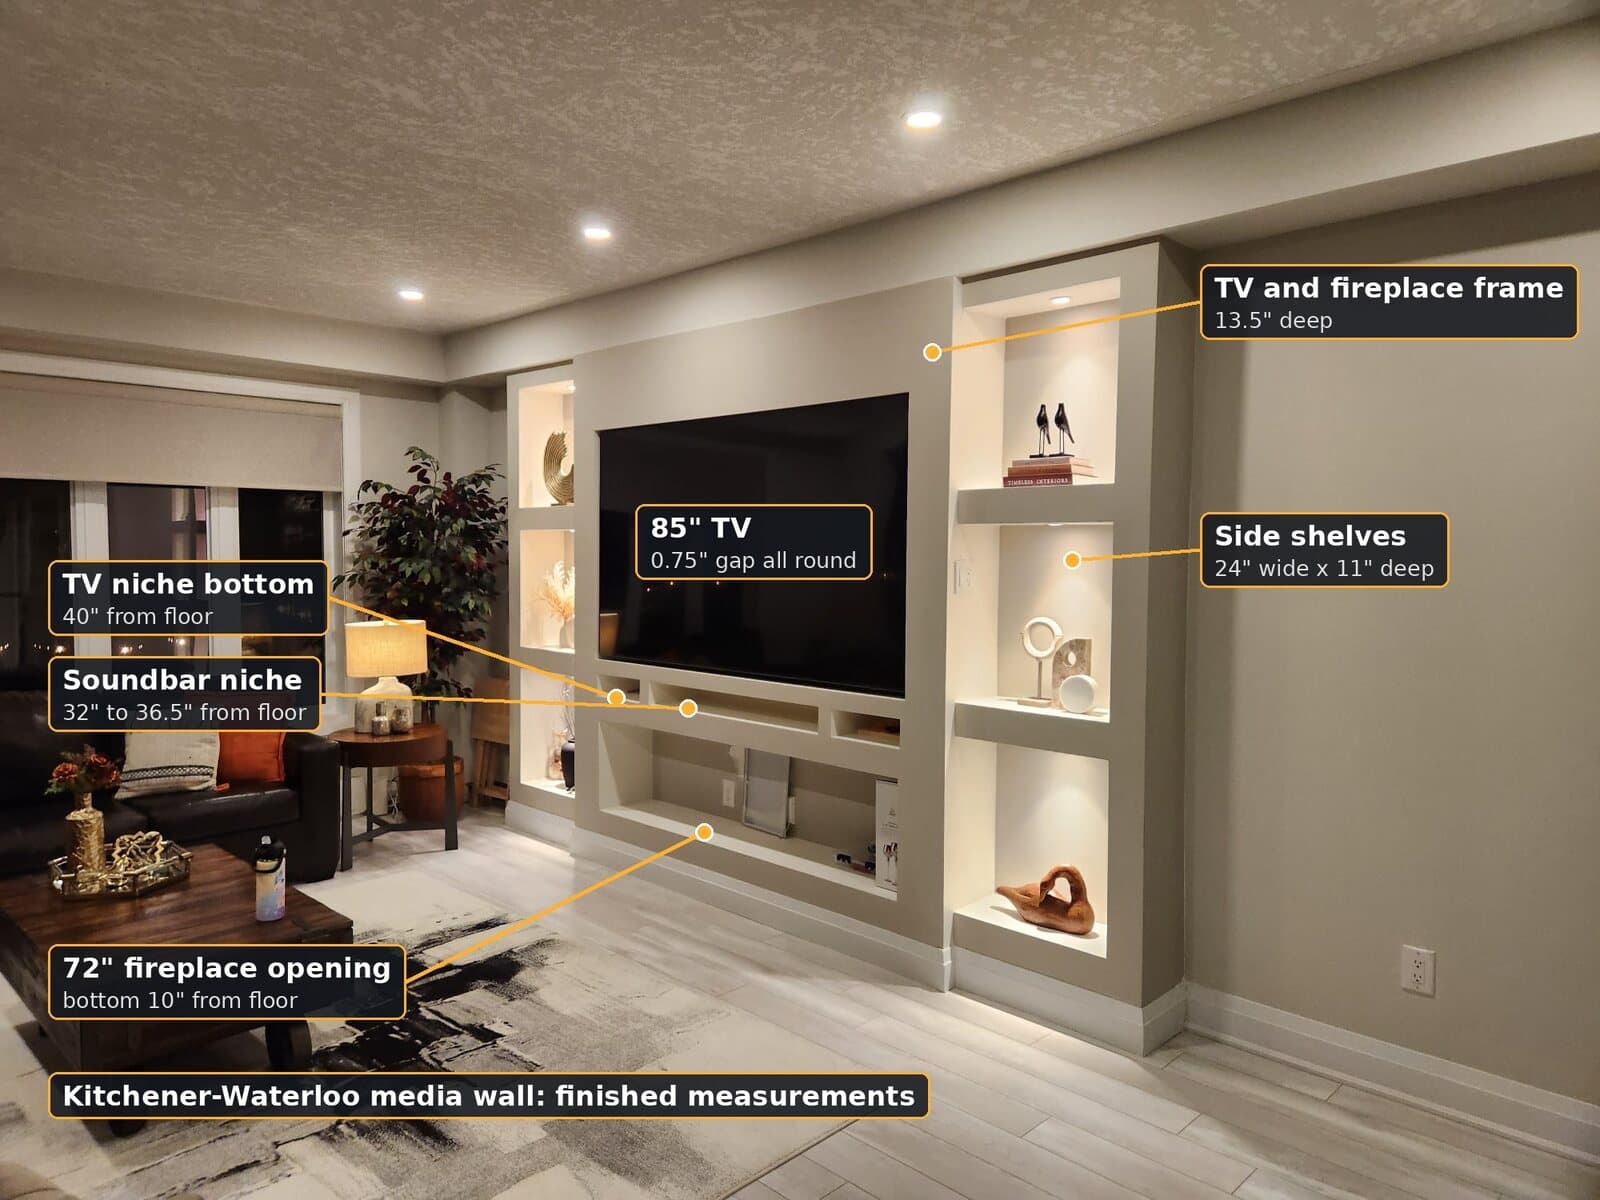
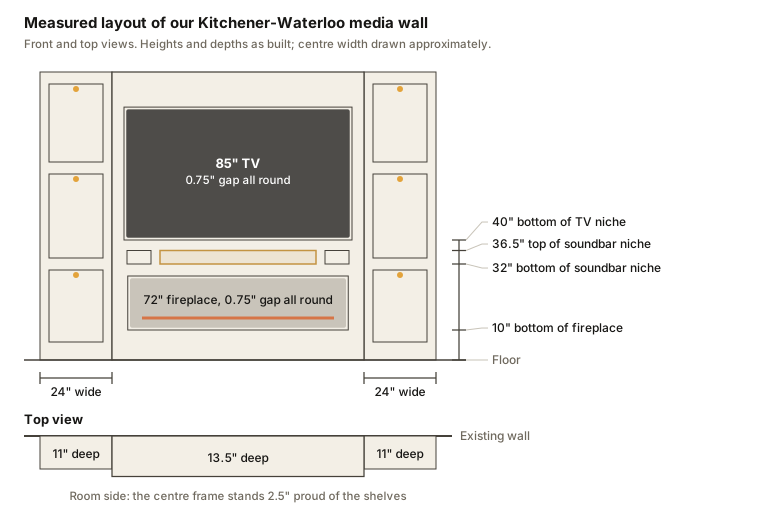
| Part | Measurement |
|---|---|
| Side shelf towers | 24" wide, 11" deep |
| TV and fireplace frame | 13.5" deep |
| TV | 85", 0.75" gap all round, niche bottom 40" from floor |
| Soundbar niche | 32" to 36.5" from floor |
| Fireplace | 72", 0.75" gap all round, bottom 10" from floor |
09
Your choices
Fill in the last column together with us; these choices let us produce final drawings and a firm quote.
| # | Decision | Options | Your choice |
|---|---|---|---|
| 1 | Seating distance | Measured in feet | |
| 2 | TV size | 65" / 75" / 85–86" / 98" | |
| 3 | Fireplace | Electric / gas / none; flame width | |
| 4 | Ceiling height | 8 ft / 9 ft / higher | |
| 5 | TV install | Recessed niche / surface-mounted | |
| 6 | TV mount | Fixed / tilt / full-motion / pull-down | |
| 7 | Equipment location | Lower cabinet / closet / none | |
| 8 | Side shelving | Drywall / MDF cabinetry / solid oak / mix | |
| 9 | Shelf lighting | LED strip / 2" pot lights; 2700K / 3000K / 4000K | |
| 10 | Soundbar shelf | Yes / no | |
| 11 | Outlets in side shelves | None / one per shelf tower / in selected niches; standard or USB combo |